


1200 Gough St 3ASan Francisco, CA 94109
Mortgage Calculator
Monthly Payment (Est.)
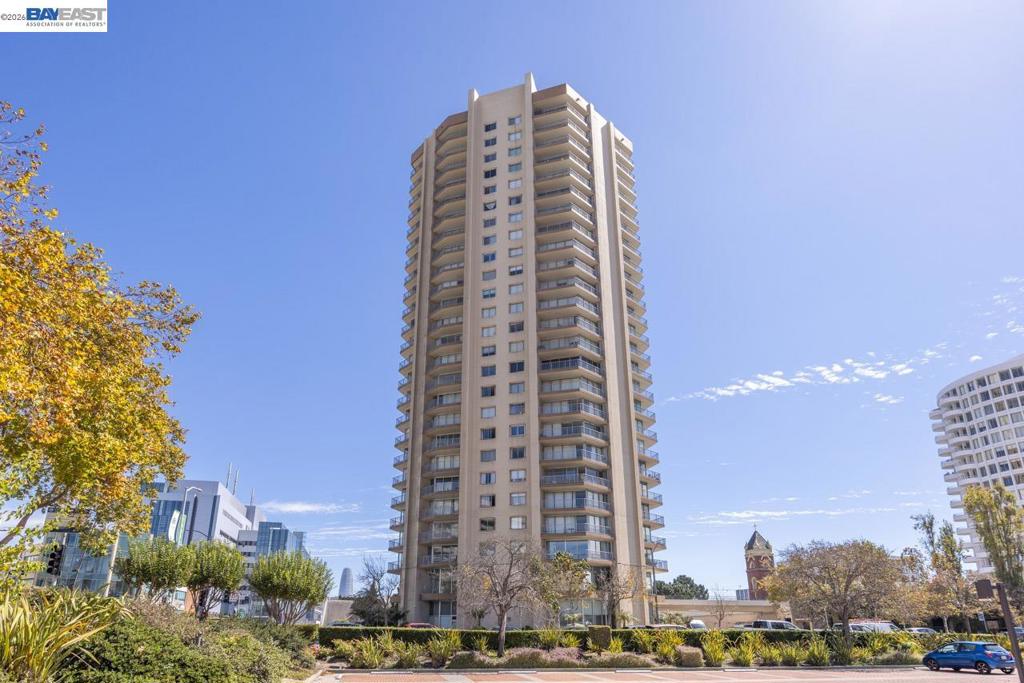
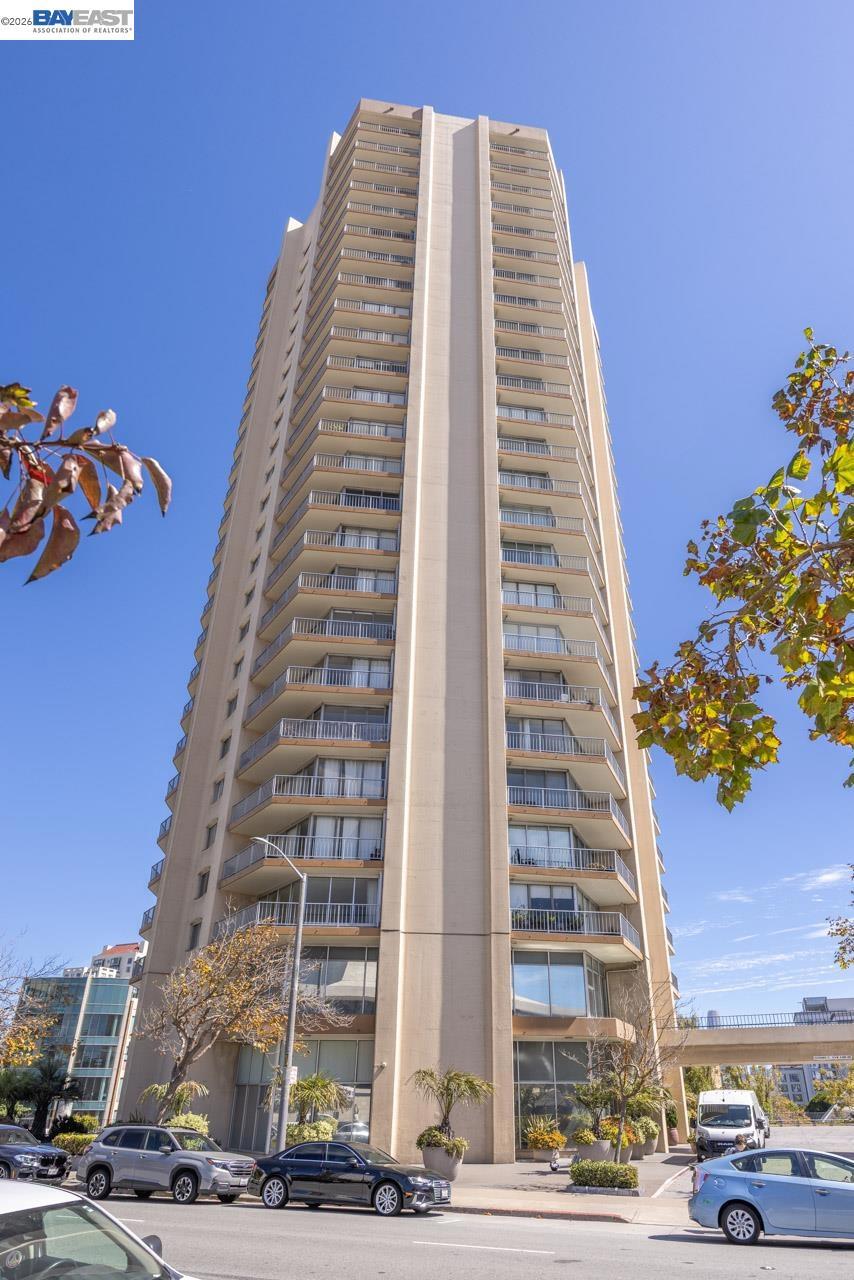
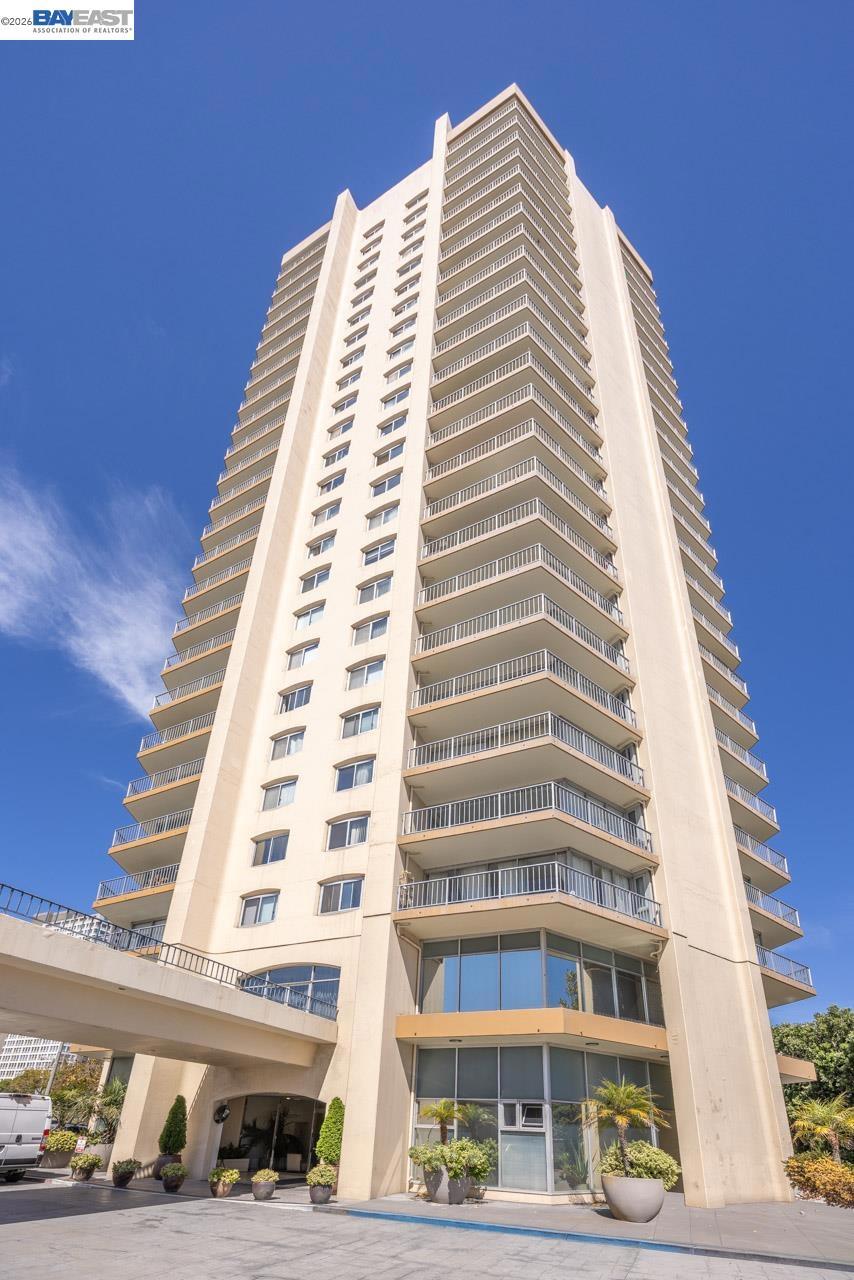
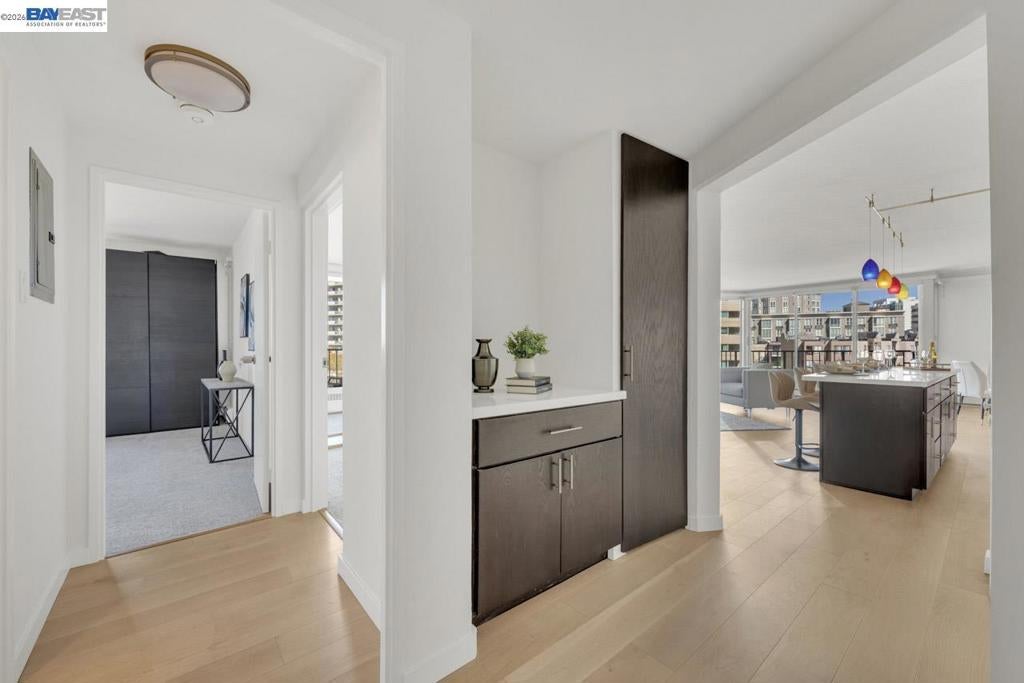
$4,785Spacious and beautifully updated corner 2BD/2BA residence offering approximately 1,500 sq. ft. of sophisticated living in Cathedral Hill. The open-concept layout features generous living and dining areas filled with natural light, motorized shades, along with a rarely available permitted in-unit washer and dryer. The modern kitchen showcases quartz countertops, a large island, abundant cabinetry, an electric range, dishwasher, and the refrigerator. The primary suite offers newer carpet, generous closet space and a stunningly updated en-suite bathroom with a spacious walk-in shower. The bright second bedroom features a wall of windows, newer carpet, oversized walk-in closet, and direct access to a private balcony. Additional amenities include secure garage parking, guest parking, private storage, a 24-hour doorperson, and elevator access. Ideally located near Japantown, Fillmore Street, restaurants, shopping, parks, and multiple MUNI lines.
| 18 hours ago | Listing updated with changes from the MLS® | |
| yesterday | Listing first seen on site |

This information is for your personal, non-commercial use and may not be used for any purpose other than to identify prospective properties you may be interested in purchasing. The display of MLS data is usually deemed reliable but is NOT guaranteed accurate by the MLS. Buyers are responsible for verifying the accuracy of all information and should investigate the data themselves or retain appropriate professionals. Information from sources other than the Listing Agent may have been included in the MLS data. Unless otherwise specified in writing, the Broker/Agent has not and will not verify any information obtained from other sources. The Broker/Agent providing the information contained herein may or may not have been the Listing and/or Selling Agent.