


4809 Walnut StOakland, CA 94619
Mortgage Calculator
Monthly Payment (Est.)
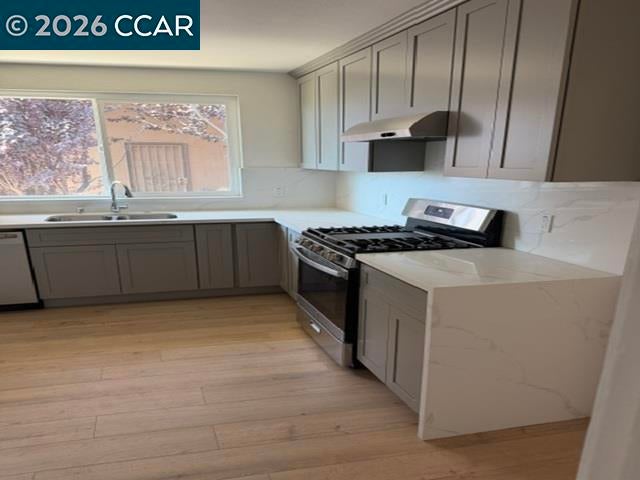
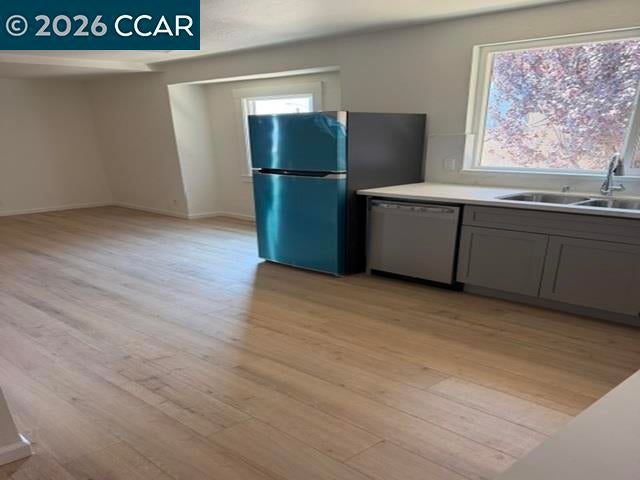
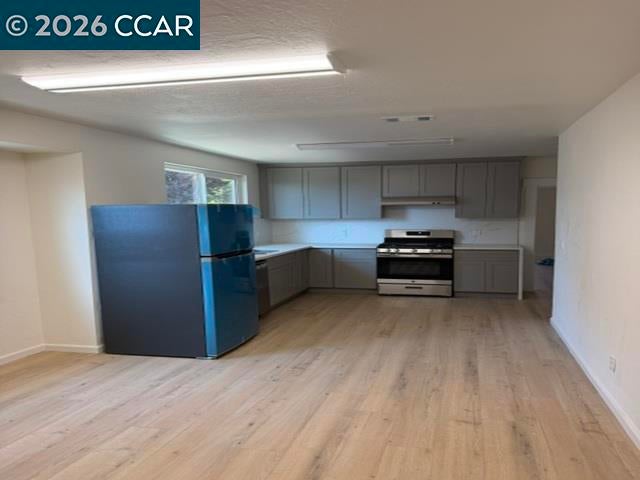
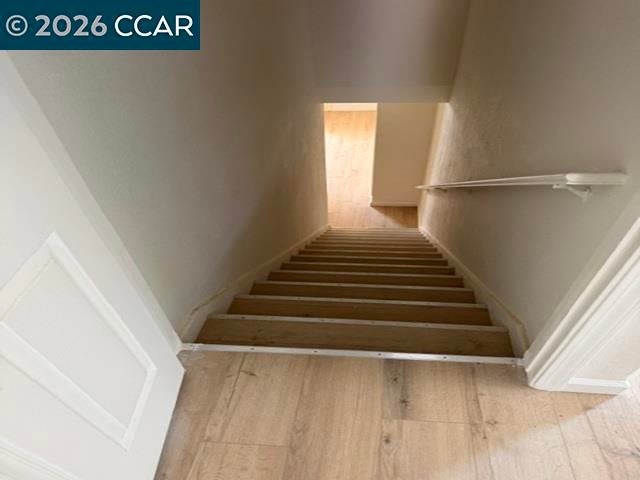
$4,512So many rooms! So little time! This 5 bedroom, 3 full bath, perfectly located Maxwell Park Mansion is waiting for you. This beautifully renovated home offers over 2200 square feet of living space. Upstairs you will find the primary bed and bath, along with 2 additional bedrooms offering views. The upper floor also boast a living room with fireplace and separate formal dining room. Did I mention the LARGE eat in kitchen with all NEW appliances!? You can access the laundry room and ADU from upstairs. Lower portion of the home offers 2 bedrooms, 1 full bath and a small kitchenette with exterior access. LIVE UPSTAIRS RENT DOWNSTAIRS. LIVE DOWNSTAIRS RENT UPSTAIRS. Income producing possibilities abound. Home also has long driveway that provides plenty of off street parking!
| 9 hours ago | Listing updated with changes from the MLS® | |
| 17 hours ago | Listing first seen on site |

This information is for your personal, non-commercial use and may not be used for any purpose other than to identify prospective properties you may be interested in purchasing. The display of MLS data is usually deemed reliable but is NOT guaranteed accurate by the MLS. Buyers are responsible for verifying the accuracy of all information and should investigate the data themselves or retain appropriate professionals. Information from sources other than the Listing Agent may have been included in the MLS data. Unless otherwise specified in writing, the Broker/Agent has not and will not verify any information obtained from other sources. The Broker/Agent providing the information contained herein may or may not have been the Listing and/or Selling Agent.