


33438 University DrUnion City, CA 94587
Mortgage Calculator
Monthly Payment (Est.)
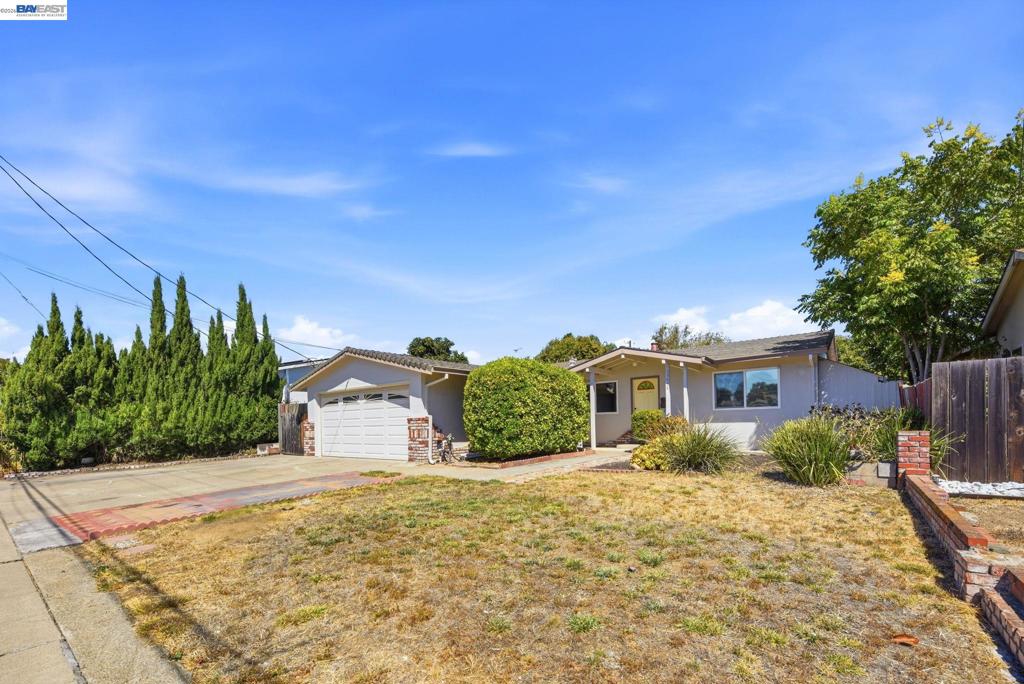
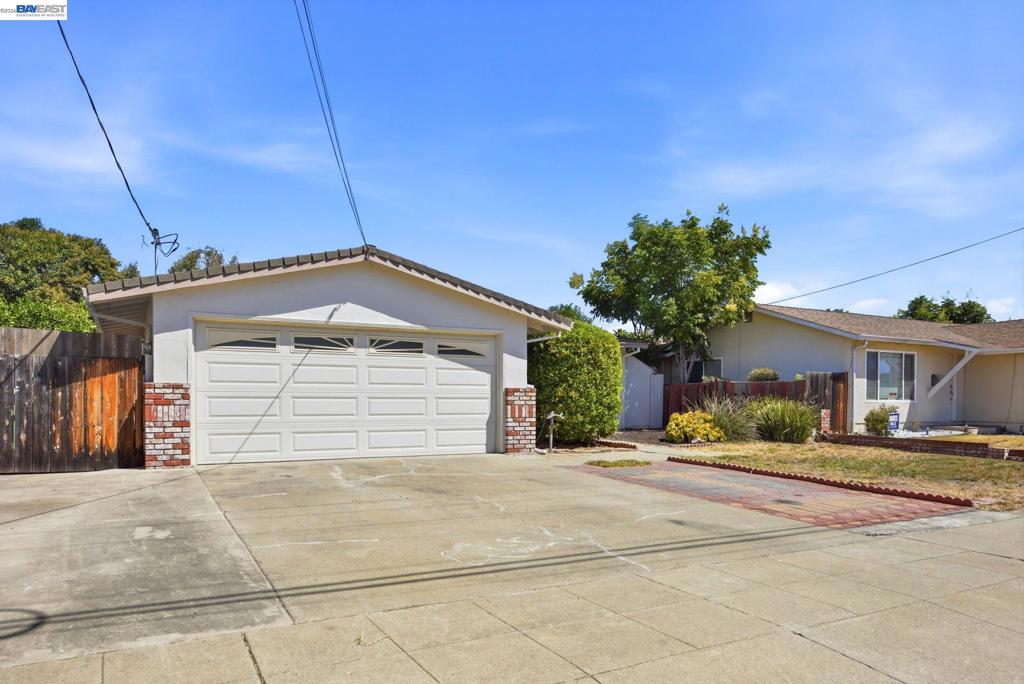
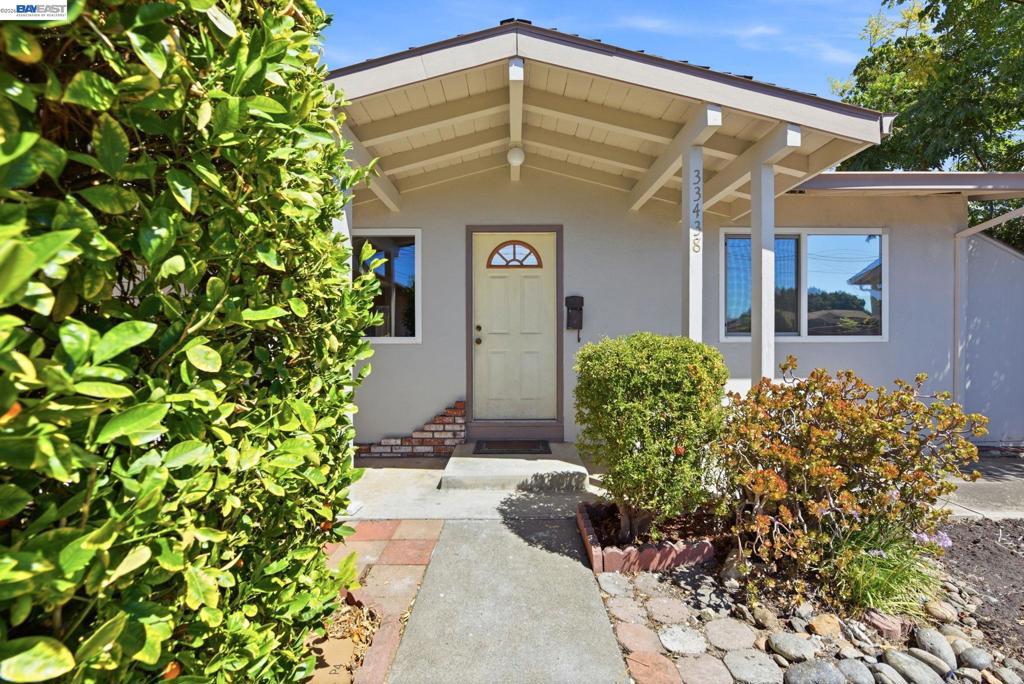
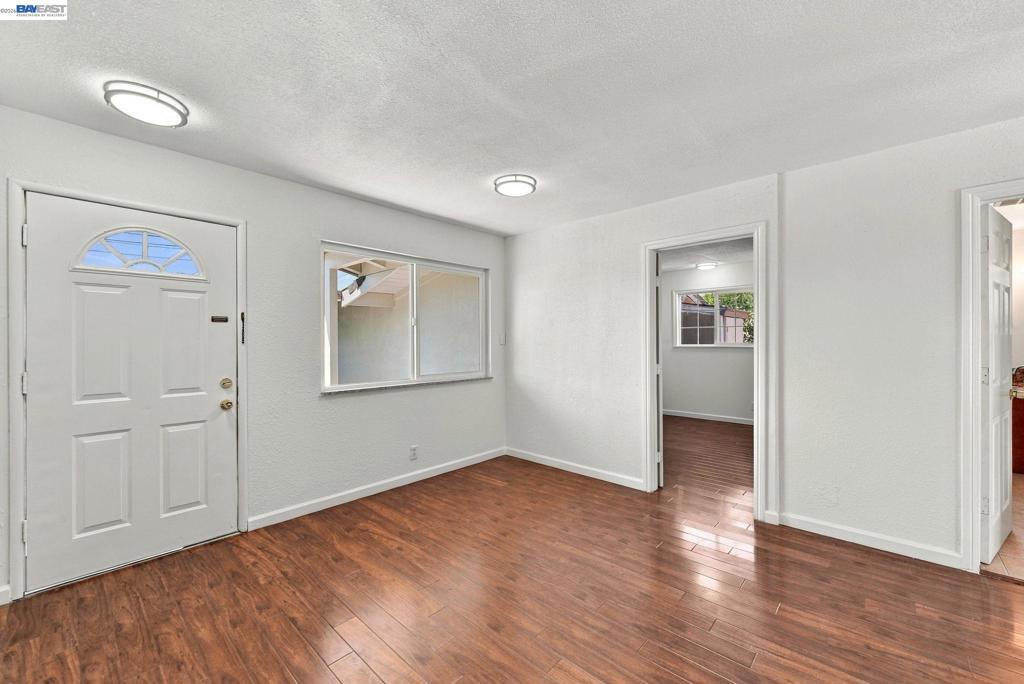
$4,325This single-story ranch home offers 1,064 square feet of comfortable living on a 6,000 square foot lot. A two-car garage and brick-accented facade with mature landscaping create pleasant curb appeal, while a paver walkway leads to the covered entry. Inside, wood-style flooring flows through the main living areas. The updated kitchen features maple-toned cabinetry with sleek hardware, dramatic green granite countertops and matching backsplash, a stainless steel range hood, and stainless appliances including a French door refrigerator. The adjoining family room offers sliding glass doors to the backyard, filling the space with natural light. The primary bedroom feels bright and airy with a large window, mirrored sliding closet doors, and wood flooring. A secondary bedroom shows similar finishes with ample closet space. The tiled bathroom includes a granite vanity and glass-enclosed shower. Outside, the expansive brick-paved patio with pergola and storage shed offers great potential for entertaining. Come in, settle in, and make this house a place that’s truly your own.
| 3 hours ago | Listing updated with changes from the MLS® | |
| yesterday | Listing first seen on site |

This information is for your personal, non-commercial use and may not be used for any purpose other than to identify prospective properties you may be interested in purchasing. The display of MLS data is usually deemed reliable but is NOT guaranteed accurate by the MLS. Buyers are responsible for verifying the accuracy of all information and should investigate the data themselves or retain appropriate professionals. Information from sources other than the Listing Agent may have been included in the MLS data. Unless otherwise specified in writing, the Broker/Agent has not and will not verify any information obtained from other sources. The Broker/Agent providing the information contained herein may or may not have been the Listing and/or Selling Agent.