


3146 Serena WayHollister, CA 95023
Mortgage Calculator
Monthly Payment (Est.)
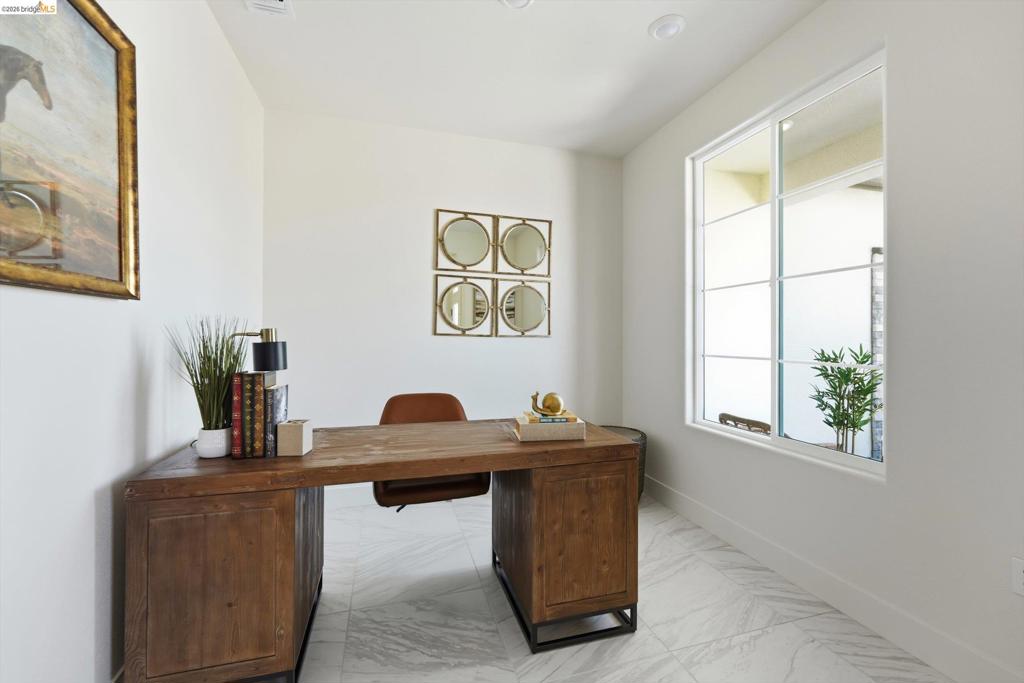
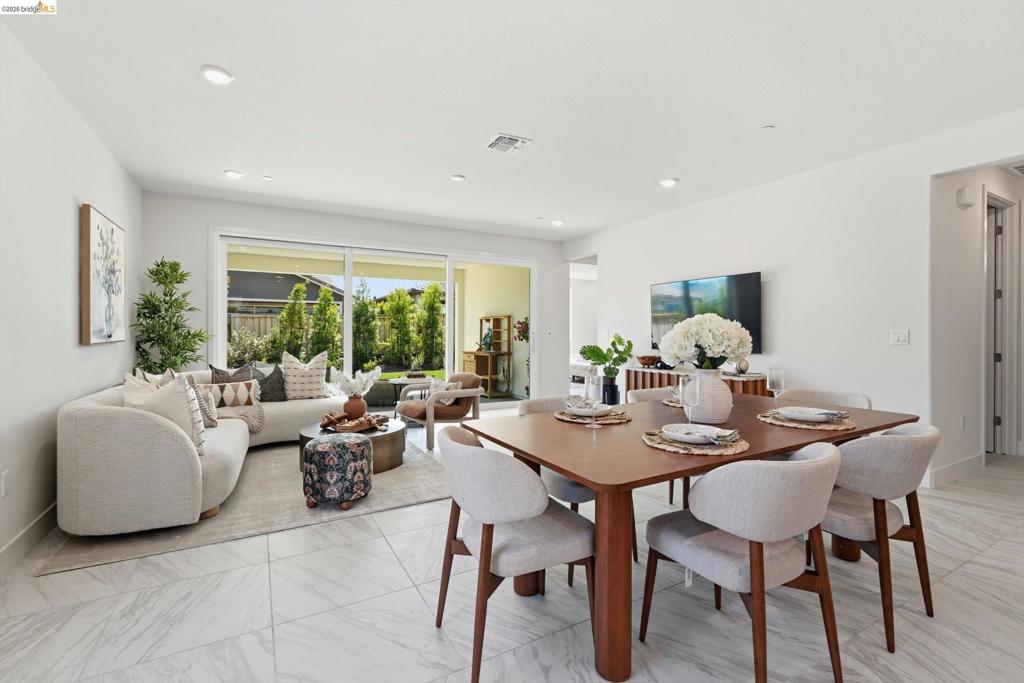
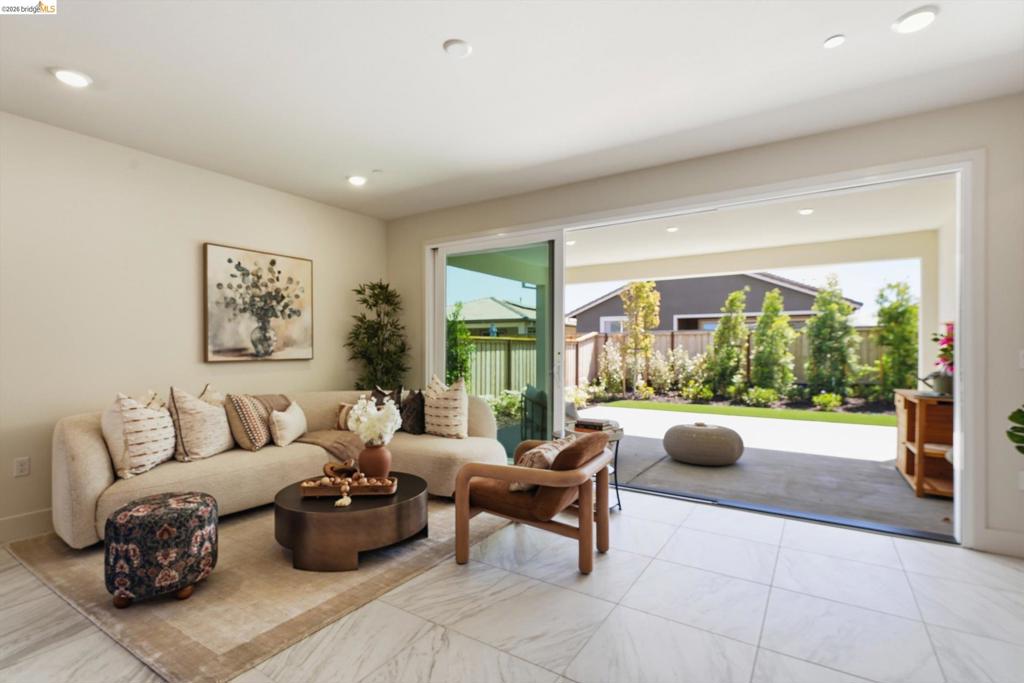
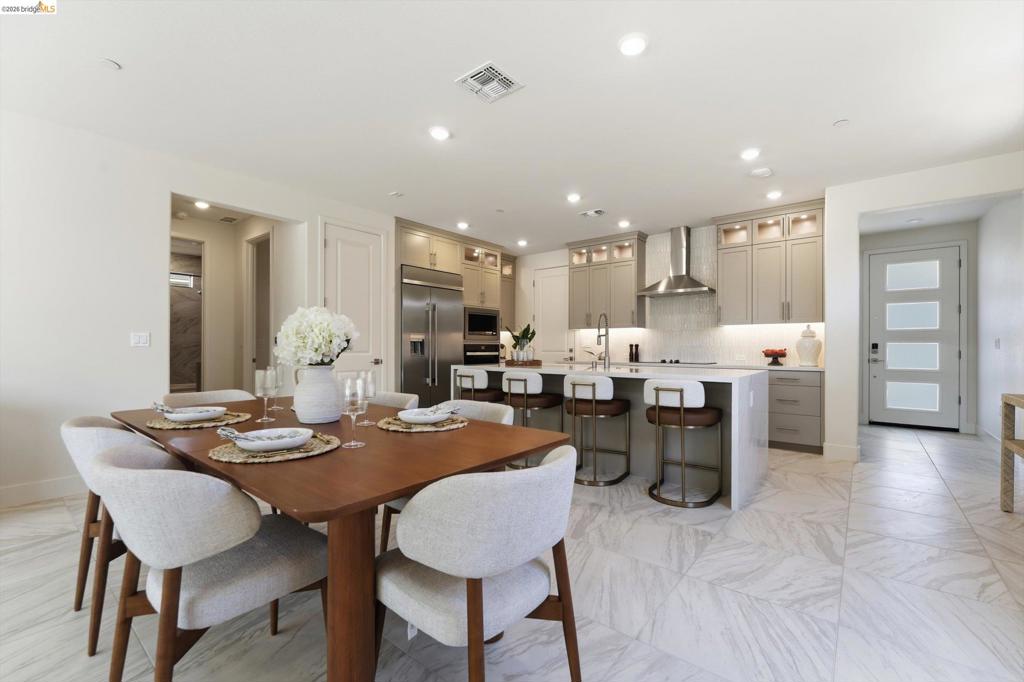
$4,106Beautifully upgraded Thrive plan at Homesite 1191 in Trilogy San Juan Oaks, offering 1,507 sq. ft. of thoughtfully designed living space on a 5,135 sq. ft. lot. This 2-bedroom, 2-bath home with a 2-car garage showcases a designer kitchen built for both everyday living and entertaining, featuring a built-in KitchenAid refrigerator, deluxe cabinetry extending to the ceiling with illuminated glass display uppers, and gleaming quartz countertops centered around a waterfall island. Additional upgraded laundry cabinetry provides extra storage throughout the home. An expansive multi-slide glass door opens to an extended rear patio and professionally landscaped backyard, creating seamless indoor-outdoor living perfect for California's year-round climate. Luxury 24x24 tile flooring flows throughout the home, complemented by brushed nickel Align faucets, coordinating lighting, and hardware finishes. Additional lighting and fan prewires offer flexibility for future customization.
| 4 hours ago | Listing updated with changes from the MLS® | |
| 12 hours ago | Listing first seen on site |

This information is for your personal, non-commercial use and may not be used for any purpose other than to identify prospective properties you may be interested in purchasing. The display of MLS data is usually deemed reliable but is NOT guaranteed accurate by the MLS. Buyers are responsible for verifying the accuracy of all information and should investigate the data themselves or retain appropriate professionals. Information from sources other than the Listing Agent may have been included in the MLS data. Unless otherwise specified in writing, the Broker/Agent has not and will not verify any information obtained from other sources. The Broker/Agent providing the information contained herein may or may not have been the Listing and/or Selling Agent.