


479 42Nd StOakland, CA 94609
Mortgage Calculator
Monthly Payment (Est.)
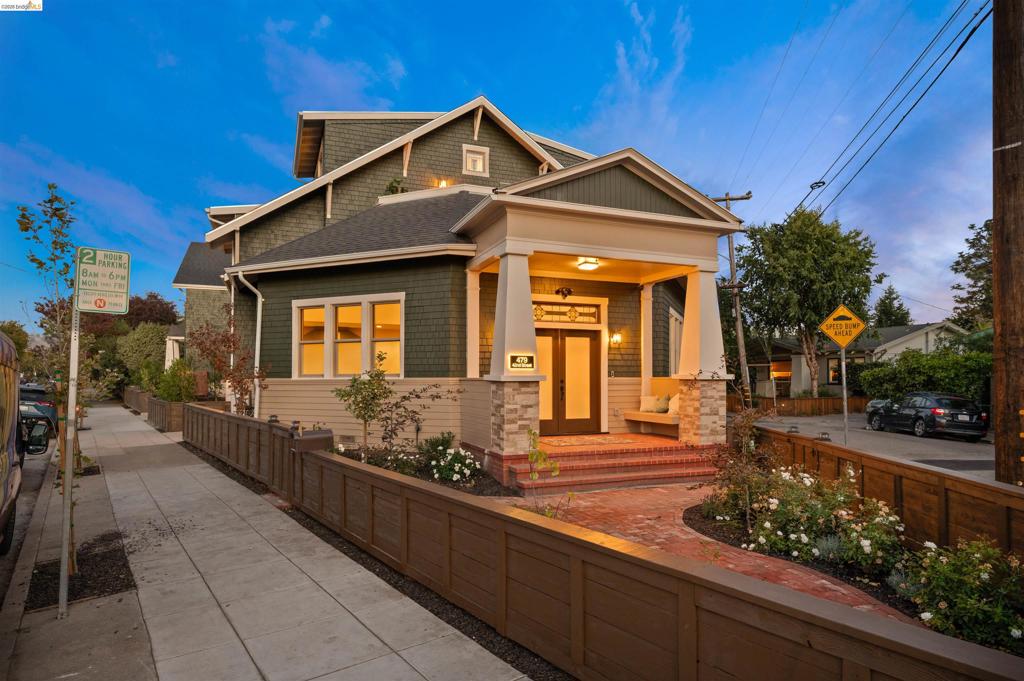
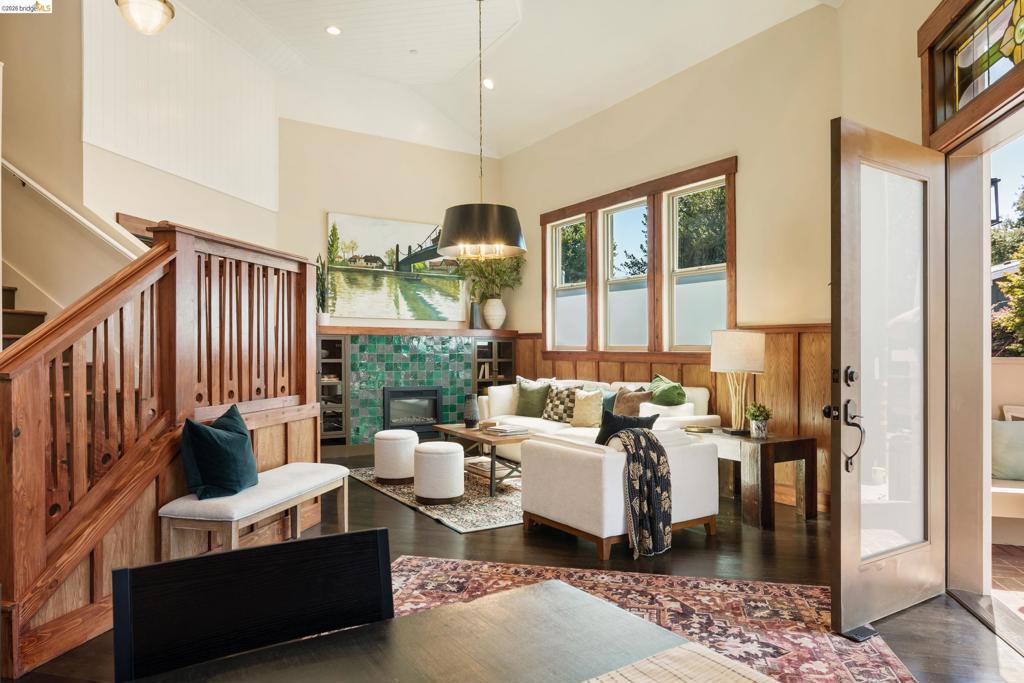
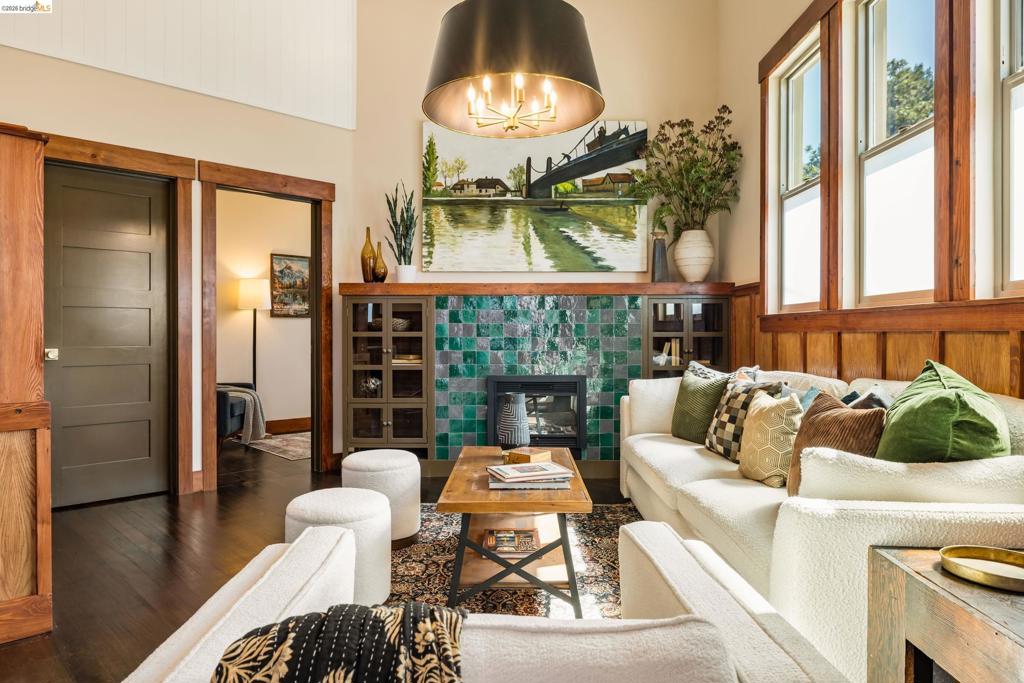
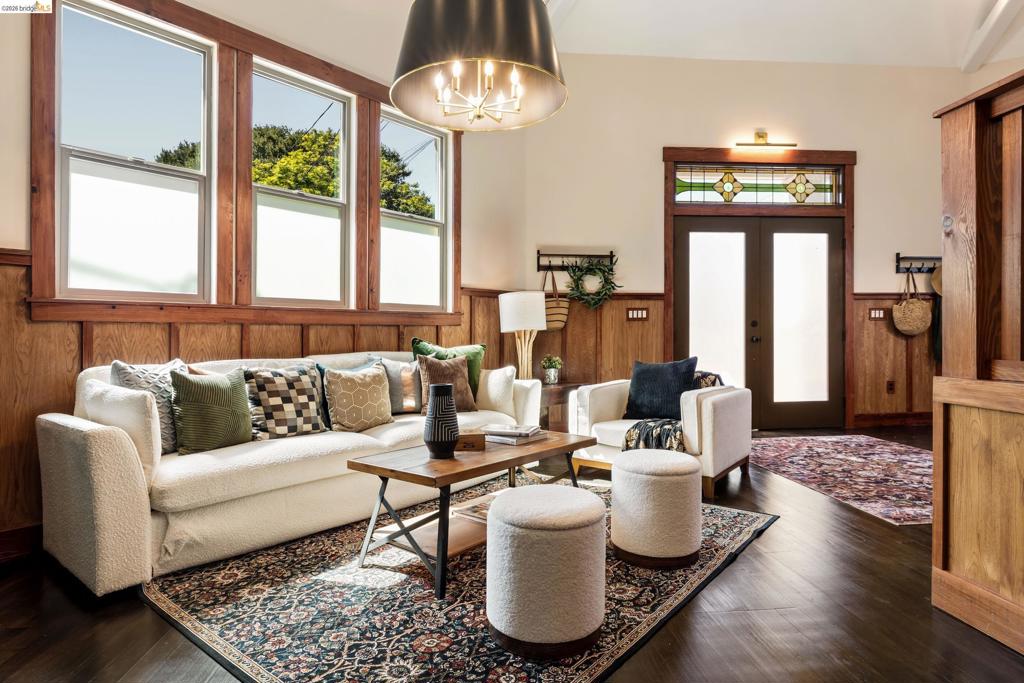
$6,273There is something compelling about a historic home that doesn't just preserve the past, but gives it entirely new life. Originally built as a church in 1911, this extraordinary three-level residence has been comprehensively reconstructed from the studs, thoughtfully balancing original character with the comfort and precision of contemporary design. At the heart of the home is its history. Douglas fir framing, roof rafters, and structural lumber from the original church were reclaimed, resawn into finish-grade material, and reincorporated throughout as custom wainscoting, baseboards, window and door trim, and other Craftsman-inspired details. The home's original tongue-and-groove Douglas fir flooring was likewise preserved, refinished, and reinstalled, retaining the markings, variation, and century-old patina that make it feel distinctly of its time. The main level unfolds as one expansive living environment beneath dramatic 14- to 16-foot ceilings, with kitchen, dining, and living spaces flowing together. A fireplace anchors the living room, while the kitchen serves as the social heart of the floor—finished with custom cabinetry, quartz countertops, a generous island with eating bar, and a range framed by a bespoke Zellige-tile alcove. A pot filler and new stainless appliances add function without compromising character. A private office, powder room, in-home laundry, and direct interior access to the one-car garage complete this level. Upstairs, two bedrooms each enjoy their own ensuite bath, separated from the home's social spaces below. A landing between the second and third floors opens onto an exterior balcony deck with neighborhood views—a tucked-away place to pause. The entire third floor is reserved for the primary suite: a generous sitting area leads to a spa-like ensuite with a freestanding soaking tub, separate walk-in shower, double vanity, and heated tile floors. Beneath it all is entirely new infrastructure: plumbing, electrical, HVAC, seismic reinforcement with new shear walls, fire sprinklers, roof, gutters, insulation, dual-pane low-E windows, and added soundproofing for privacy. Just beyond the front door, Temescal's lively mix of restaurants, cafés, and shops is steps away, with MacArthur BART and quick freeway access keeping San Francisco within easy reach. This is a home that feels both deeply rooted and entirely of the moment—honoring where it came from while looking confidently toward what's next.
| yesterday | Listing updated with changes from the MLS® | |
| yesterday | Listing first seen on site |

This information is for your personal, non-commercial use and may not be used for any purpose other than to identify prospective properties you may be interested in purchasing. The display of MLS data is usually deemed reliable but is NOT guaranteed accurate by the MLS. Buyers are responsible for verifying the accuracy of all information and should investigate the data themselves or retain appropriate professionals. Information from sources other than the Listing Agent may have been included in the MLS data. Unless otherwise specified in writing, the Broker/Agent has not and will not verify any information obtained from other sources. The Broker/Agent providing the information contained herein may or may not have been the Listing and/or Selling Agent.