


136 Hillcroft WayWalnut Creek, CA 94597
Mortgage Calculator
Monthly Payment (Est.)
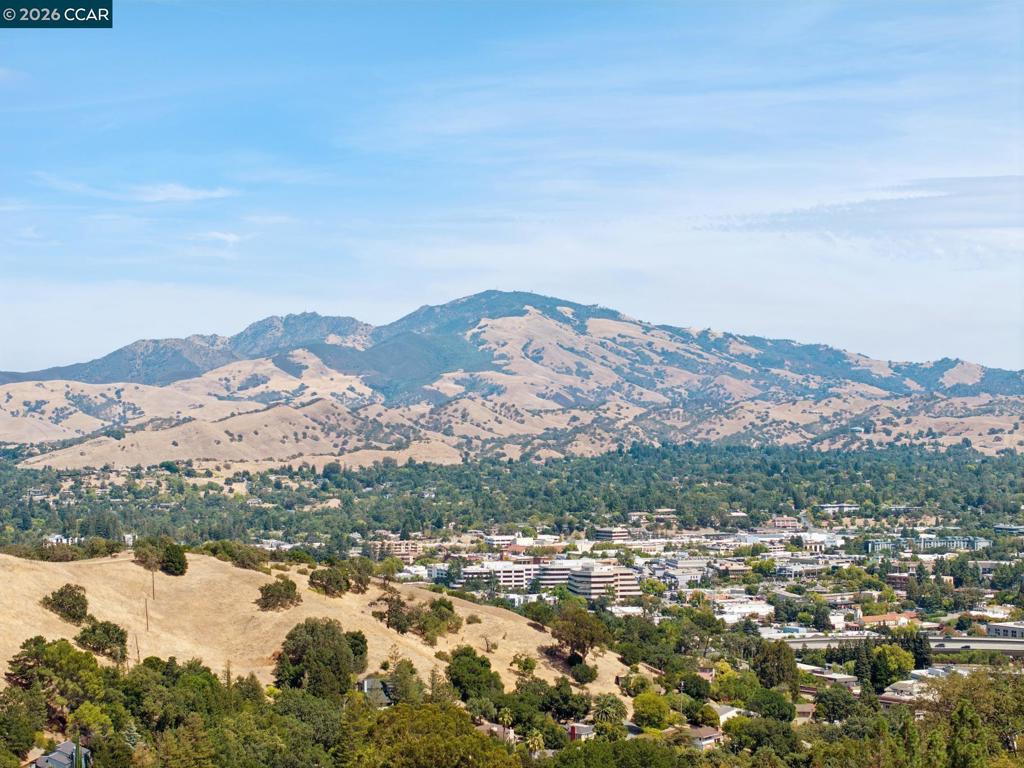
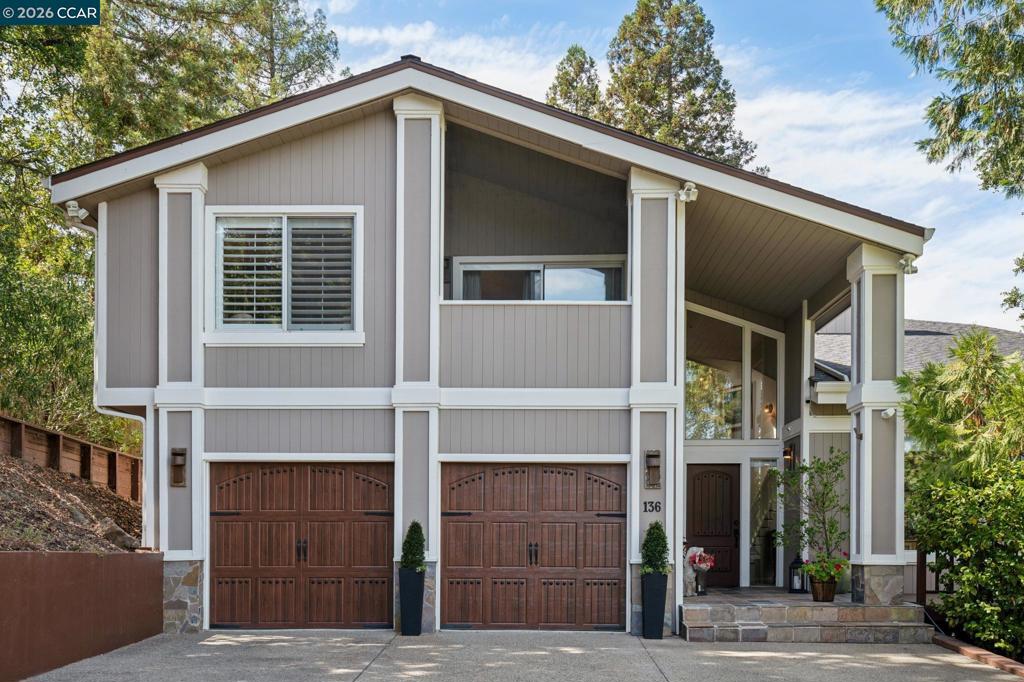
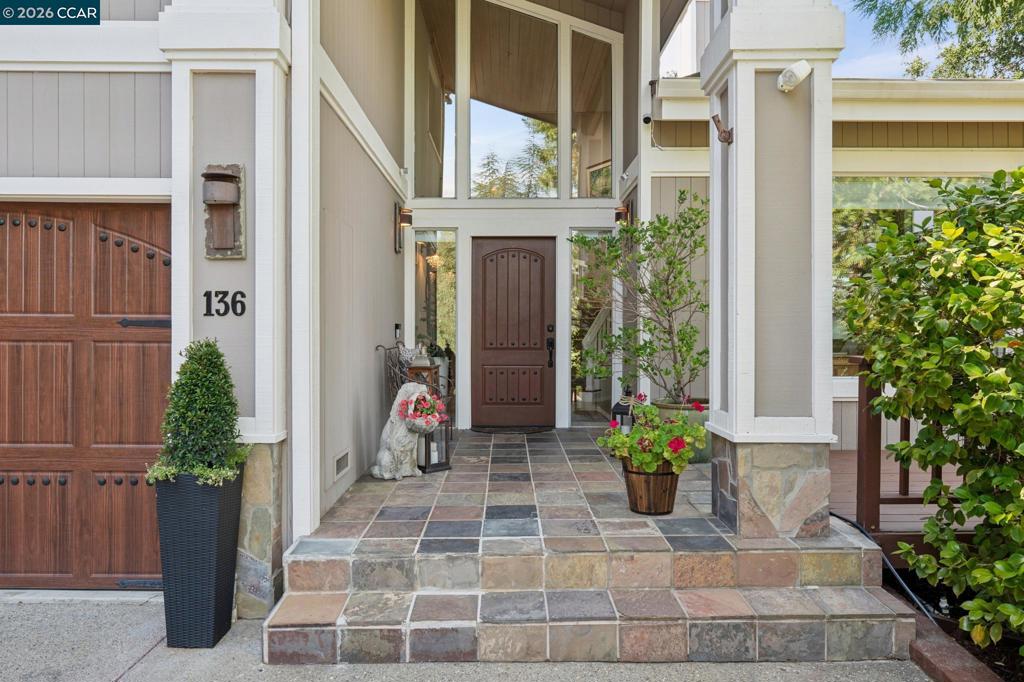
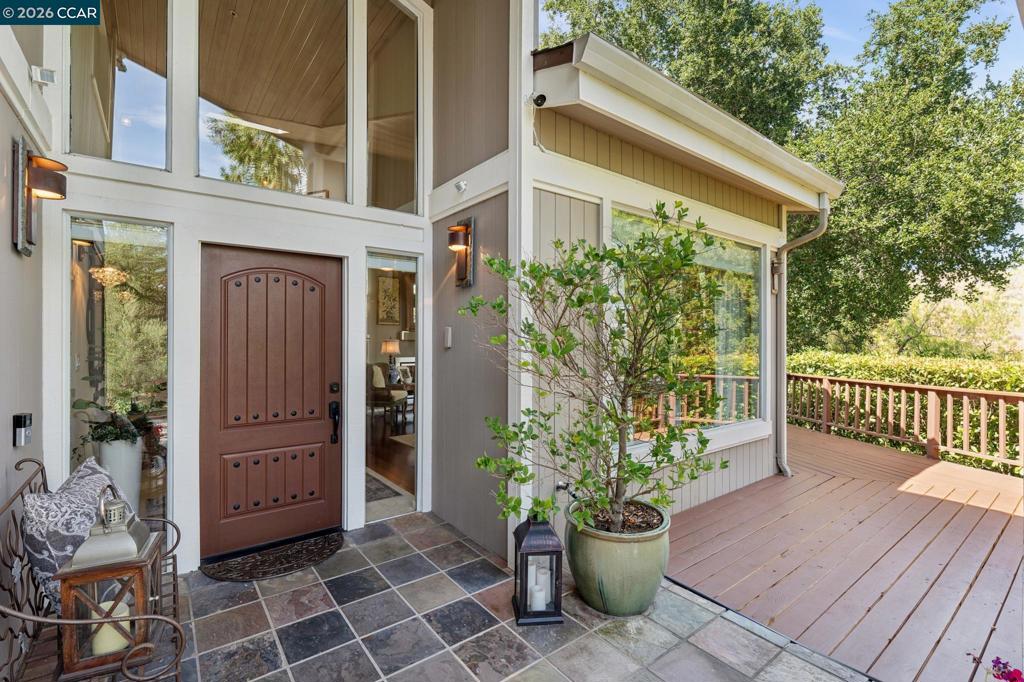
$11,397NEW LISTING!! FABULOUS PRIVATE CUSTOM GATED HOME LOCATED ON WALNUT CREEK/LAFAYETTE BORDER ONLY MINUTES TO BOTH DOWNTOWN WALNUT CREEK & DOWNTOWN LAFAYETTE WITH STUNNING PANORAMIC VIEWS & LUXURIOUS INDOOR/OUTDOOR LIVING... Dramatic living room boasts soaring ceilings, gas fireplace, stunning views and sliding patio doors to wrap around deck. Elegant formal dining room adjoins dramatic living room with panoramic views and sliding glass patio doors to wrap around deck. Large family room offers fireplace, oversized Pella glass doors to gorgeous backyard, and adjoins chef’s kitchen with stainless steel Bosch appliances, breakfast bar & eat-in dining area. Primary bedroom features vaulted ceiling, balcony & a spa-inspired primary bath ensuite with walk-in shower, dual shower heads, whirlpool tub & double vanity. 3 additional bedrooms share a huge remodeled bath with custom shower & tub. Main level bath features a Restoration Hardware vanity with marble countertop. Gorgeous setting beneath mature trees, the peaceful backyard oasis features 2 seating areas, outdoor grill, mature landscaping & wonderful views. Additional features include electric gate, security system, custom window treatments and an over-size car-lover's garage. MINUTES TO BOTH DOWNTOWN WALNUT CREEK AND LAFAYETTE, BART, 24/680 FREEWAYS & EXCELLENT K-12 SCHOOLS.
| 7 hours ago | Listing updated with changes from the MLS® | |
| 14 hours ago | Listing first seen on site |

This information is for your personal, non-commercial use and may not be used for any purpose other than to identify prospective properties you may be interested in purchasing. The display of MLS data is usually deemed reliable but is NOT guaranteed accurate by the MLS. Buyers are responsible for verifying the accuracy of all information and should investigate the data themselves or retain appropriate professionals. Information from sources other than the Listing Agent may have been included in the MLS data. Unless otherwise specified in writing, the Broker/Agent has not and will not verify any information obtained from other sources. The Broker/Agent providing the information contained herein may or may not have been the Listing and/or Selling Agent.