


19390 Ferretti RdGroveland, CA 95321
Mortgage Calculator
Monthly Payment (Est.)
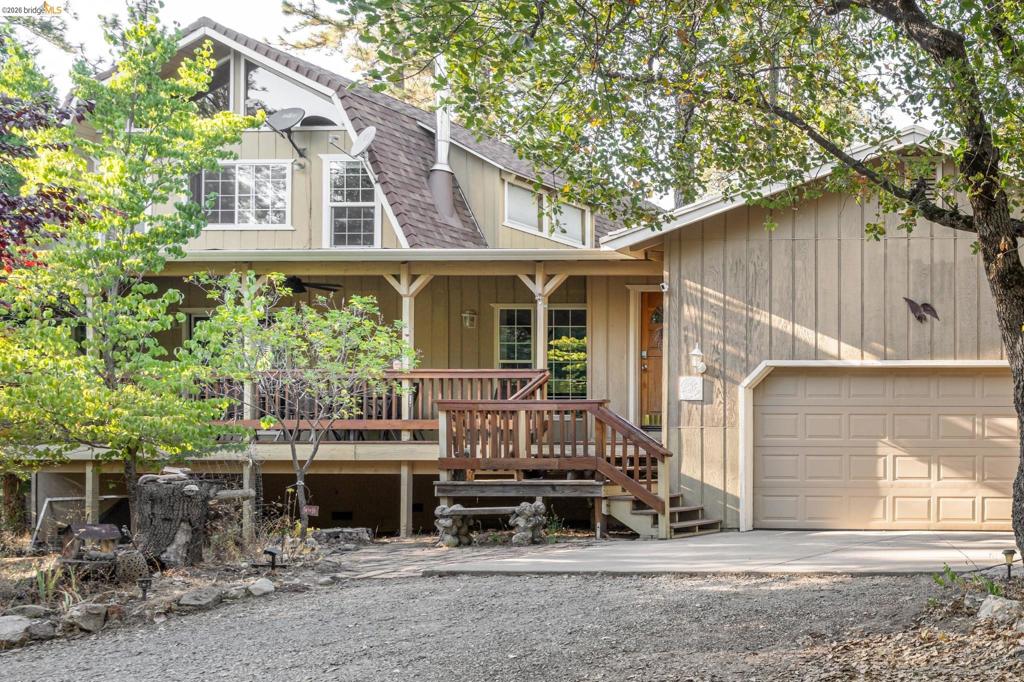
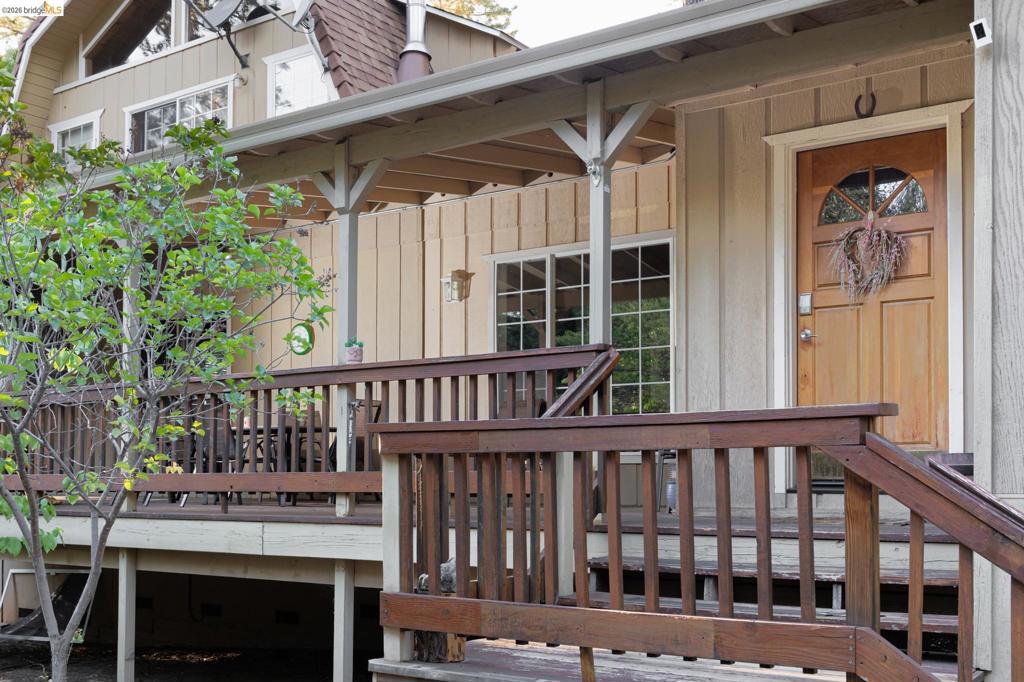
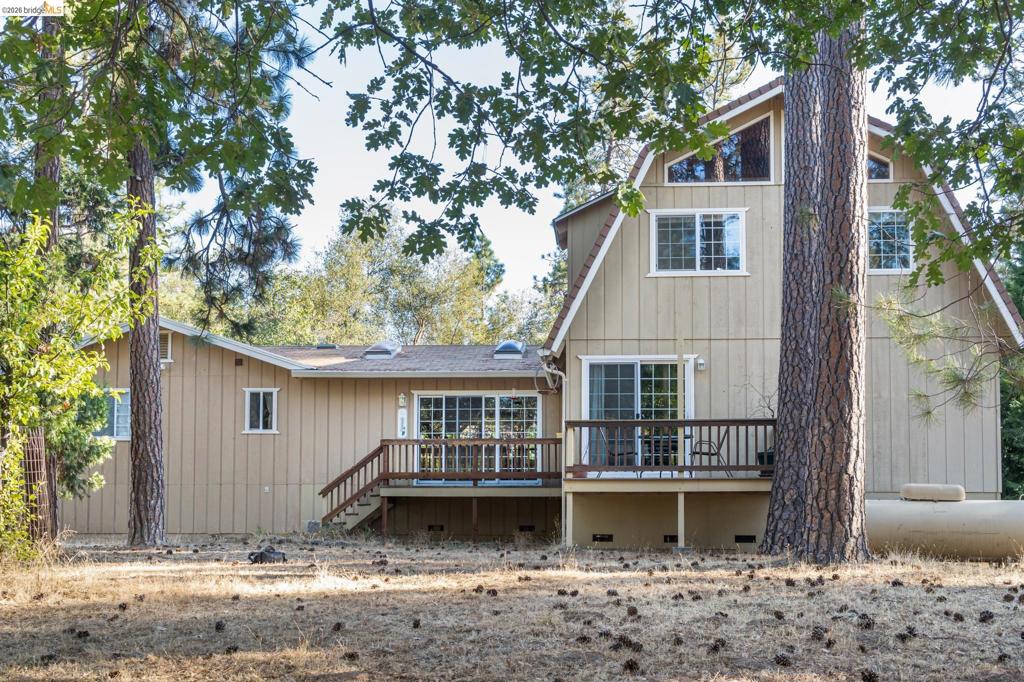
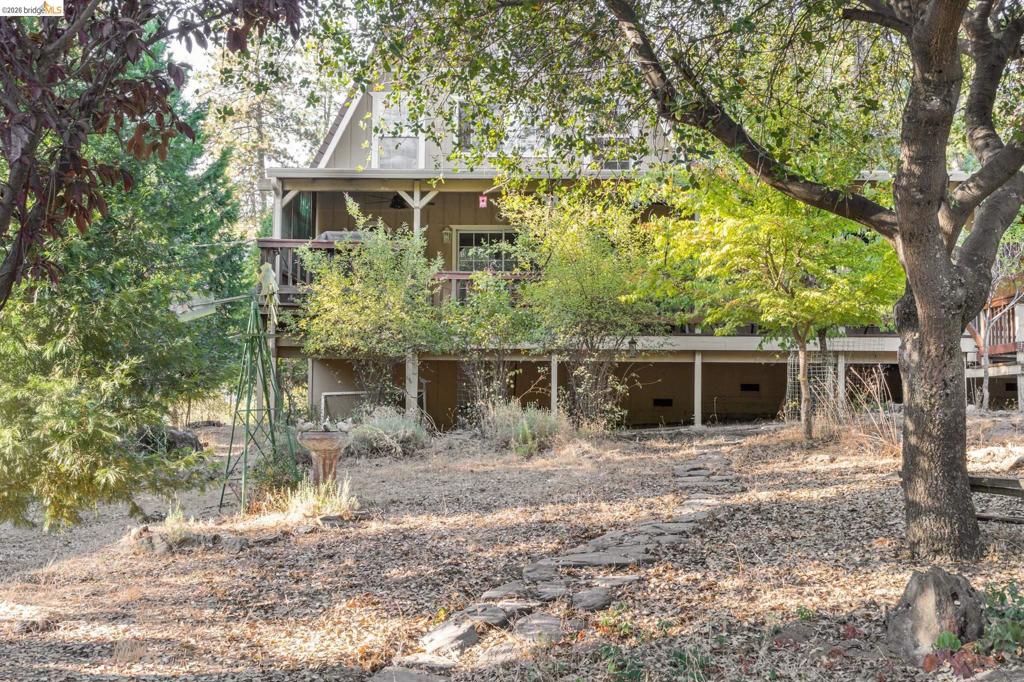
Enter an interest rate to see your estimated monthly payment.Fully furnished and ready to enjoy or continue as a vacation rental! This inviting 3-bedroom, 2.5-bath Pine Mountain Lake home offers an office/guest room, open loft with additional sleeping space, bonus room and attached 2-car garage. The remodeled lower level provides flexible space for guests, recreation or working from home, while the upper level retains its warm mountain character. The spacious kitchen features a custom island, generous cabinetry and counter space, and a propane range, opening to the dining area and sunny breakfast nook. Central propane heat and air conditioning on the main level, plus a freestanding wood stove with custom rock surround, provide year-round comfort. Enjoy the expansive covered deck, brick patio and fenced garden area surrounded by a natural mountain setting. A circular driveway provides ample parking, and a storage shed offers additional convenience. Pine Mountain Lake amenities include a private lake, three beaches, golf, tennis, pickleball, pool and more—all approximately 26 miles from Yosemite National Park. Vacation-rental furnishings are include, and rental history is available.
| 7 hours ago | Listing updated with changes from the MLS® | |
| 15 hours ago | Listing first seen on site |

This information is for your personal, non-commercial use and may not be used for any purpose other than to identify prospective properties you may be interested in purchasing. The display of MLS data is usually deemed reliable but is NOT guaranteed accurate by the MLS. Buyers are responsible for verifying the accuracy of all information and should investigate the data themselves or retain appropriate professionals. Information from sources other than the Listing Agent may have been included in the MLS data. Unless otherwise specified in writing, the Broker/Agent has not and will not verify any information obtained from other sources. The Broker/Agent providing the information contained herein may or may not have been the Listing and/or Selling Agent.