


260 Industrial Pkwy 23Hayward, CA 94544
Mortgage Calculator
Monthly Payment (Est.)
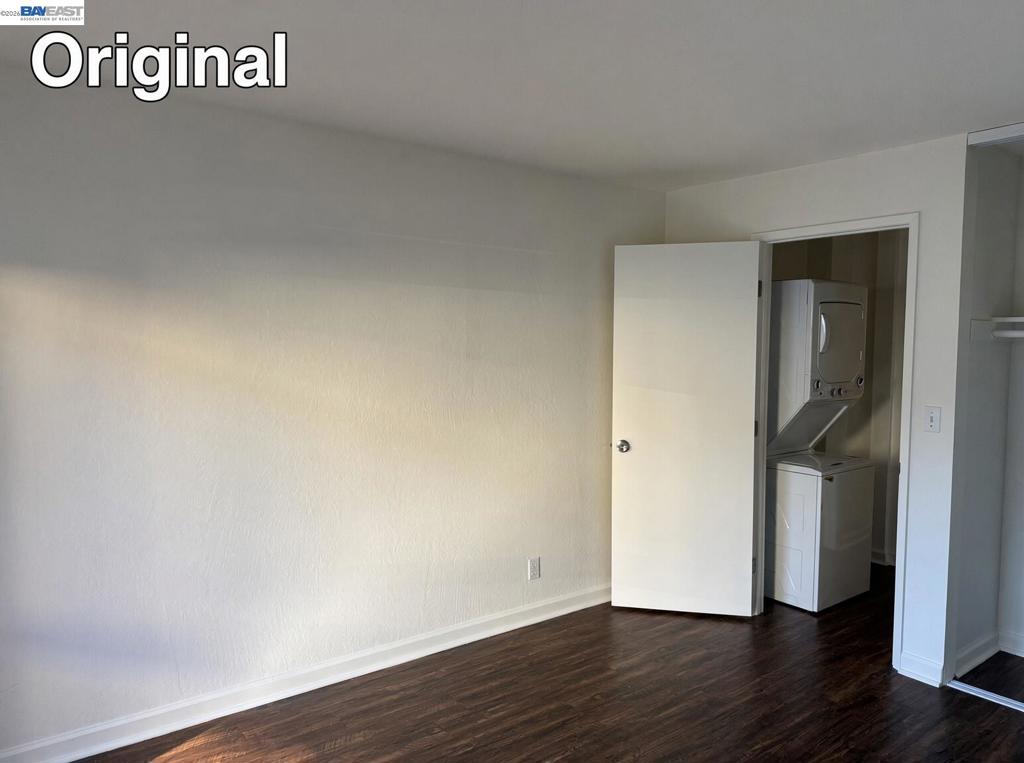
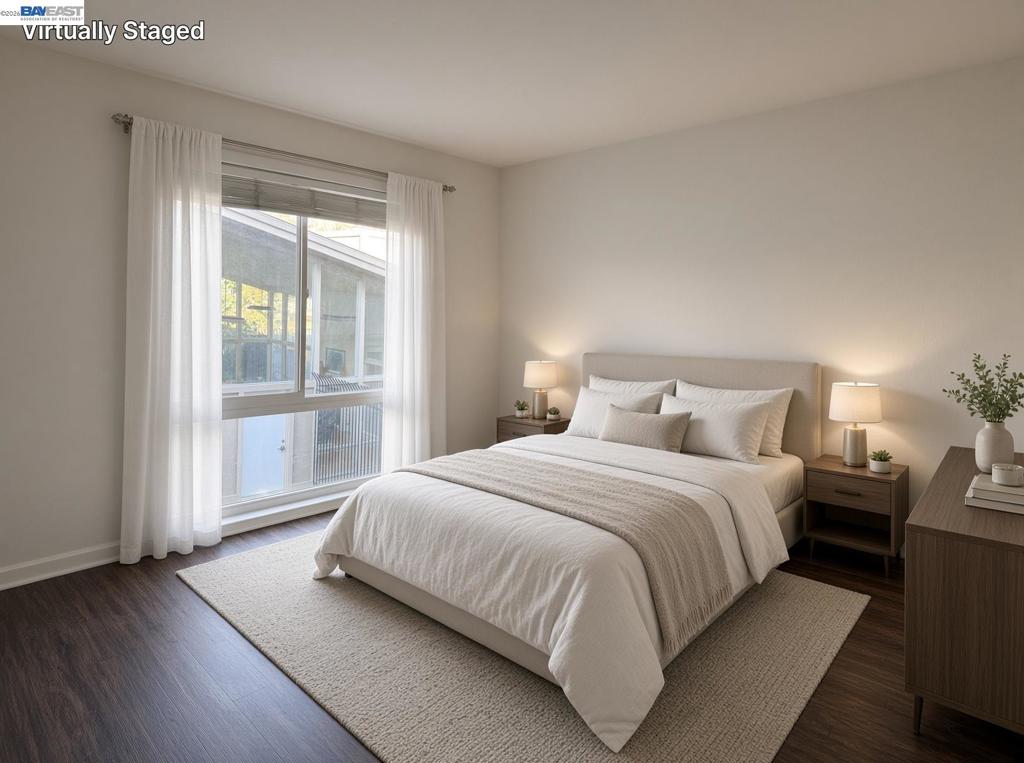
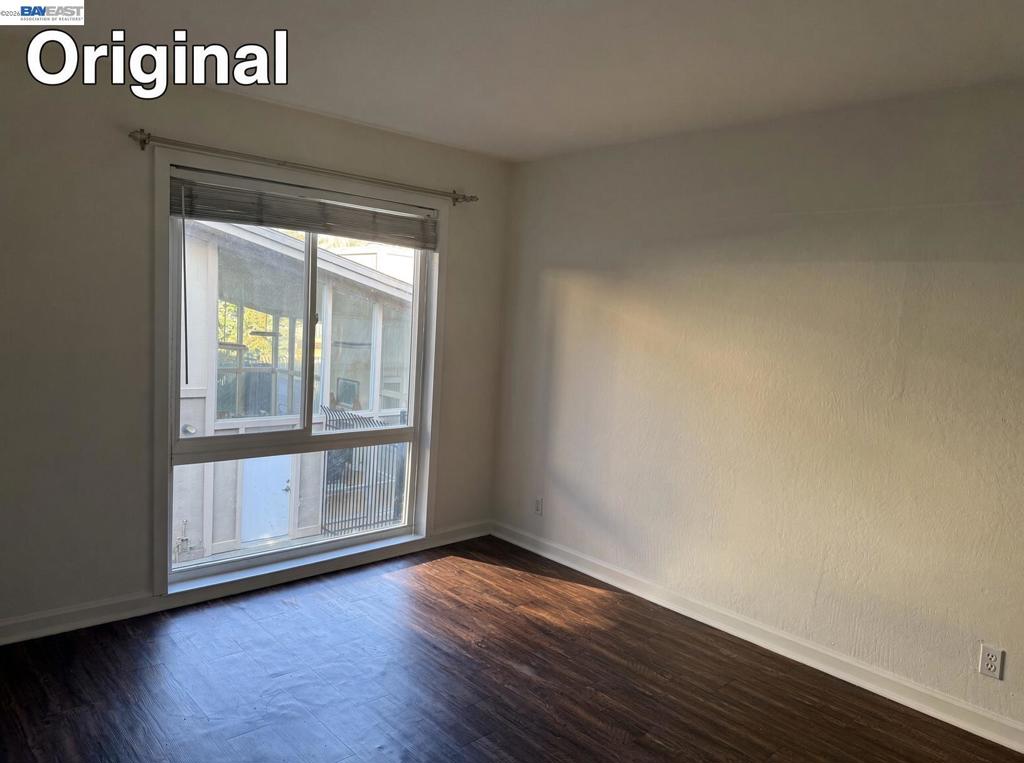
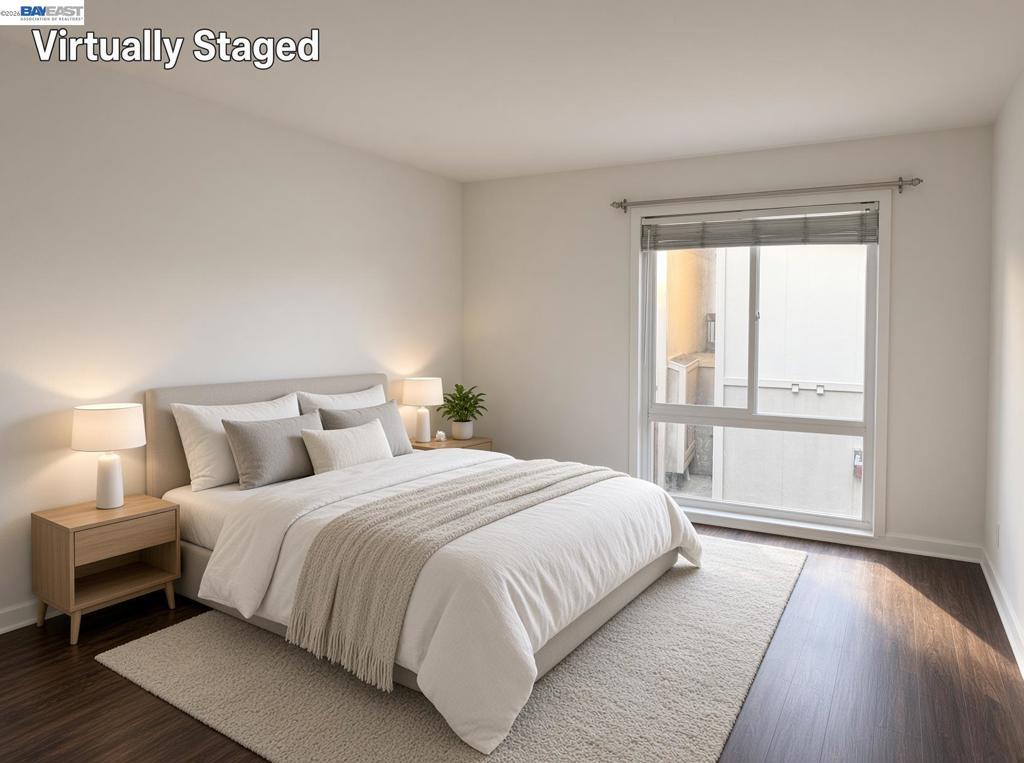
Enter an interest rate to see your estimated monthly payment.Welcome to 260 Industrial Parkway #23, located in the gated Wyndham Terrace community in Hayward. This 1-bedroom, 1-bath condominium offers approximately 686 sq. ft. of living space and convenient in-unit laundry. Enjoy community amenities including a swimming pool, clubhouse, fitness/exercise room, secured gated access, assigned covered parking, and guest parking. Conveniently located near shopping, dining, Mission Hills Golf Course, BART, and major commuter routes including I-880 and Hwy 238, with access toward the San Mateo and Dumbarton bridges. ****Seller Carry Financing Available! Seller may consider financing with acceptable down payment and terms. Contact Listing Agent 415.580.2962 for details. **** Disclaimer: Buyer and Buyer’s Agent to independently verify all information, including but not limited to square footage, amenities, parking, HOA dues and services, HOA rules and restrictions, schools, financing eligibility, and all other property and community information. Information is deemed reliable but not guaranteed.
| 2 hours ago | Listing updated with changes from the MLS® | |
| 9 hours ago | Listing first seen on site |

This information is for your personal, non-commercial use and may not be used for any purpose other than to identify prospective properties you may be interested in purchasing. The display of MLS data is usually deemed reliable but is NOT guaranteed accurate by the MLS. Buyers are responsible for verifying the accuracy of all information and should investigate the data themselves or retain appropriate professionals. Information from sources other than the Listing Agent may have been included in the MLS data. Unless otherwise specified in writing, the Broker/Agent has not and will not verify any information obtained from other sources. The Broker/Agent providing the information contained herein may or may not have been the Listing and/or Selling Agent.