


880 Fieldstone CtBrentwood, CA 94513
Mortgage Calculator
Monthly Payment (Est.)
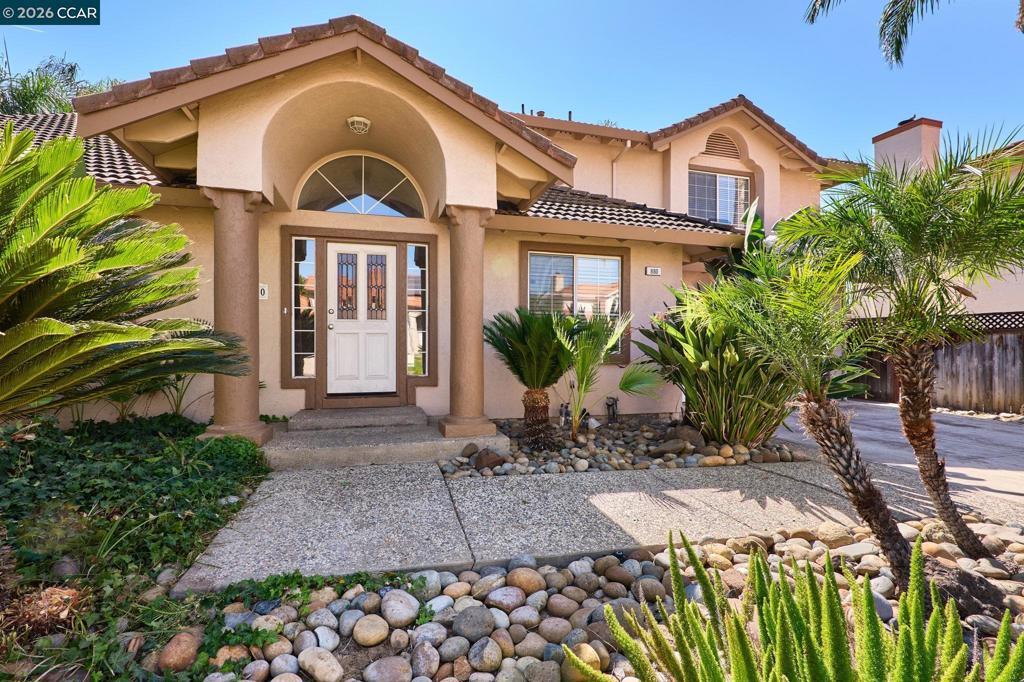
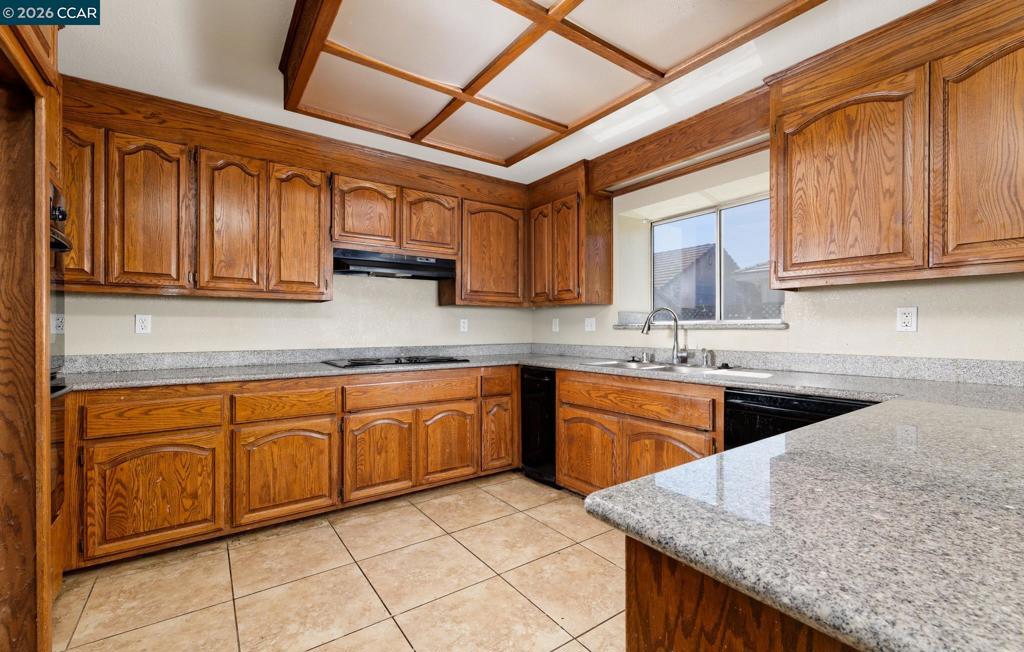
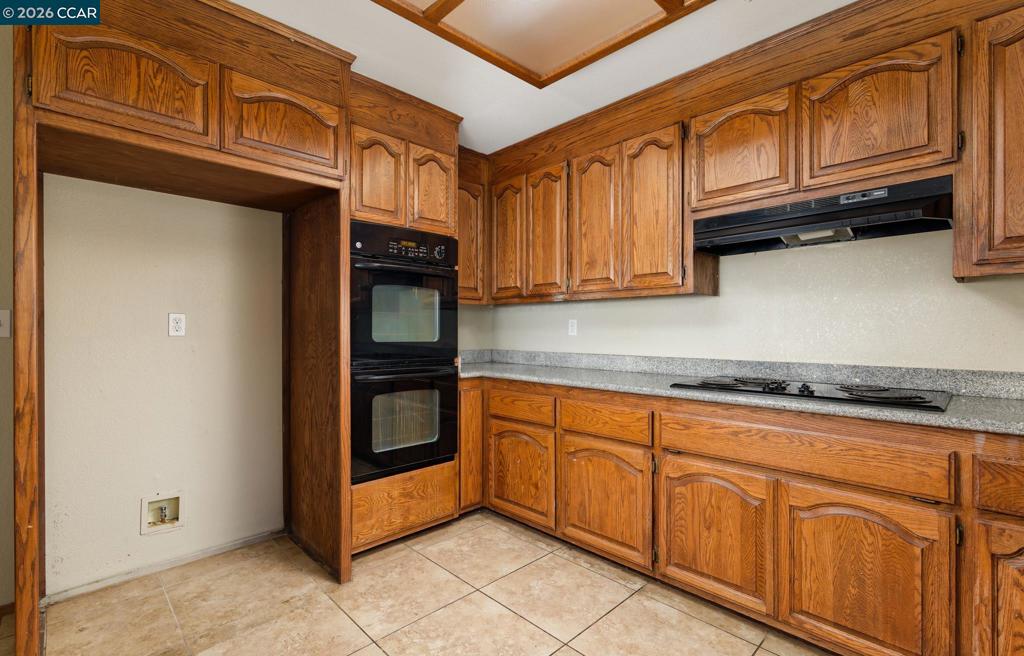
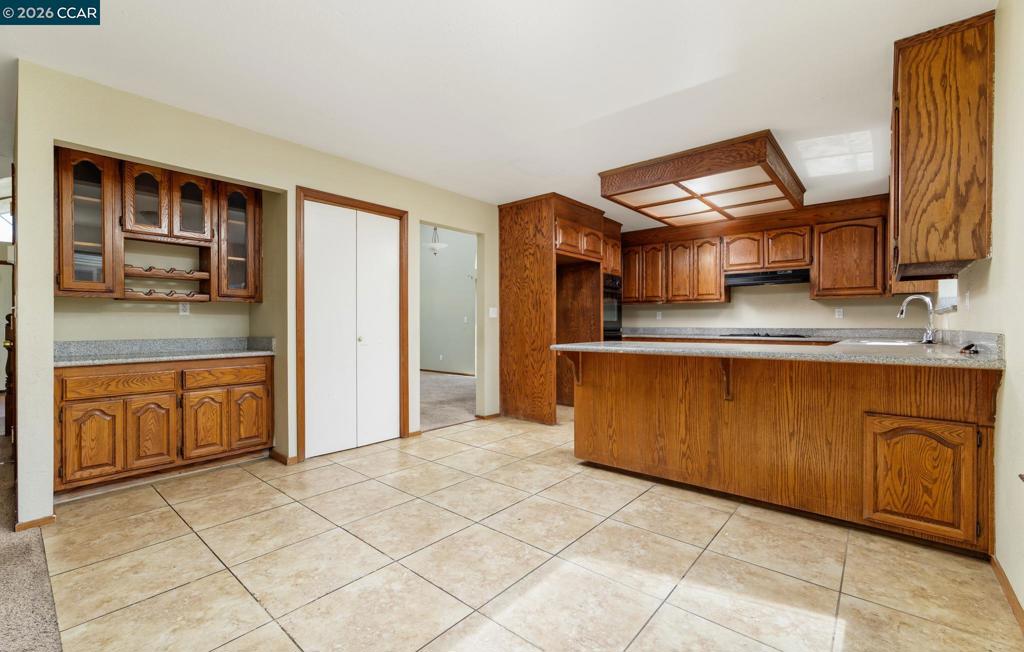
Enter an interest rate to see your estimated monthly payment.Brentwood Deal Of The Year! This 4-bedroom, 3 Full-bathroom home features an open floor plan, a downstairs bedroom and full downstairs bathroom, a large living room, a family room, and an open kitchen with oak shaker cabinets, modern appliances, and granite counters. Additional features include dual-pane windows, an inside laundry room, a large backyard with a built in pool, a detached garage. The home there's an open code violation for needed repairs on the downstairs bathroom floor and it also needs a pool repair as well as some personal touches throughout. this home will not qualify for conventional financing due to its overall condition. Only cash or hard money offers will be accepted. There are no foundation or roof issues. Inspections: Disclosures, pest, general home, and roof inspections, - Pool repair bids, bathroom floor repair bid, City of Brentwood code violation are available via the disclosure link in the MLS listing and in Homelight.com. Offers will be presented at 8:00 AM on Tuesday, September 29th, 2026. Please submit your highest and best offer.
| 3 hours ago | Listing updated with changes from the MLS® | |
| 10 hours ago | Listing first seen on site |

This information is for your personal, non-commercial use and may not be used for any purpose other than to identify prospective properties you may be interested in purchasing. The display of MLS data is usually deemed reliable but is NOT guaranteed accurate by the MLS. Buyers are responsible for verifying the accuracy of all information and should investigate the data themselves or retain appropriate professionals. Information from sources other than the Listing Agent may have been included in the MLS data. Unless otherwise specified in writing, the Broker/Agent has not and will not verify any information obtained from other sources. The Broker/Agent providing the information contained herein may or may not have been the Listing and/or Selling Agent.