


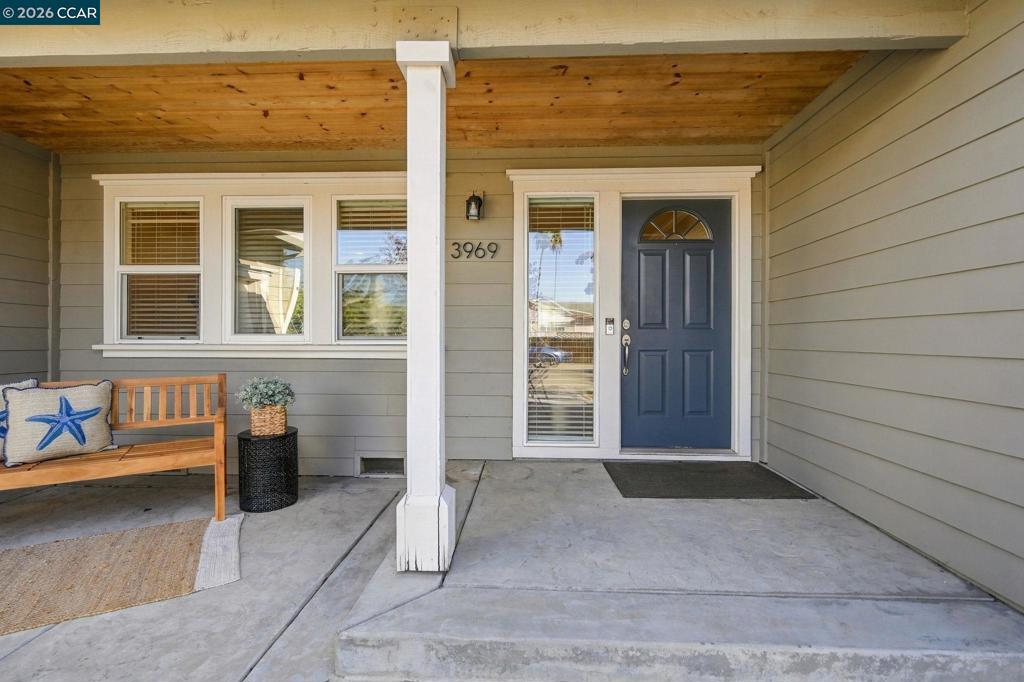
3969 Duke CtLivermore, CA 94550
Mortgage Calculator
Monthly Payment (Est.)
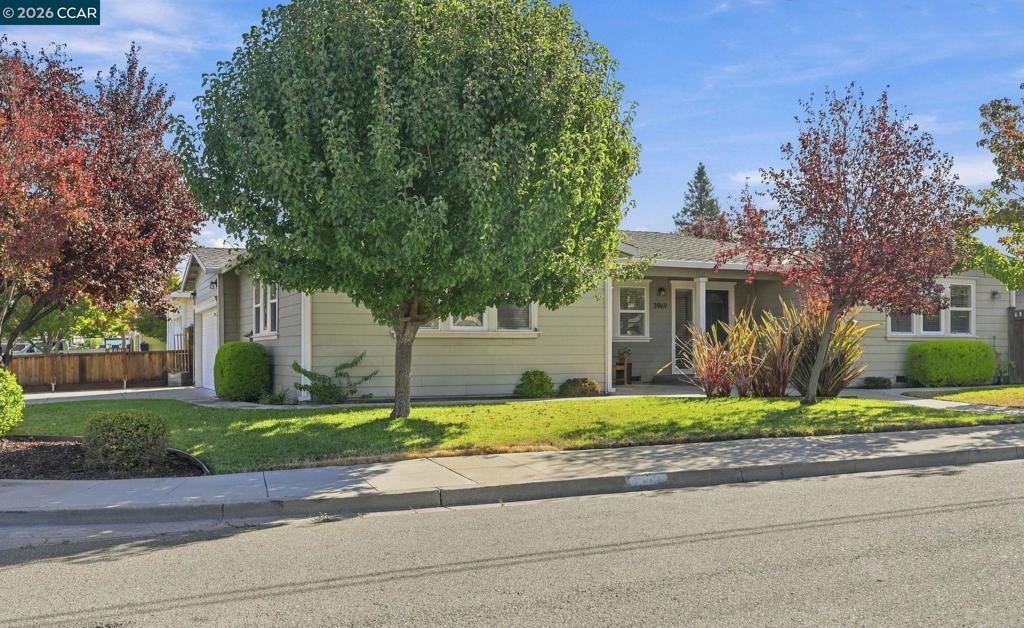
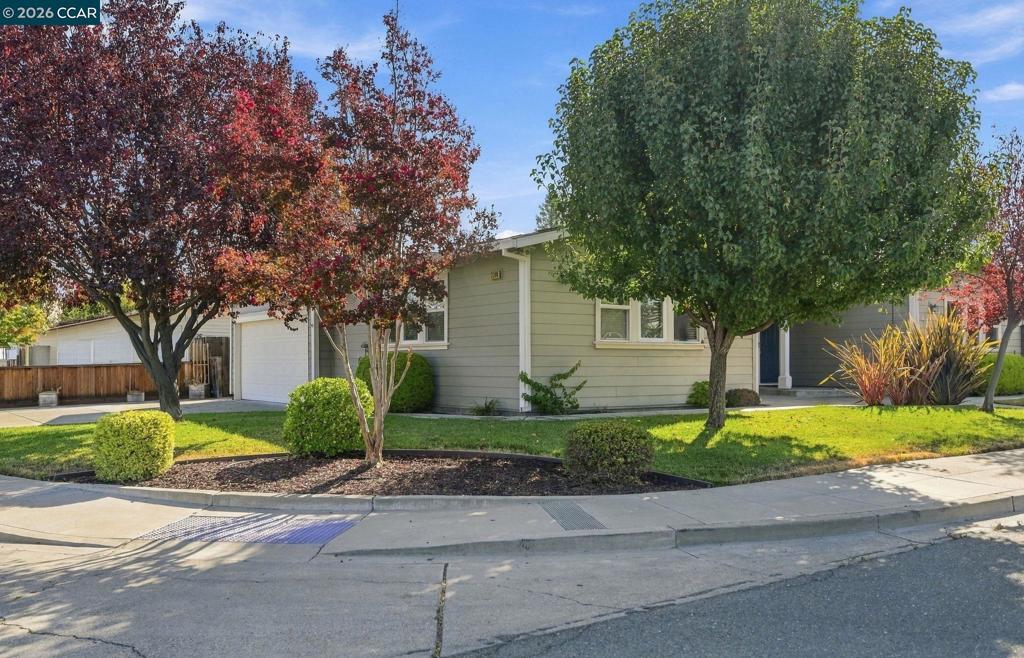
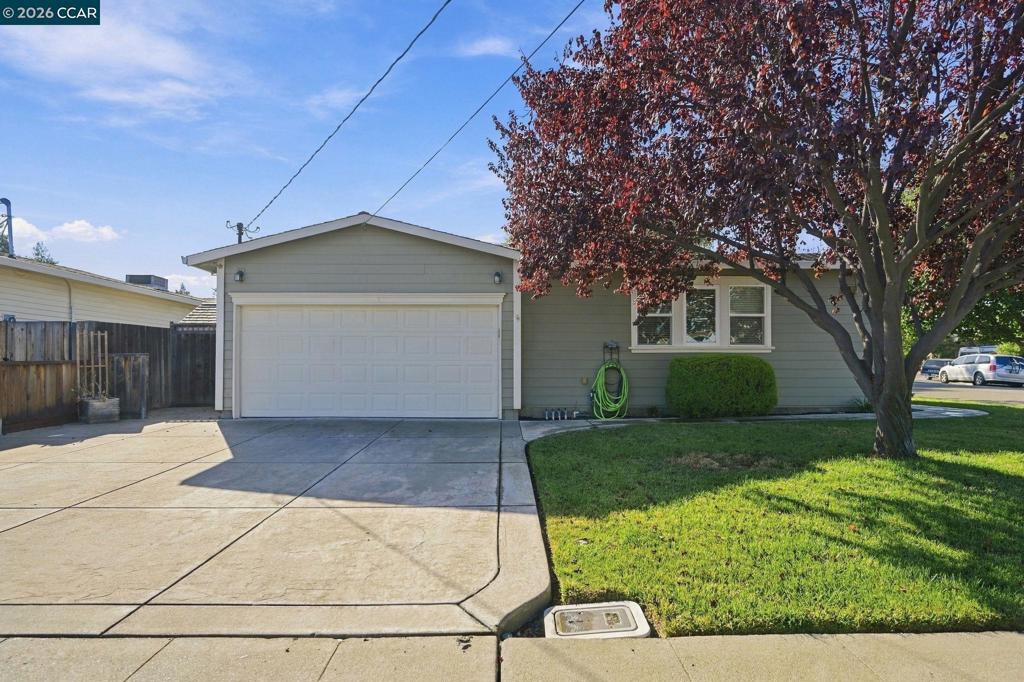
Enter an interest rate to see your estimated monthly payment.OPEN HOUSE SAT/SUN 10/3-10/4, 1-4pm * Welcome to this inviting single-story home, ideally situated on a large corner lot. The living room, kitchen, and dining area come together in a bright, open great room. The kitchen features a combination of butcher block and granite counters, lots of cabinet space, an island with breakfast bar, and a gas stove. Both bathrooms have been nicely updated, including a spacious primary bathroom with dual shower heads. The primary bedroom offers a walk-in closet. Decorator touches throughout, including bamboo flooring, crown molding, and ceiling fans. Paver stones make the patio a great entertaining space. Many possibilities for the huge garage, perfect for hobbies, storage, or maybe conversion to something else. Conveniently located near downtown, schools, shopping, restaurants, theater, wineries, and freeways. A welcoming home, a generous lot, and a location that puts so much of Livermore within easy reach—this is one you’ll want to see!
| 2 hours ago | Listing updated with changes from the MLS® | |
| 10 hours ago | Listing first seen on site |

This information is for your personal, non-commercial use and may not be used for any purpose other than to identify prospective properties you may be interested in purchasing. The display of MLS data is usually deemed reliable but is NOT guaranteed accurate by the MLS. Buyers are responsible for verifying the accuracy of all information and should investigate the data themselves or retain appropriate professionals. Information from sources other than the Listing Agent may have been included in the MLS data. Unless otherwise specified in writing, the Broker/Agent has not and will not verify any information obtained from other sources. The Broker/Agent providing the information contained herein may or may not have been the Listing and/or Selling Agent.