


652 Baldwin DrBrentwood, CA 94513
Mortgage Calculator
Monthly Payment (Est.)
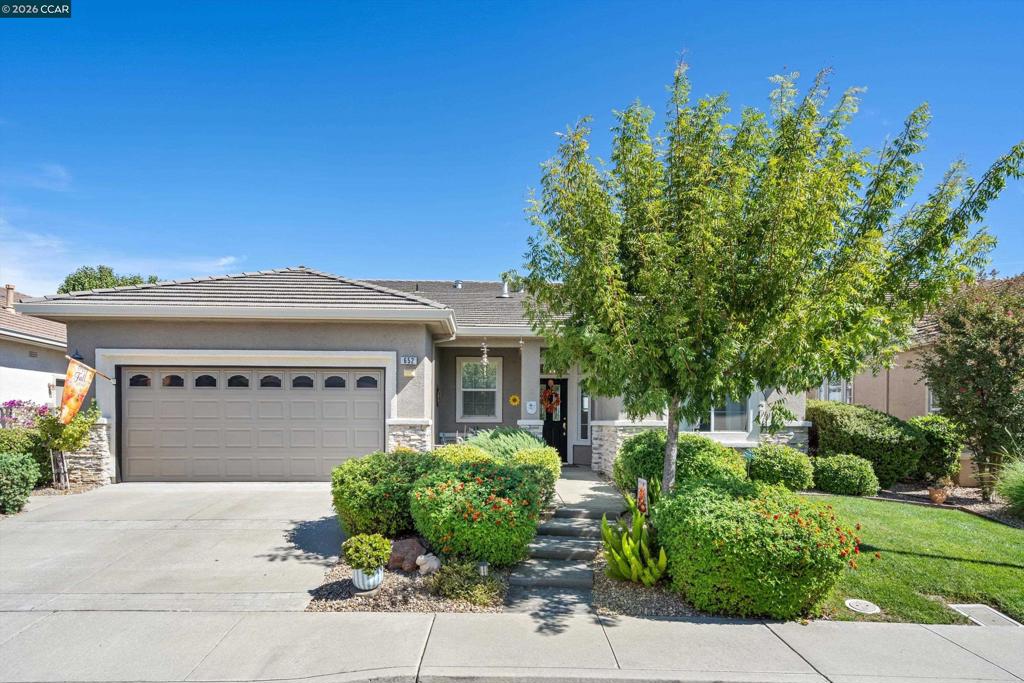
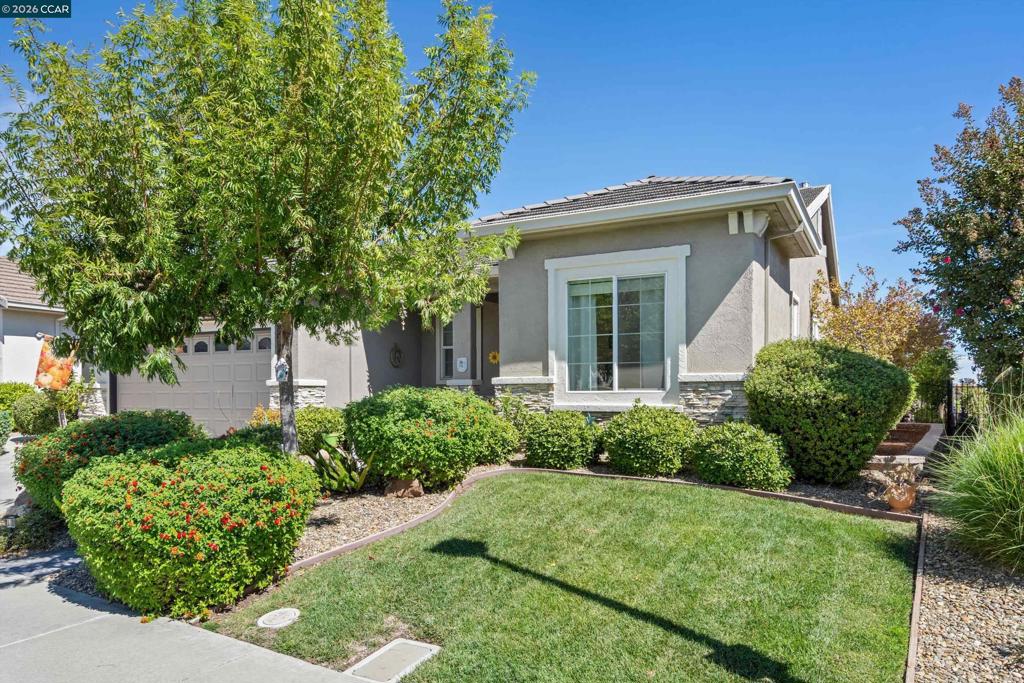
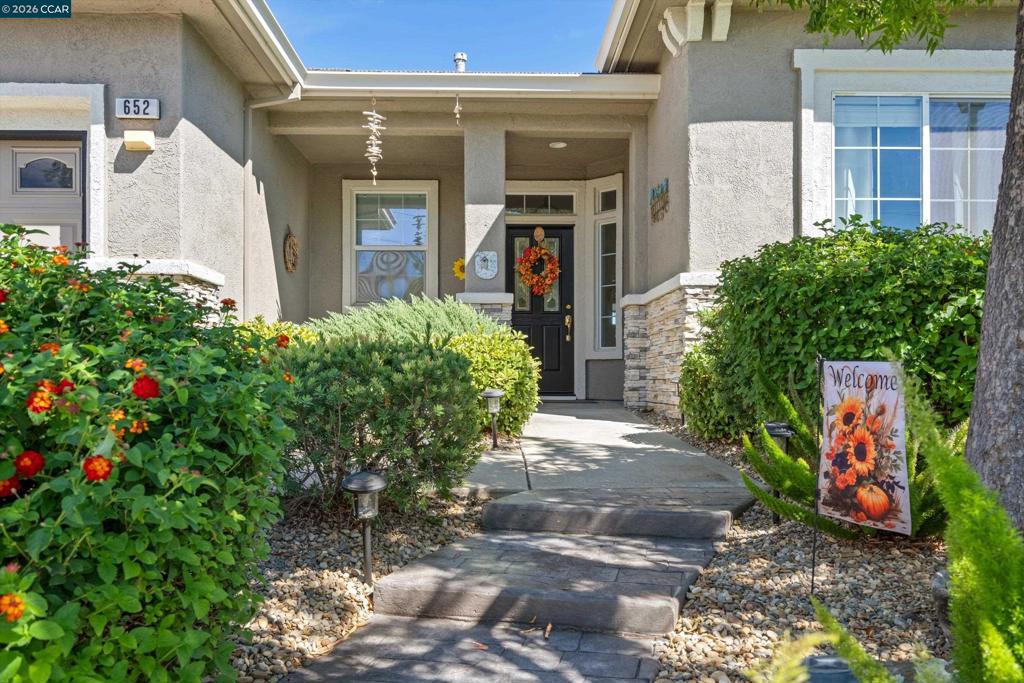
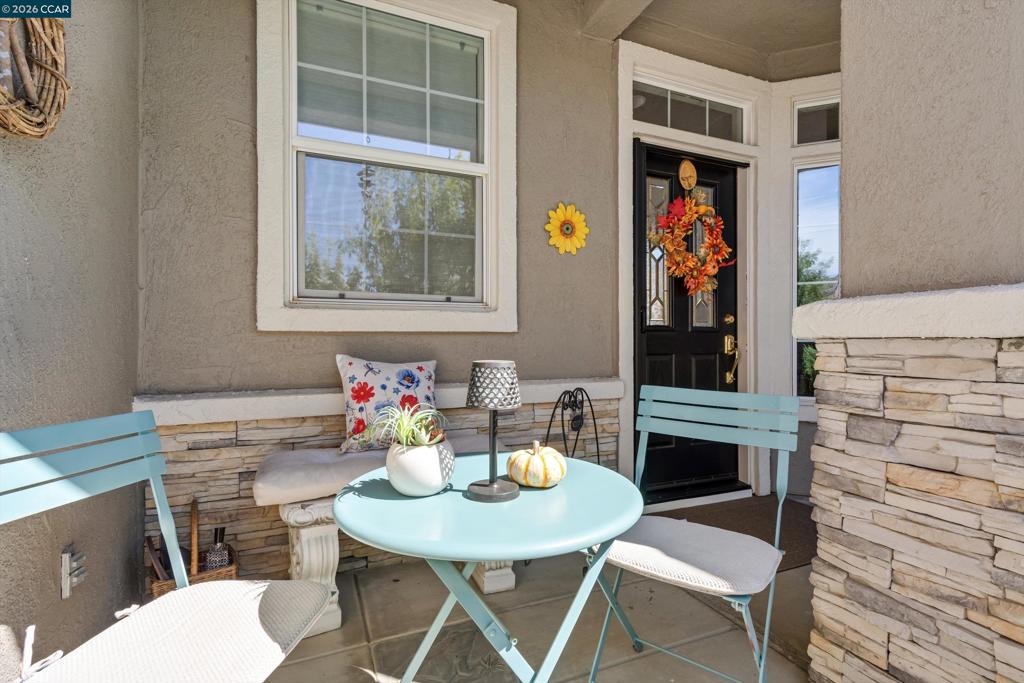
Enter an interest rate to see your estimated monthly payment.This exceptional home is situated on a highly desirable premium lot with beautiful vistas, offering an impressive combination of sophisticated style, thoughtful upgrades, and meticulous care. A newly upgraded stone walkway creates a welcoming entrance and leads into a beautifully transformed chef-inspired kitchen featuring crisp white custom cabinetry, pristine quartz countertops, a dramatic full-height quartz backsplash, two custom floating wood shelves, and a convenient breakfast bar. The kitchen is complemented by all-new GE appliances, including a gas cooktop with matching hood, built-in wall oven and microwave, refrigerator, and dishwasher, plus a ceramic apron-front sink, new faucet, and garbage disposal. New light fixtures enhance the kitchen, entry, hallway, and bathrooms. The bathroom vanity cabinets, the built-in hallway storage station, and the laundry room cabinets have all been recently painted, adding a fresh, polished look throughout. The improvements continue outdoors with two fresh coats of exterior stucco paint, a newly replaced side fence, decorative stone landscaping, curated plantings, and freshly mulched side yards. Beautifully updated inside and out, move right in and enjoy the wonderful setting, beautiful vistas, and exceptional community amenities, including a pool, spa, fitness center, tennis courts, clubhouse, and more!
| 2 hours ago | Listing updated with changes from the MLS® | |
| 9 hours ago | Listing first seen on site |

This information is for your personal, non-commercial use and may not be used for any purpose other than to identify prospective properties you may be interested in purchasing. The display of MLS data is usually deemed reliable but is NOT guaranteed accurate by the MLS. Buyers are responsible for verifying the accuracy of all information and should investigate the data themselves or retain appropriate professionals. Information from sources other than the Listing Agent may have been included in the MLS data. Unless otherwise specified in writing, the Broker/Agent has not and will not verify any information obtained from other sources. The Broker/Agent providing the information contained herein may or may not have been the Listing and/or Selling Agent.