


2304 Rubicon CtWalnut Creek, CA 94598
Mortgage Calculator
Monthly Payment (Est.)
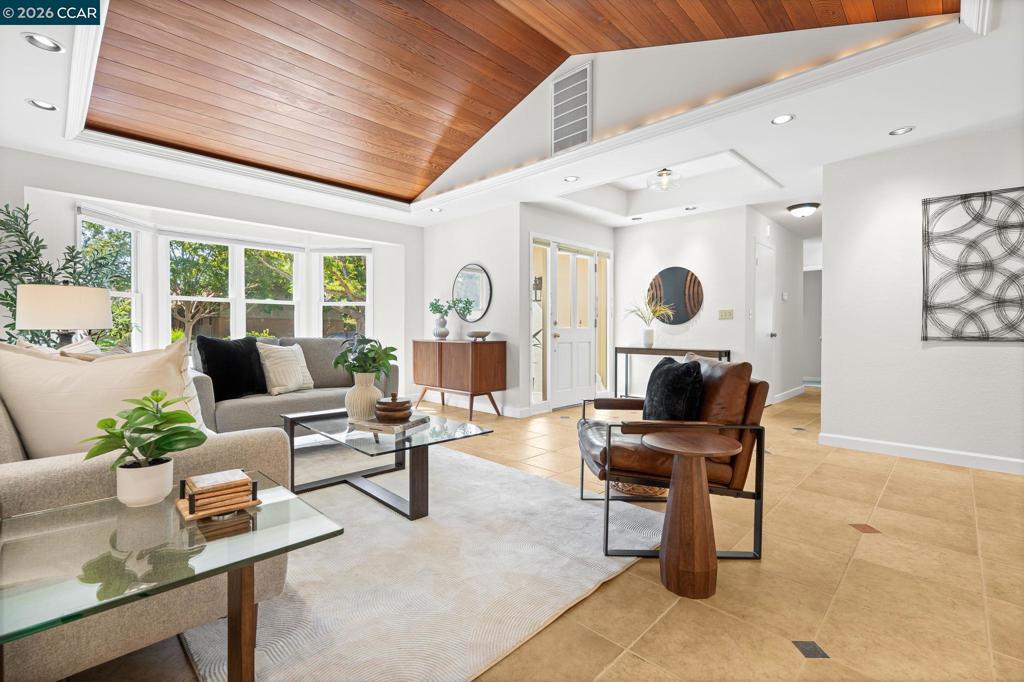
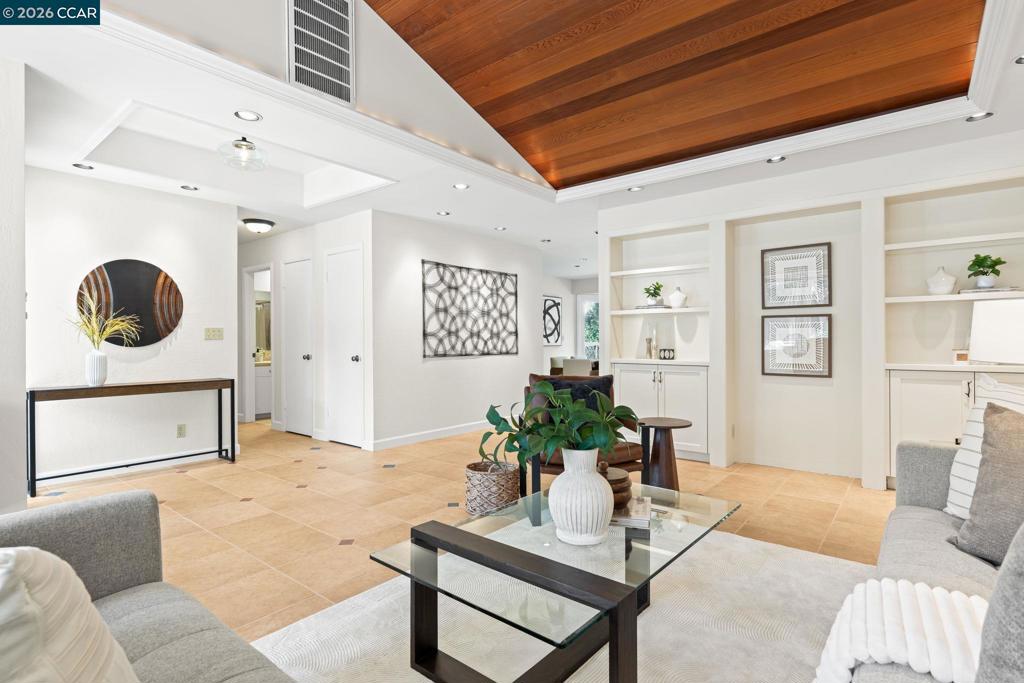
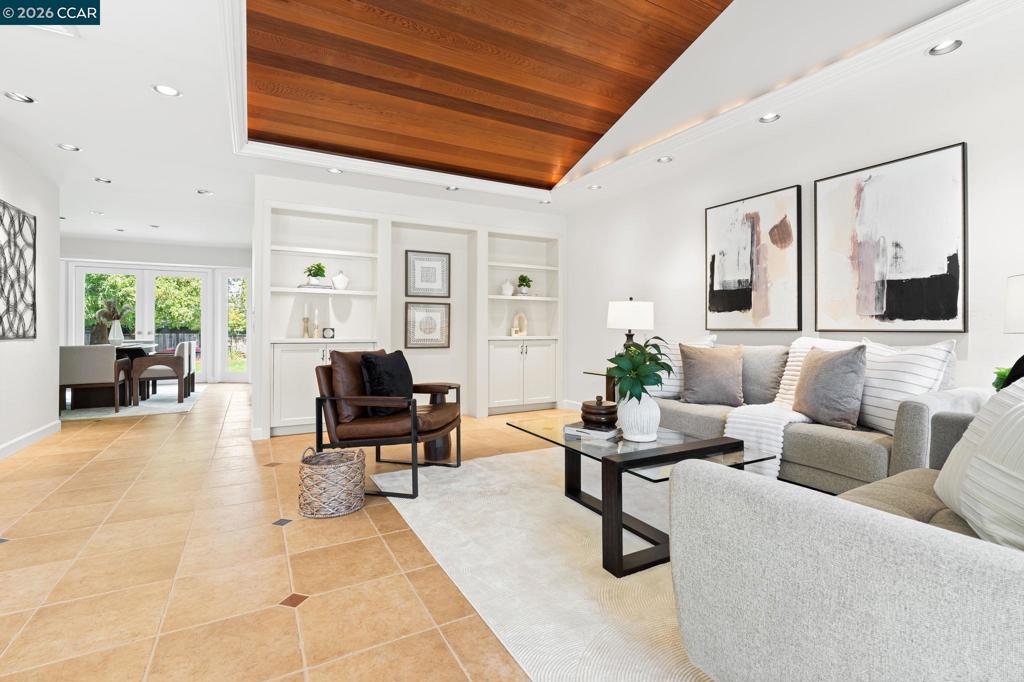
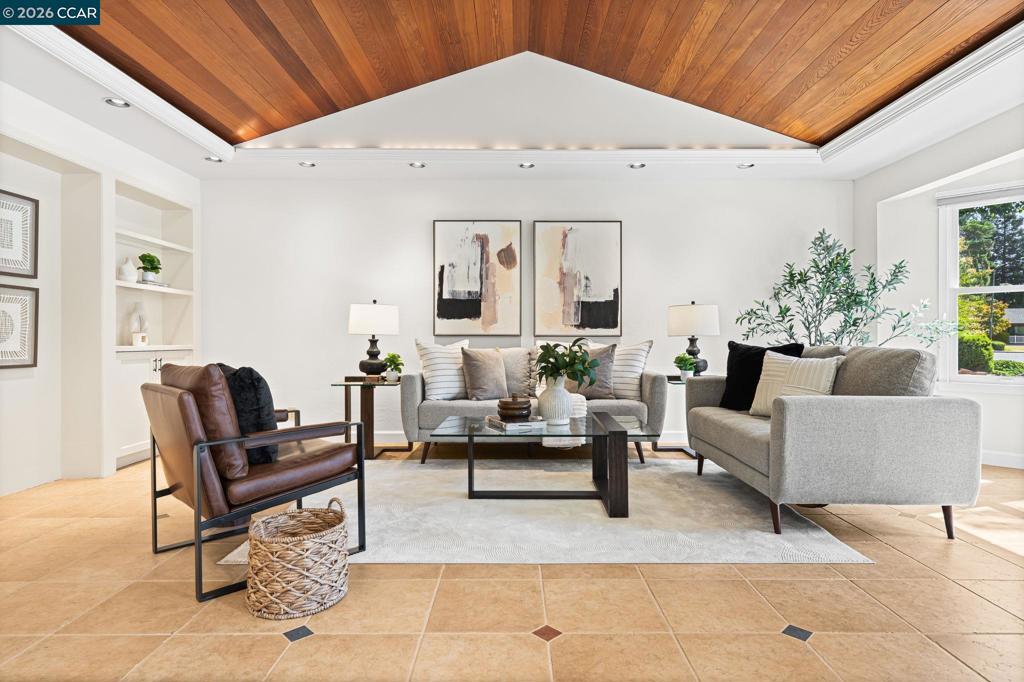
Enter an interest rate to see your estimated monthly payment.Expansive outdoor space meets single-story living in this 4-bedroom Walnut Creek home, where a large backyard & multiple indoor-outdoor connections create an inviting setting for gathering & entertaining. Set along a court, the home offers two distinct living spaces, a spacious kitchen & elementary and middle schools within walking distance. The entry opens to a generous living room highlighted by a distinctive raised wood-paneled ceiling, built-in cabinetry & a wide bay window overlooking the front yard. The adjoining dining area features French doors opening directly to the backyard, extending the living space outdoors. The spacious kitchen features abundant white shaker cabinetry, a large center island, stainless steel appliances, gas cooktop, double ovens & generous counter space. Just beyond, the family room is anchored by a fireplace flanked by built-in cabinetry, with a skylight & French doors bringing in natural light and opening to the backyard. The primary suite features a bay window overlooking the backyard, direct outdoor access, a walk-in closet & en-suite bathroom with a vanity offering ample storage and glass-enclosed tiled shower. Three additional bedrooms share a hall bathroom with a shower-over-tub. An attached 2-car garage with interior access completes the home. Outside, the expansive backyard is one of the property’s standout features, with a broad lawn, mature trees, established landscaping & a large patio offering plenty of room for outdoor dining, entertaining & relaxation. Access from several living spaces creates an easy indoor-outdoor connection. Elementary & middle schools are within walking distance, while Heather Farm Park, Shell Ridge Open Space, Encina Grande, The Orchards at Walnut Creek, Downtown Walnut Creek, BART, John Muir Medical Center & connections to I-680 and Highway 24 put recreation, shopping, dining & transportation within convenient reach.
| 3 hours ago | Listing updated with changes from the MLS® | |
| 11 hours ago | Listing first seen on site |

This information is for your personal, non-commercial use and may not be used for any purpose other than to identify prospective properties you may be interested in purchasing. The display of MLS data is usually deemed reliable but is NOT guaranteed accurate by the MLS. Buyers are responsible for verifying the accuracy of all information and should investigate the data themselves or retain appropriate professionals. Information from sources other than the Listing Agent may have been included in the MLS data. Unless otherwise specified in writing, the Broker/Agent has not and will not verify any information obtained from other sources. The Broker/Agent providing the information contained herein may or may not have been the Listing and/or Selling Agent.