


4101 Byrne StreetDublin, CA 94568
Mortgage Calculator
Monthly Payment (Est.)
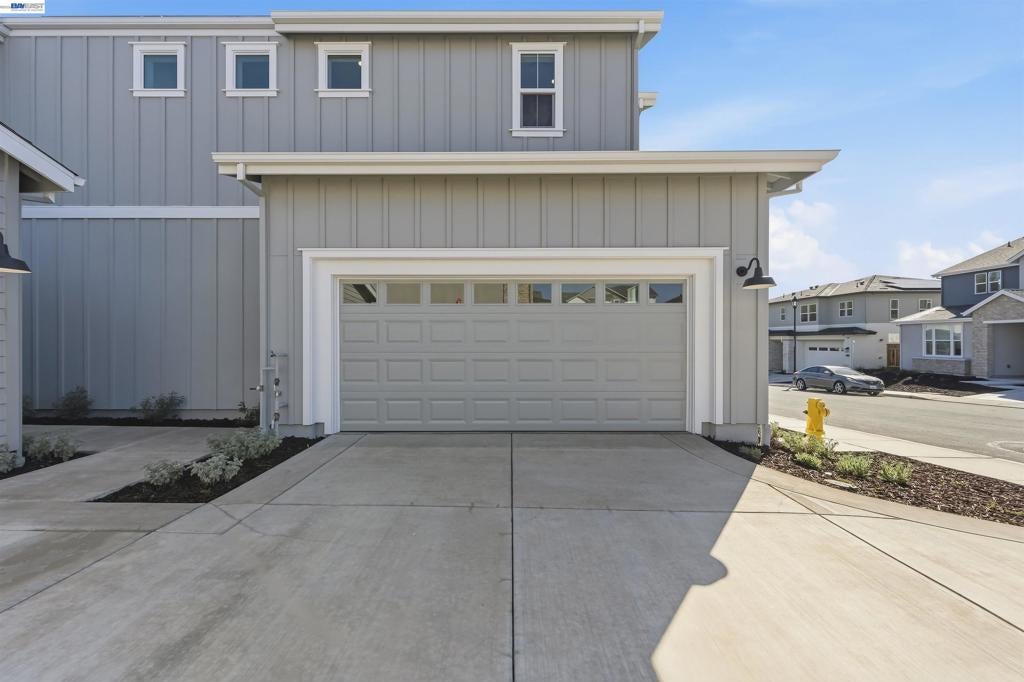
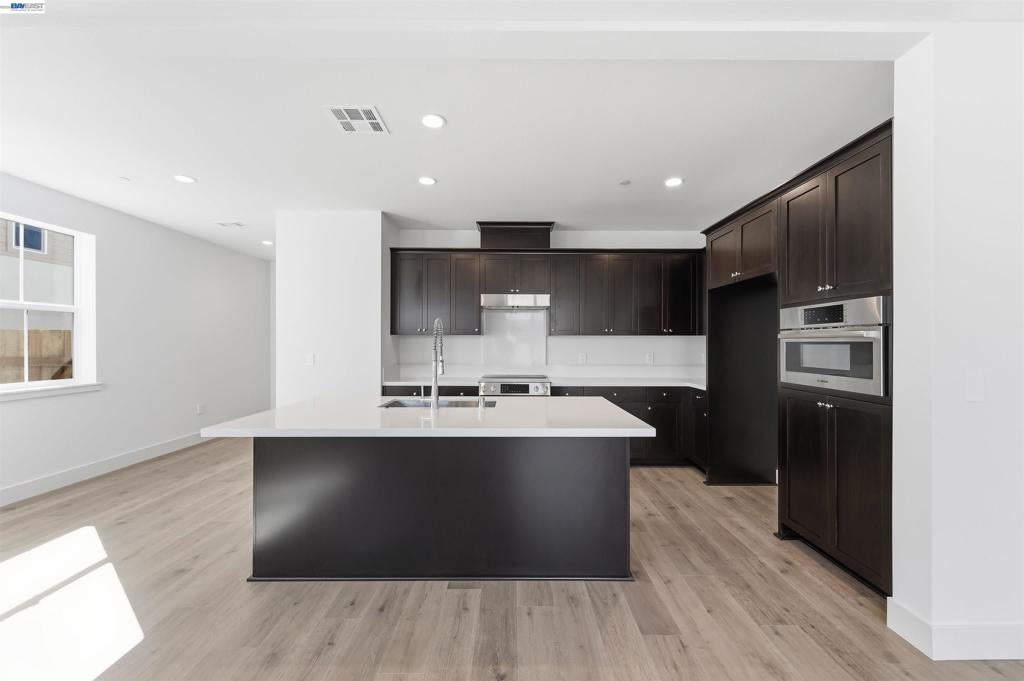
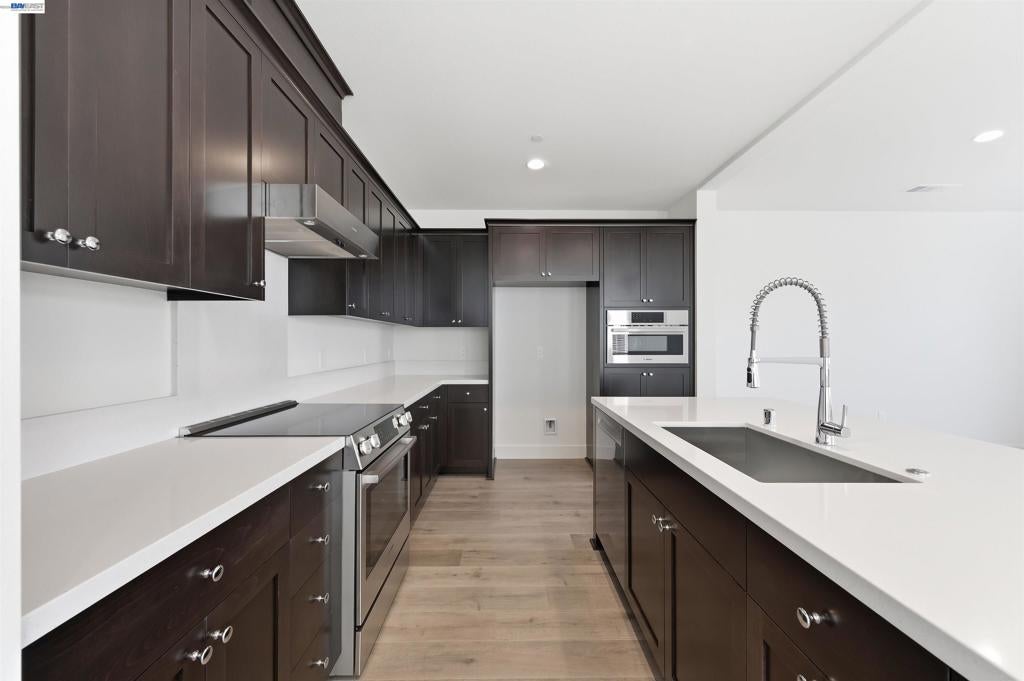
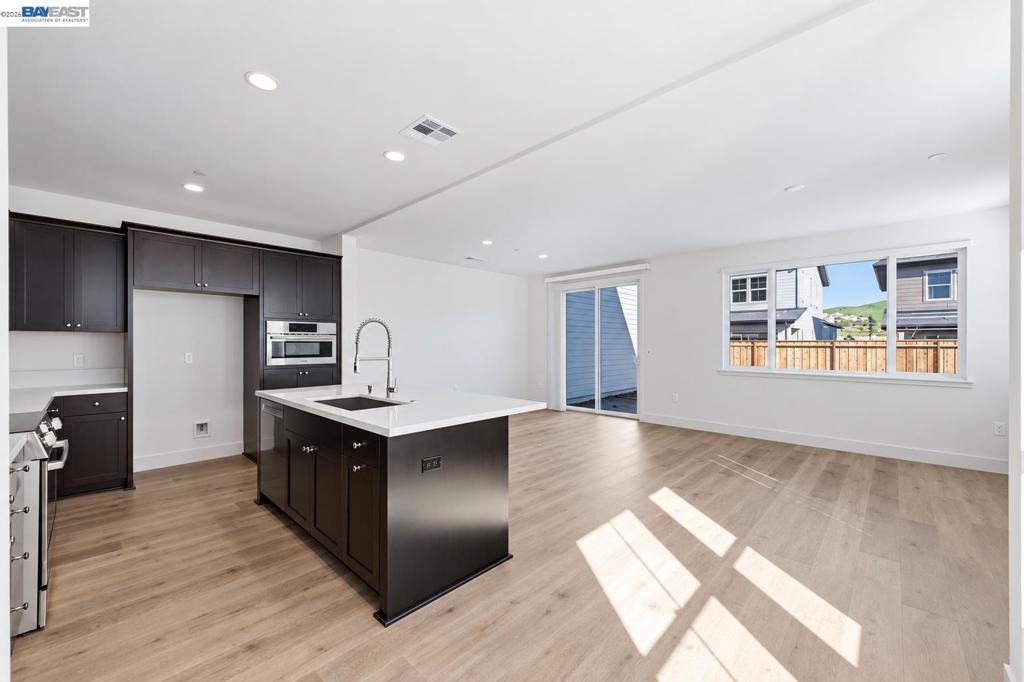
Enter an interest rate to see your estimated monthly payment.Trumark is pleased to announce the availability of four new below-market-rate (BMR) duet homes at Francis Ranch in the City of Dublin. The homes range in size from 1,795 to 1,839 square feet and are priced at $576,615 for households of 3 to 6 persons. BMR homes are subject to resale controls, monitoring, and other restrictions. Applicants must be first-time homebuyers, and the home must be owner-occupied. The maximum income by household size: 3=$175,800, 4=$195,350, 5=$211,000, 6=$226,600. Trumark will accept applications starting October 1, 2026, through October 30, 2026, by 4:00 p.m. To apply for a Francis Ranch BMR, submit a BMR Prequalification Application, a Loan Preapproval, and, if applicable, proof of preference point documentation. Please visit www.dublin.ca.gov/FRprequal for the Prequalification Application and details about the application process. Please Note: The photos shown are Not of the actual duet for sale - This is just a representation of what the floor plan looks like.
| 4 hours ago | Listing updated with changes from the MLS® | |
| 12 hours ago | Listing first seen on site |

This information is for your personal, non-commercial use and may not be used for any purpose other than to identify prospective properties you may be interested in purchasing. The display of MLS data is usually deemed reliable but is NOT guaranteed accurate by the MLS. Buyers are responsible for verifying the accuracy of all information and should investigate the data themselves or retain appropriate professionals. Information from sources other than the Listing Agent may have been included in the MLS data. Unless otherwise specified in writing, the Broker/Agent has not and will not verify any information obtained from other sources. The Broker/Agent providing the information contained herein may or may not have been the Listing and/or Selling Agent.