


1036 Smith AveCampbell, CA 95008
Mortgage Calculator
Monthly Payment (Est.)
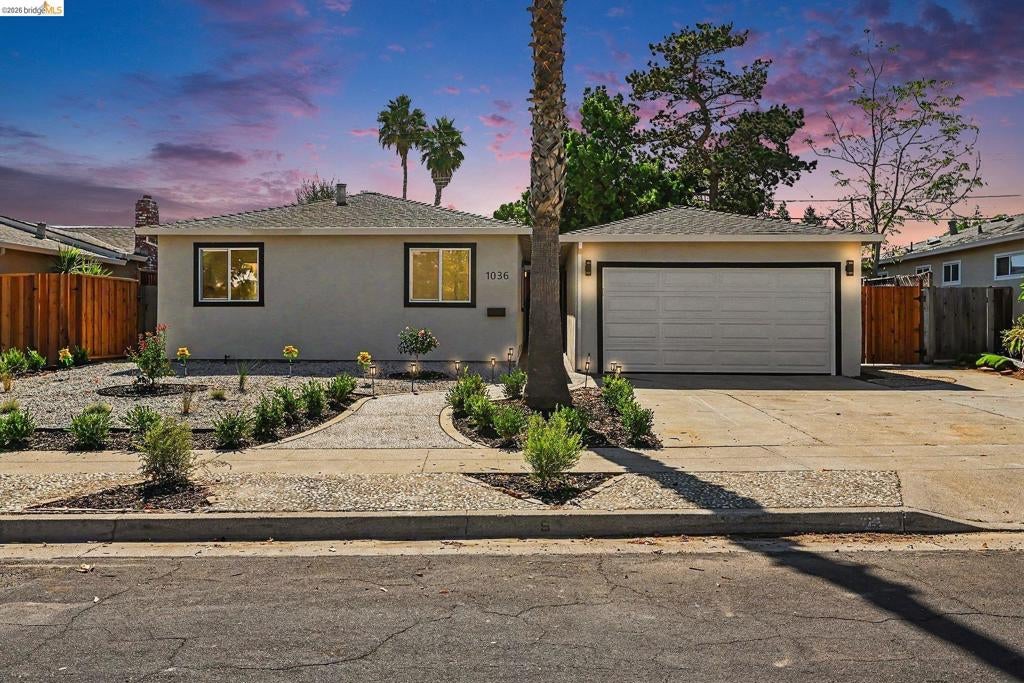
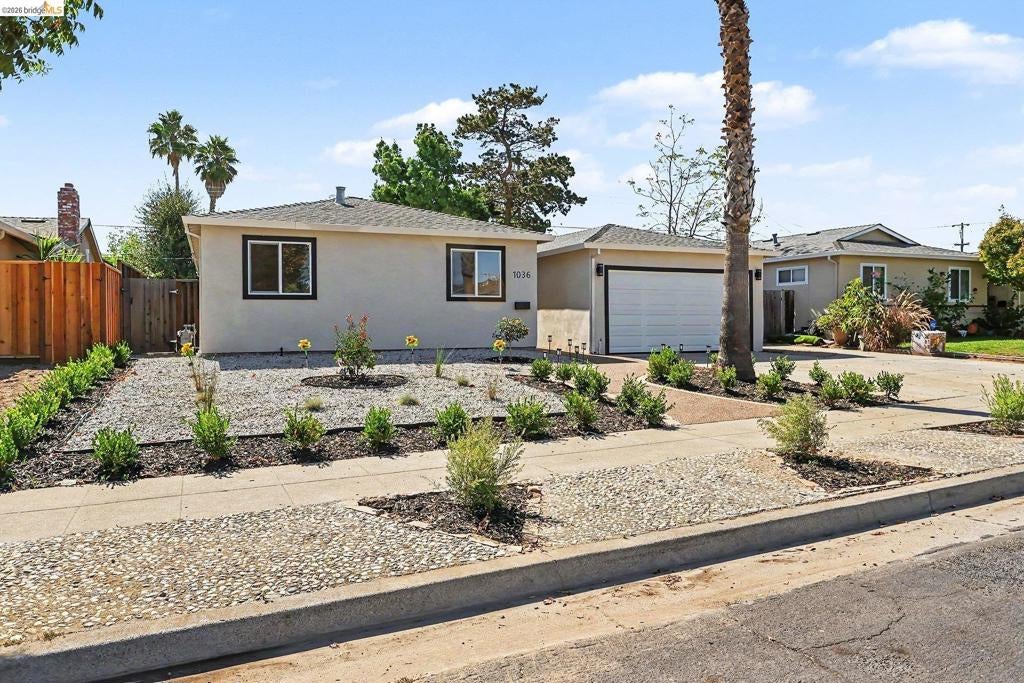
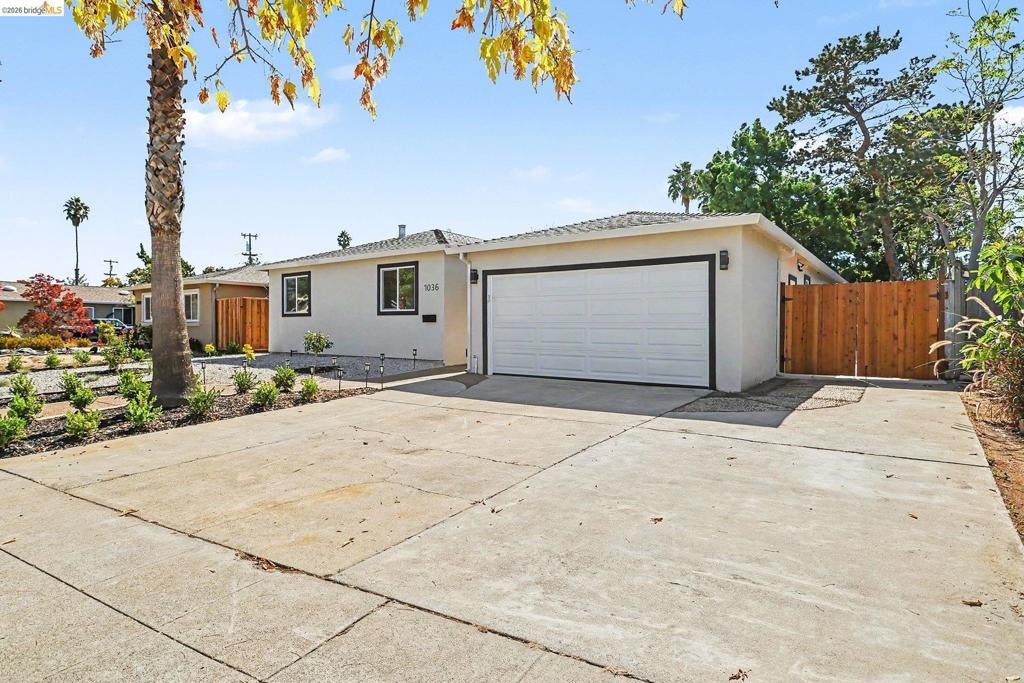
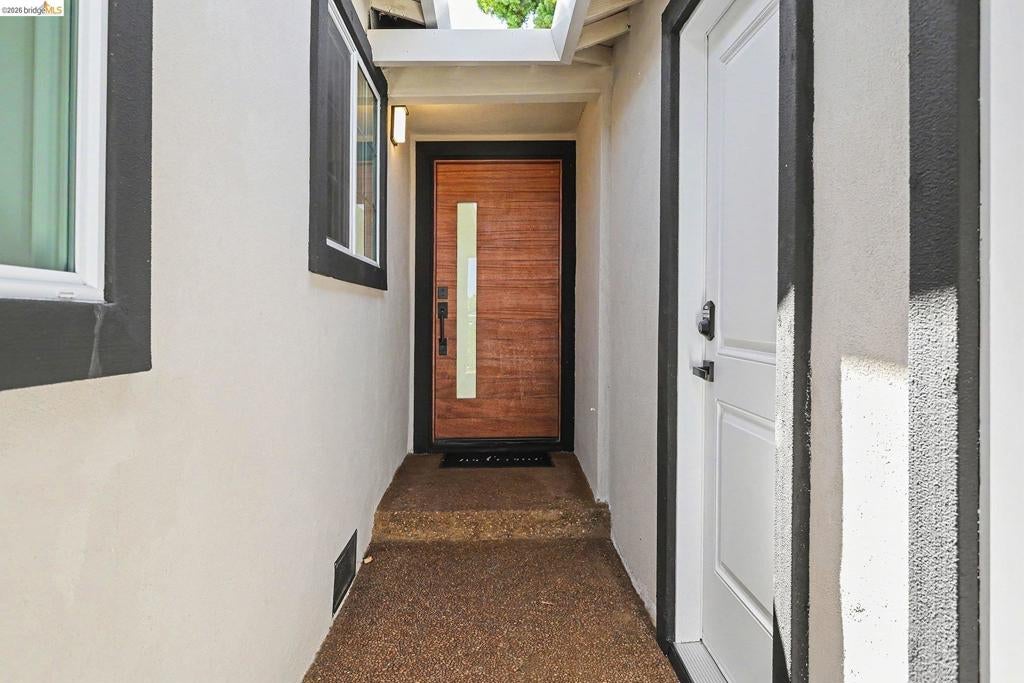
Enter an interest rate to see your estimated monthly payment.Welcome to 1036 Smith Ave, an extensively renovated single-story home nestled in a desirable Campbell neighborhood. With 4 bedrooms, 3 bathrooms, and approximately 1,695 sq ft, this move-in-ready home blends modern finishes with a functional, inviting layout. Enjoy peace of mind with all-new, modern systems, including a 200-amp main panel, copper re-piping, a full electrical rewire, high-efficiency central heating and AC, all-new windows, and clean reports. Kitchen and all baths have been remodeled to modern standards. Part of the house can easily be converted to a separate unit if desired. The spacious landscaped yards are ready for gatherings, gardening, or creating your own backyard retreat. An attached 2-car garage provides additional parking and storage. Conveniently located near shopping, dining, recreation, and major commuter routes, 1036 Smith Ave offers the perfect combination of comfort, style, and convenience in the heart of Campbell!
| 3 hours ago | Listing updated with changes from the MLS® | |
| 11 hours ago | Listing first seen on site |

This information is for your personal, non-commercial use and may not be used for any purpose other than to identify prospective properties you may be interested in purchasing. The display of MLS data is usually deemed reliable but is NOT guaranteed accurate by the MLS. Buyers are responsible for verifying the accuracy of all information and should investigate the data themselves or retain appropriate professionals. Information from sources other than the Listing Agent may have been included in the MLS data. Unless otherwise specified in writing, the Broker/Agent has not and will not verify any information obtained from other sources. The Broker/Agent providing the information contained herein may or may not have been the Listing and/or Selling Agent.