


421 Stoneybrook CtDanville, CA 94506
Mortgage Calculator
Monthly Payment (Est.)
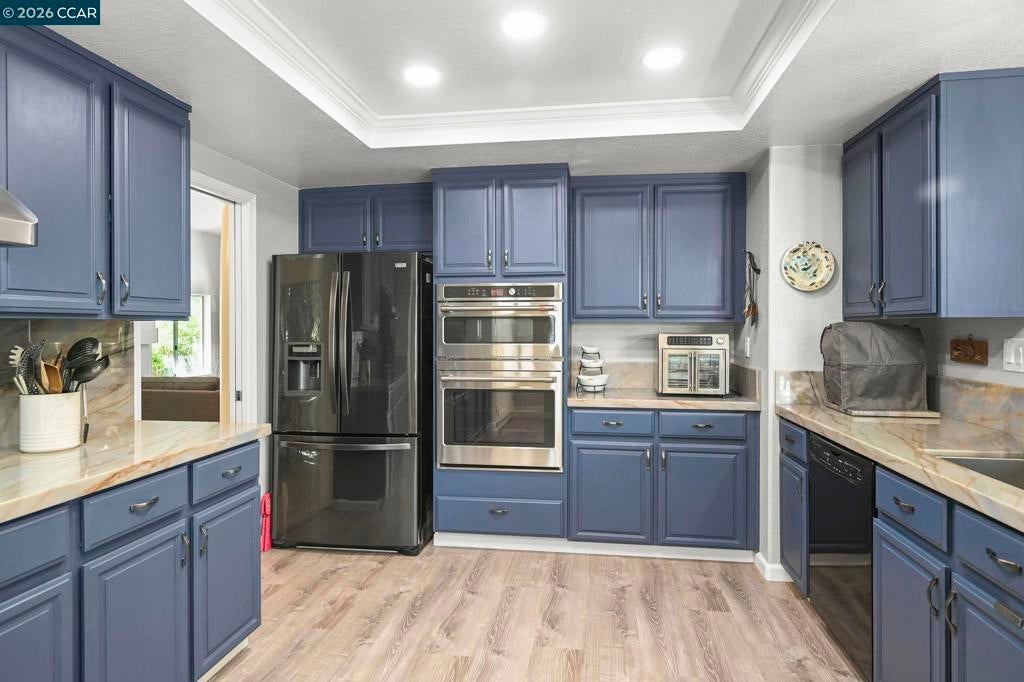
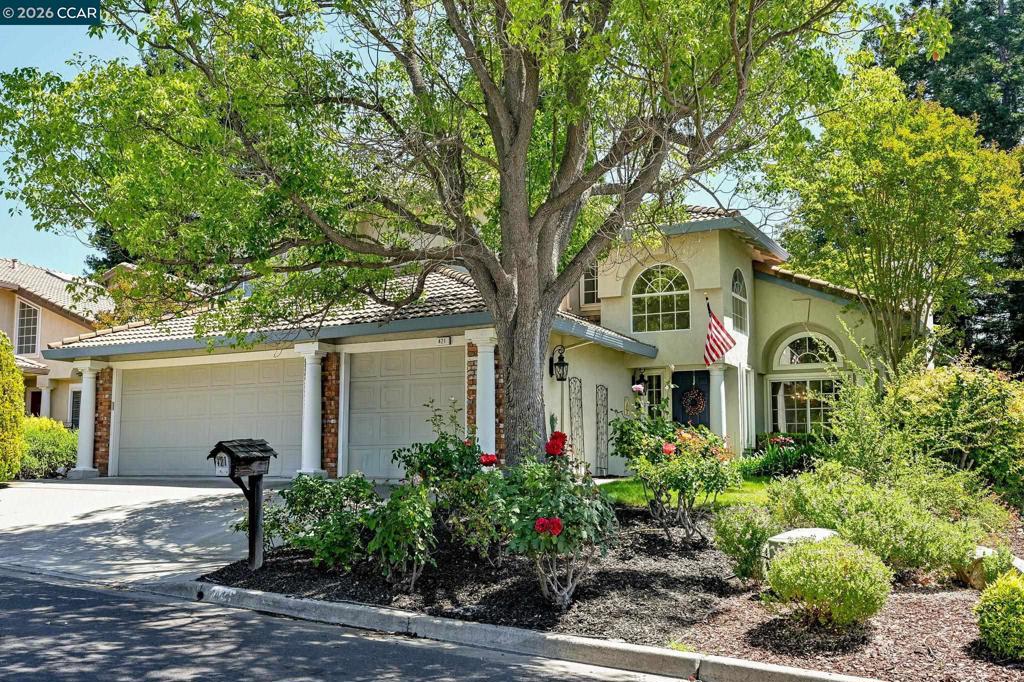
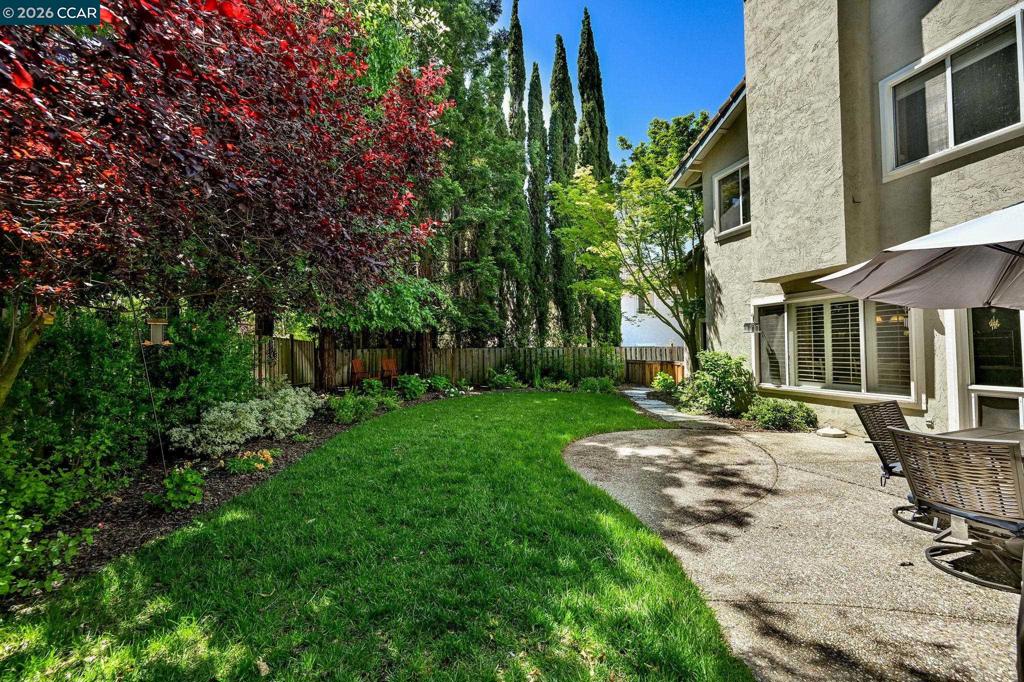
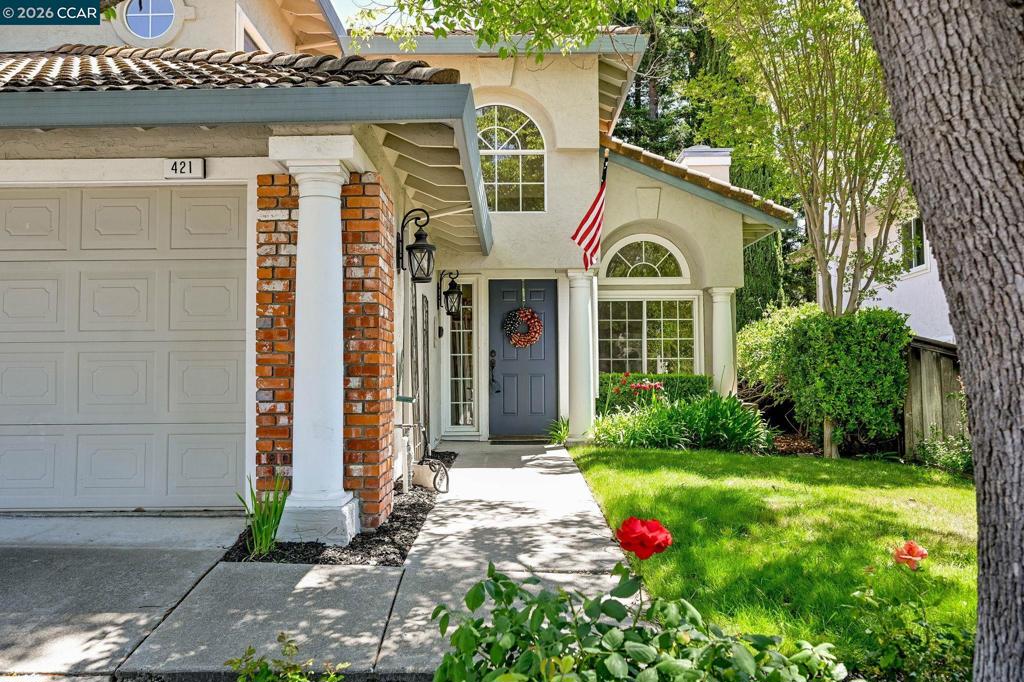
Enter an interest rate to see your estimated monthly payment.Open Sun., 10/4, 1:30–4:00. A rare combination of a prime cul-de-sac setting, beautiful interior, flexible main-level bedroom and full bath, and private backyard makes this Shadow Creek home truly special. The elegant living room with fireplace and adjacent formal dining room create a welcoming setting for entertaining, while the updated chef’s kitchen showcases rich cabinetry, gorgeous quartzite countertops, and an open connection to the spacious family room with fireplace. The main-level bedroom and full bath offer exceptional flexibility for guests, multigenerational living, or a home office. Upstairs, the expansive primary suite is a true retreat with a cozy fireplace, large walk-in closet, private office area with built-in desk and overhead storage, and a spa-inspired bath featuring dual vanities, a jetted soaking tub, and large stall shower. Two additional bedrooms, including one with a walk-in closet, share a hall bath with dual sinks. Additional highlights include newer dual-zone HVAC systems and tasteful updates throughout. The private backyard features a patio and lawn area ideal for relaxing, entertaining, and outdoor dining. Residents also enjoy Shadow Creek’s sought-after community amenities, including two pools.
| an hour ago | Listing updated with changes from the MLS® | |
| 8 hours ago | Listing first seen on site |

This information is for your personal, non-commercial use and may not be used for any purpose other than to identify prospective properties you may be interested in purchasing. The display of MLS data is usually deemed reliable but is NOT guaranteed accurate by the MLS. Buyers are responsible for verifying the accuracy of all information and should investigate the data themselves or retain appropriate professionals. Information from sources other than the Listing Agent may have been included in the MLS data. Unless otherwise specified in writing, the Broker/Agent has not and will not verify any information obtained from other sources. The Broker/Agent providing the information contained herein may or may not have been the Listing and/or Selling Agent.