


478 Coronation DrBrentwood, CA 94513
Mortgage Calculator
Monthly Payment (Est.)
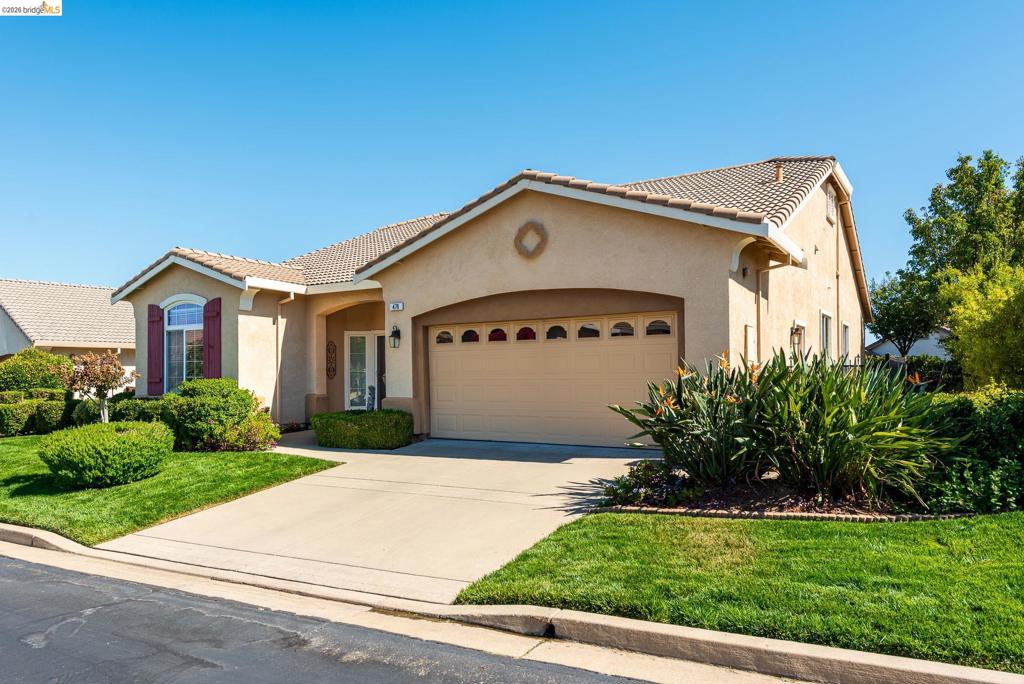
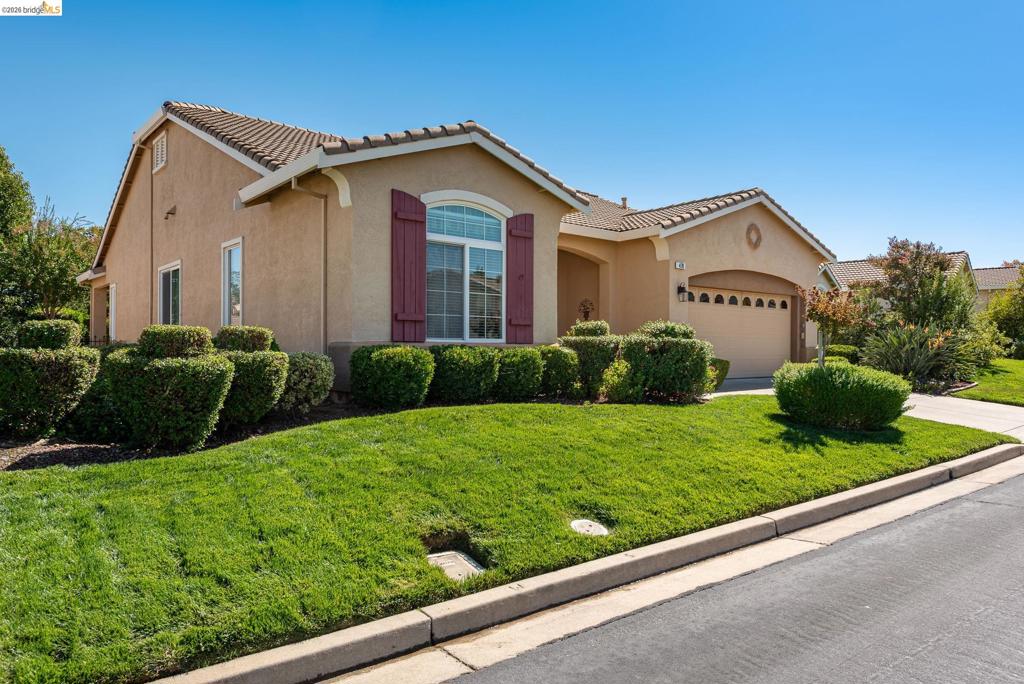
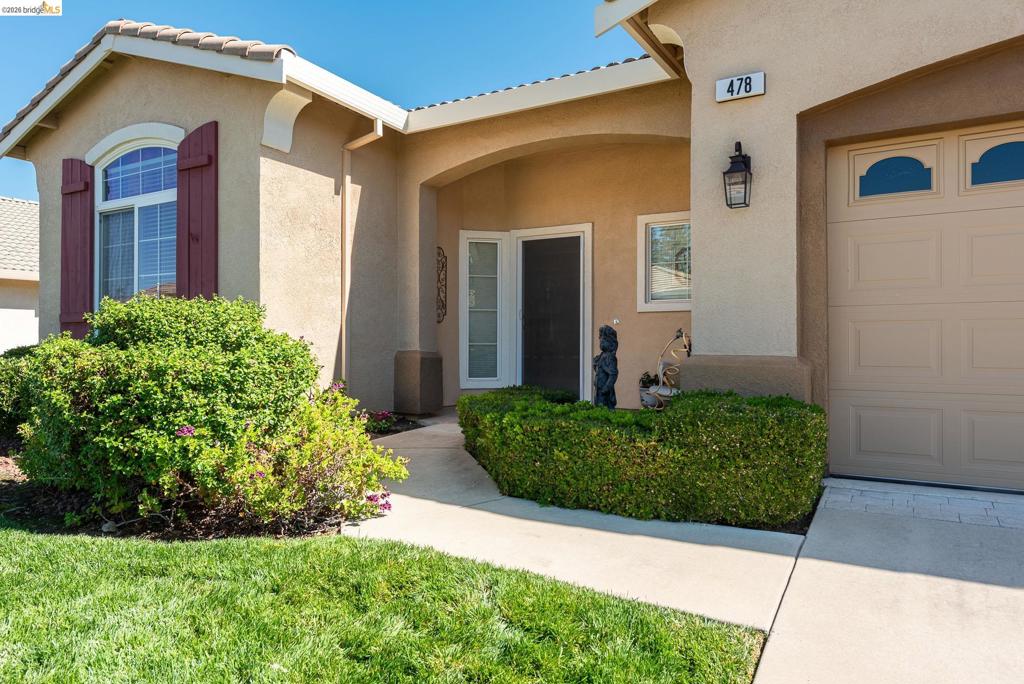
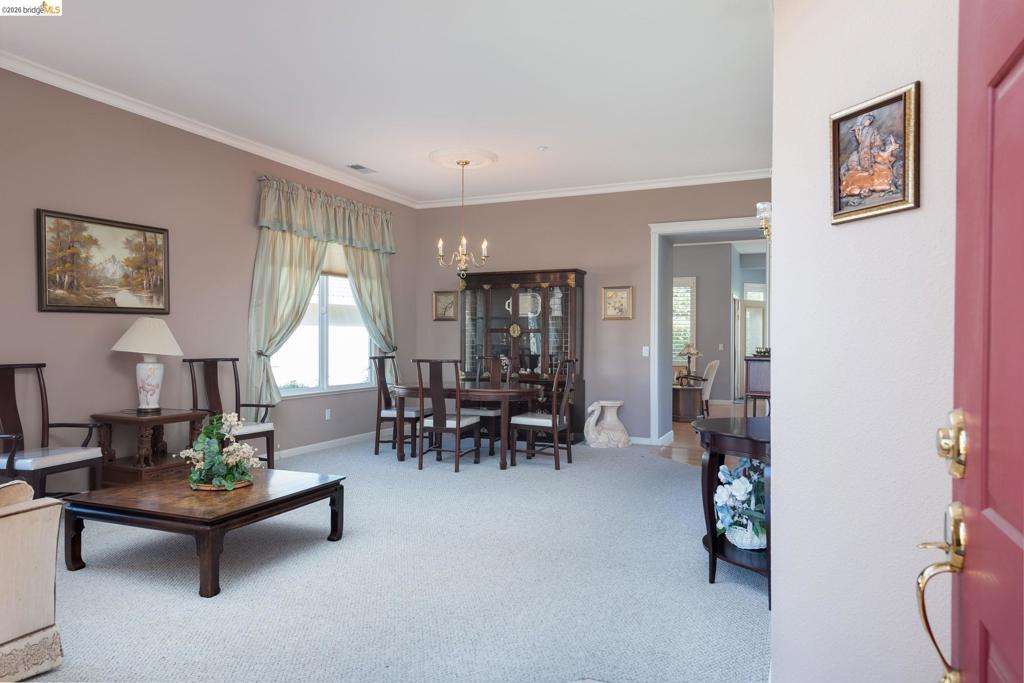
Enter an interest rate to see your estimated monthly payment.Elegant, clean, lovingly upgraded and maintained home in Summerset 4! Popular Avalon model with custom features, including a bay window in the primary bedroom, large custom primary BR closet, custom cabinets and glass-work in the nook, crown molding, and great room shelving. Recently added new kitchen appliances and sink, plantation shutters, cabinet hardware, and updates to landscaping. Primary BR has separate tub and shower. Den offers the possibility of a 3rd bedroom. Family room has a working gas fireplace. The open concept kitchen has plenty of cabinets and a roomy pantry. Garage has extra space for a golf cart or storage and has ample cabinet space. Newer interior and exterior paint. Inside laundry room includes a sink, washer and dryer, and plenty of cabinets. Energy efficient windows throughout. The lush, private backyard features a covered patio and a gas hookup. Close to shopping, banking, medical offices, and the clubhouse and pool. You'll love this move-in ready home!
| 8 hours ago | Listing updated with changes from the MLS® | |
| 16 hours ago | Listing first seen on site |

This information is for your personal, non-commercial use and may not be used for any purpose other than to identify prospective properties you may be interested in purchasing. The display of MLS data is usually deemed reliable but is NOT guaranteed accurate by the MLS. Buyers are responsible for verifying the accuracy of all information and should investigate the data themselves or retain appropriate professionals. Information from sources other than the Listing Agent may have been included in the MLS data. Unless otherwise specified in writing, the Broker/Agent has not and will not verify any information obtained from other sources. The Broker/Agent providing the information contained herein may or may not have been the Listing and/or Selling Agent.