


90 Frankfort StDaly City, CA 94014
Mortgage Calculator
Monthly Payment (Est.)
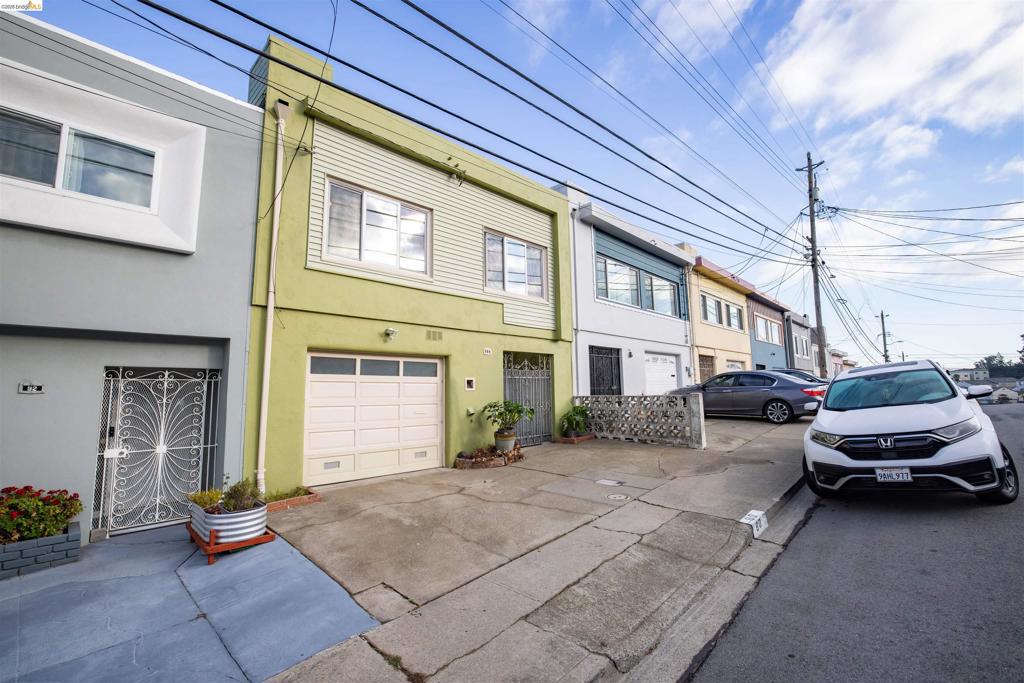
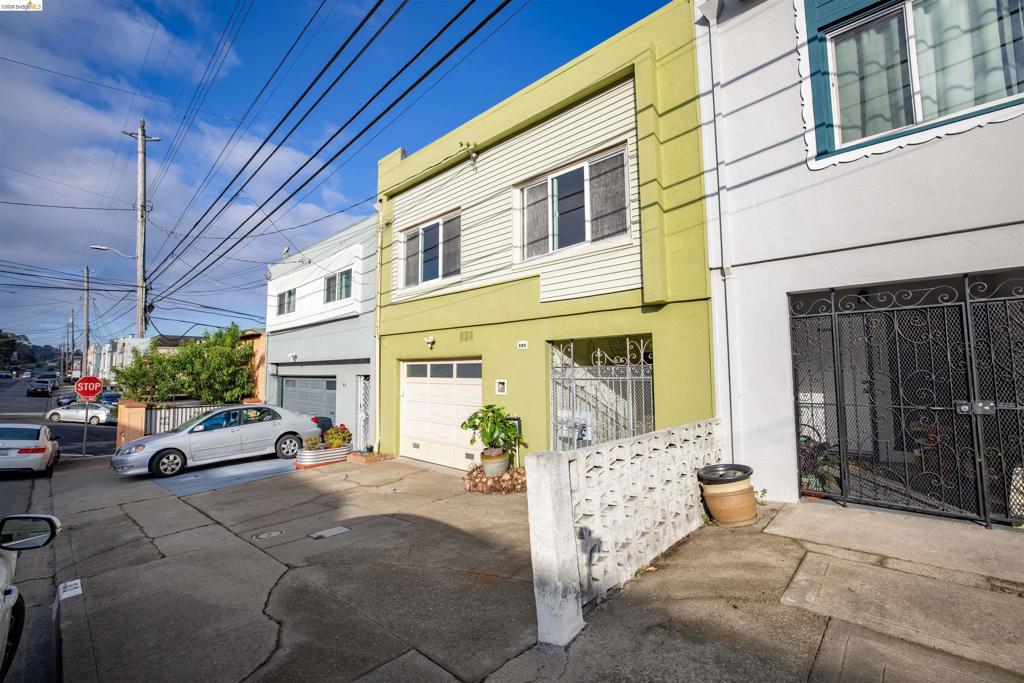
Enter an interest rate to see your estimated monthly payment.Step inside to discover freshly painted interiors, updated flooring, and a unique layout designed for flexibility and comfort. The additional lower-level rooms are ideal for a home office, creative studio, fitness area, hobby space, or extra storage, allowing you to customize the home to fit your lifestyle. One of the property's standout features is the stunning view from the rear deck, where you can enjoy morning coffee, unwind at sunset, or entertain while taking in the surrounding hillside scenery. The outdoor areas offer even more opportunities to create your own private retreat. Conveniently located near shopping, dining, Mission Street, public transportation, Daly City BART, and major commuter routes, this home provides easy access to San Francisco, the Peninsula, and beyond. With beautiful views, flexible bonus spaces, abundant storage, and room to add your personal touch, 90 Frankfort Street is full of potential. Don't miss your opportunity to explore everything this unique property has to offer. Schedule your private showing today!
| 2 hours ago | Listing updated with changes from the MLS | |
| 10 hours ago | Listing first seen on site |

This information is for your personal, non-commercial use and may not be used for any purpose other than to identify prospective properties you may be interested in purchasing. The display of MLS data is usually deemed reliable but is NOT guaranteed accurate by the MLS. Buyers are responsible for verifying the accuracy of all information and should investigate the data themselves or retain appropriate professionals. Information from sources other than the Listing Agent may have been included in the MLS data. Unless otherwise specified in writing, the Broker/Agent has not and will not verify any information obtained from other sources. The Broker/Agent providing the information contained herein may or may not have been the Listing and/or Selling Agent.