


1565 Lone Oak RdBrentwood, CA 94513
Mortgage Calculator
Monthly Payment (Est.)
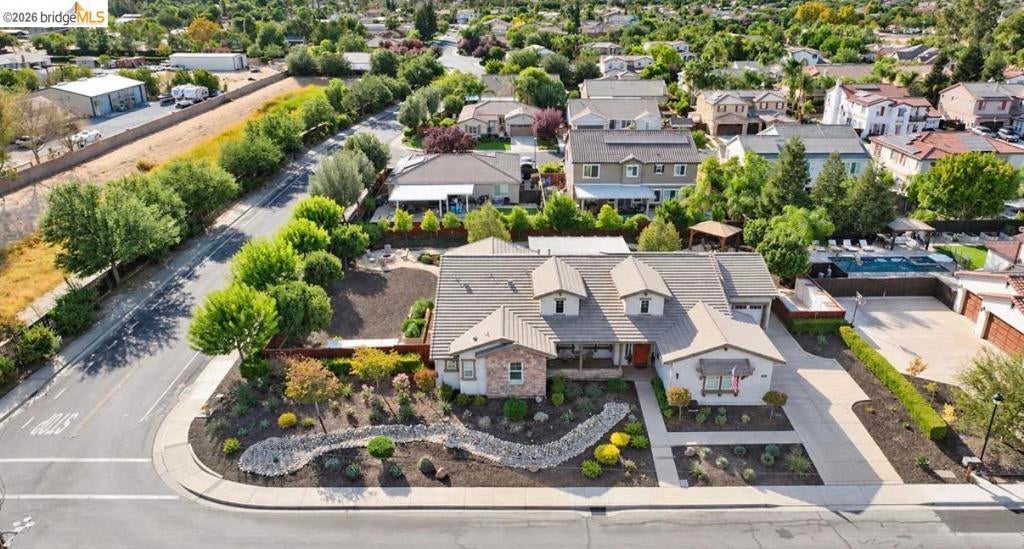
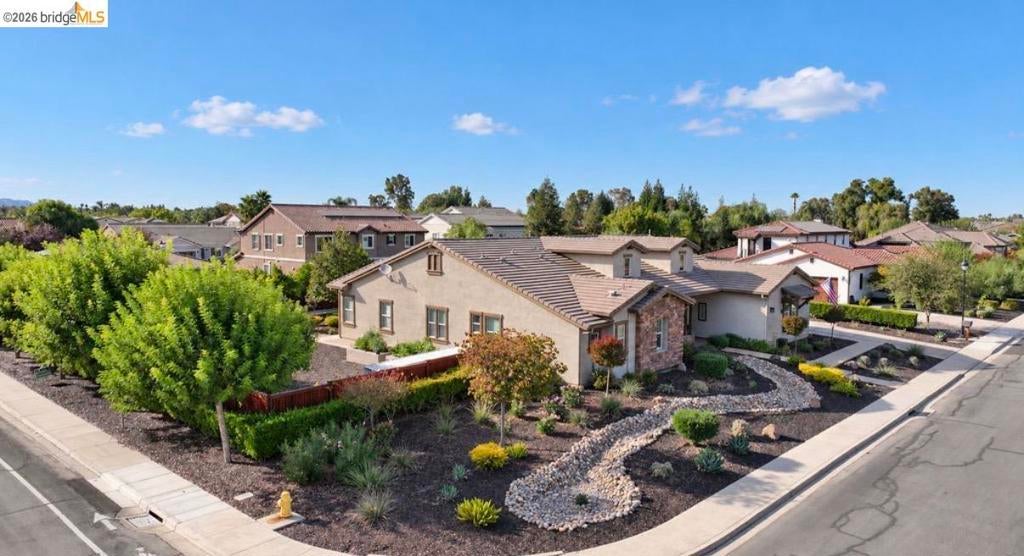
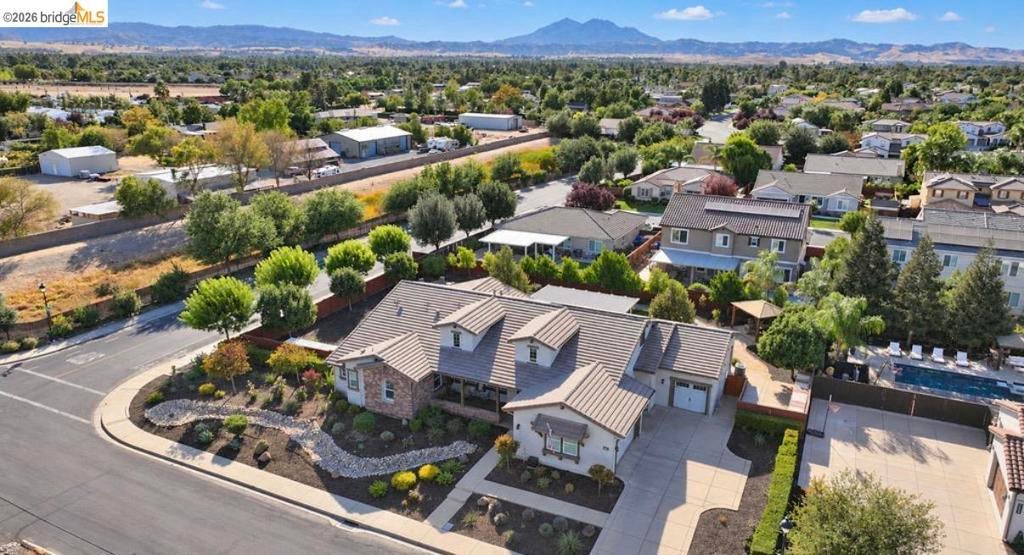
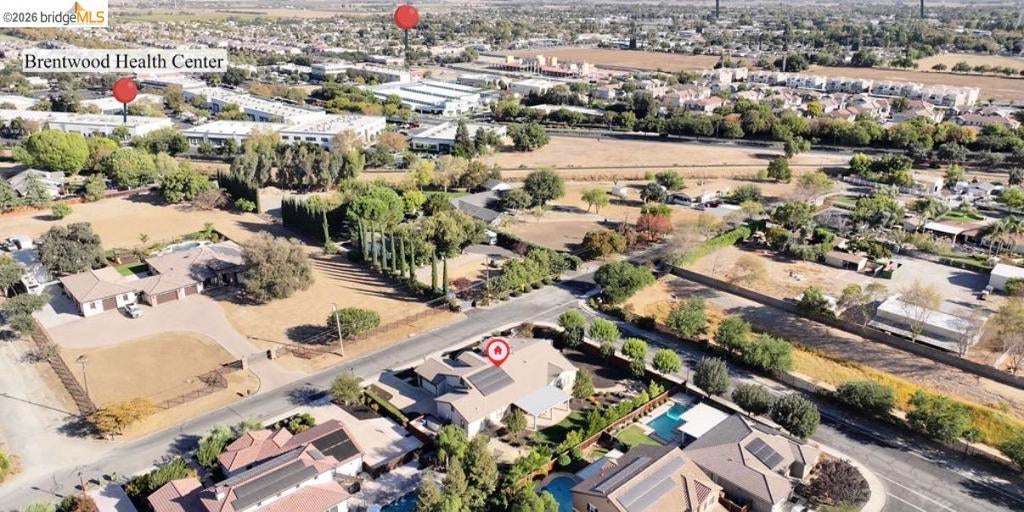
Enter an interest rate to see your estimated monthly payment.1565 Lone Oak – A Luxurious Custom Home in Tranquil Surroundings As a dedicated real estate agent in Discovery Bay, I am excited to present this stunning single-story custom home at 1565 Lone Oak. This remarkable property perfectly balances the tranquility of country living with the convenience of city life, offering a unique layout that enhances your luxurious lifestyle. Set on a spacious lot, the park-like backyard is an entertainer's paradise, providing ample room for a pool, bocce ball court, and pickleball setup. The meticulously landscaped grounds create an inviting outdoor oasis, perfect for family gatherings, summer barbecues, or quiet evenings under the stars. Inside, this modern smart home features a fully owned 21-panel solar system, ensuring energy efficiency and sustainability. The Level 2 EV charger in the garage makes it easy to keep your electric vehicle charged and ready. Enjoy the luxury of a full surround sound system in the family room and master bedroom, along with distributed audio and separate volume controls in the bar area, kitchen, and rear patio. The app-controlled Lutron lighting system and cloud-connected irrigation ensure convenience at your fingertips. The home also boasts epoxy floors in the finished garages, a jetted tub in the master bath for ultimate relaxation, and a KitchenAid refrigerator to complement the gourmet kitchen, which features a 6-burner commercial-grade range with dual ovens and a commercial hood. Additional highlights include a reverse osmosis water filter, tankless water heater, and ceiling fans throughout for comfort. Located just minutes from vibrant urban amenities, this exceptional home offers the best of both worlds—peaceful living in a serene setting. Don’t miss your chance to own this extraordinary property; schedule a viewing today! Ready for a ADU unit
| 6 hours ago | Listing updated with changes from the MLS® | |
| 13 hours ago | Listing first seen on site |

This information is for your personal, non-commercial use and may not be used for any purpose other than to identify prospective properties you may be interested in purchasing. The display of MLS data is usually deemed reliable but is NOT guaranteed accurate by the MLS. Buyers are responsible for verifying the accuracy of all information and should investigate the data themselves or retain appropriate professionals. Information from sources other than the Listing Agent may have been included in the MLS data. Unless otherwise specified in writing, the Broker/Agent has not and will not verify any information obtained from other sources. The Broker/Agent providing the information contained herein may or may not have been the Listing and/or Selling Agent.