


84 Norwood AveKensington, CA 94707
Mortgage Calculator
Monthly Payment (Est.)
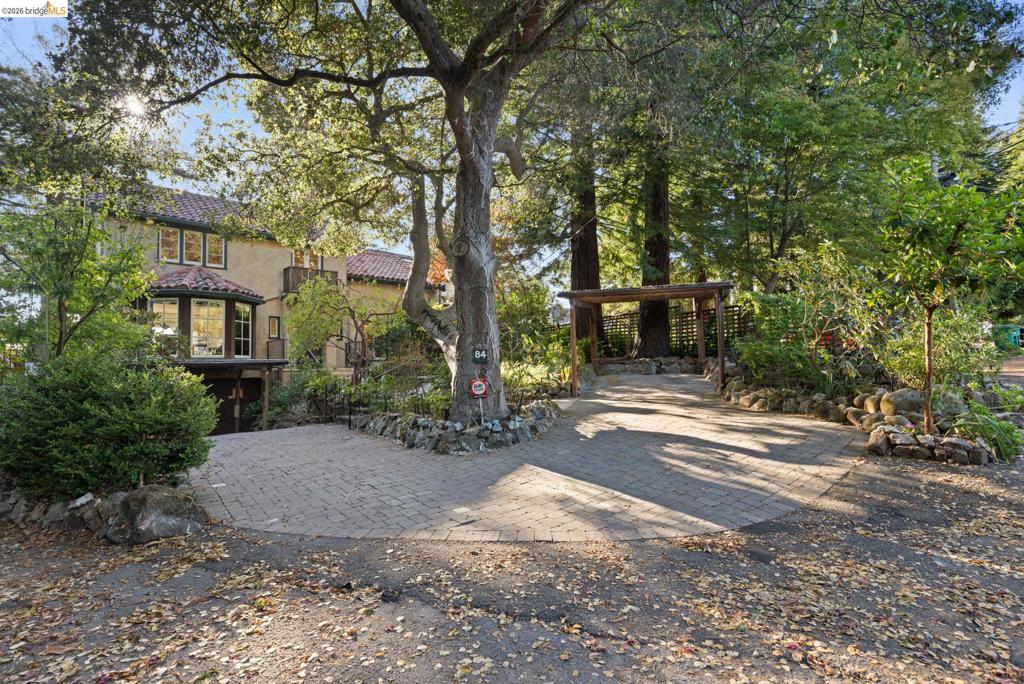
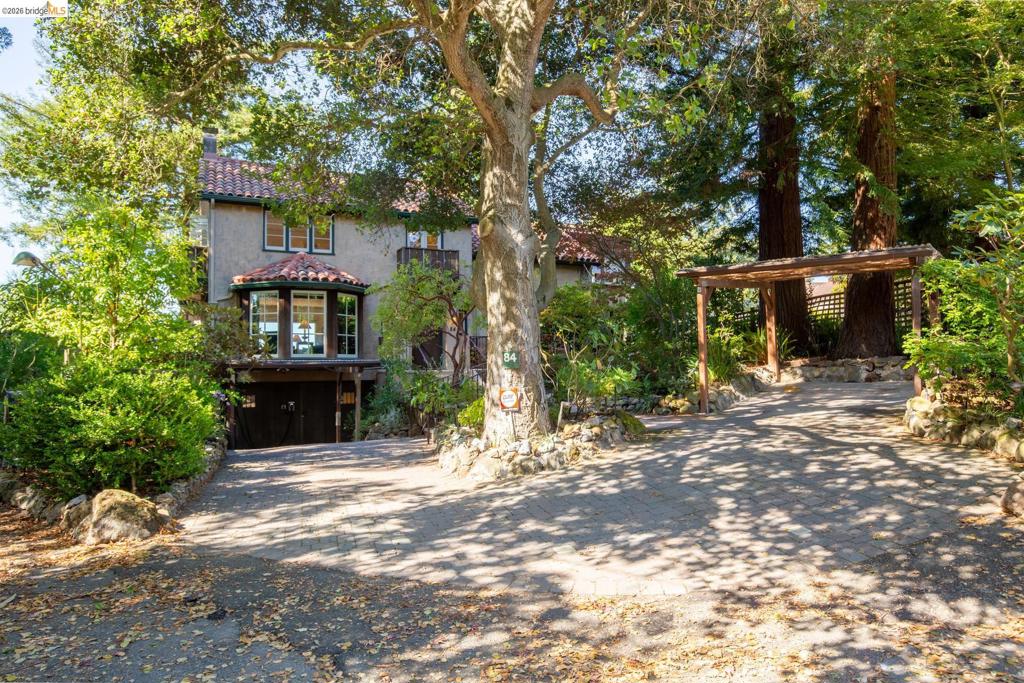
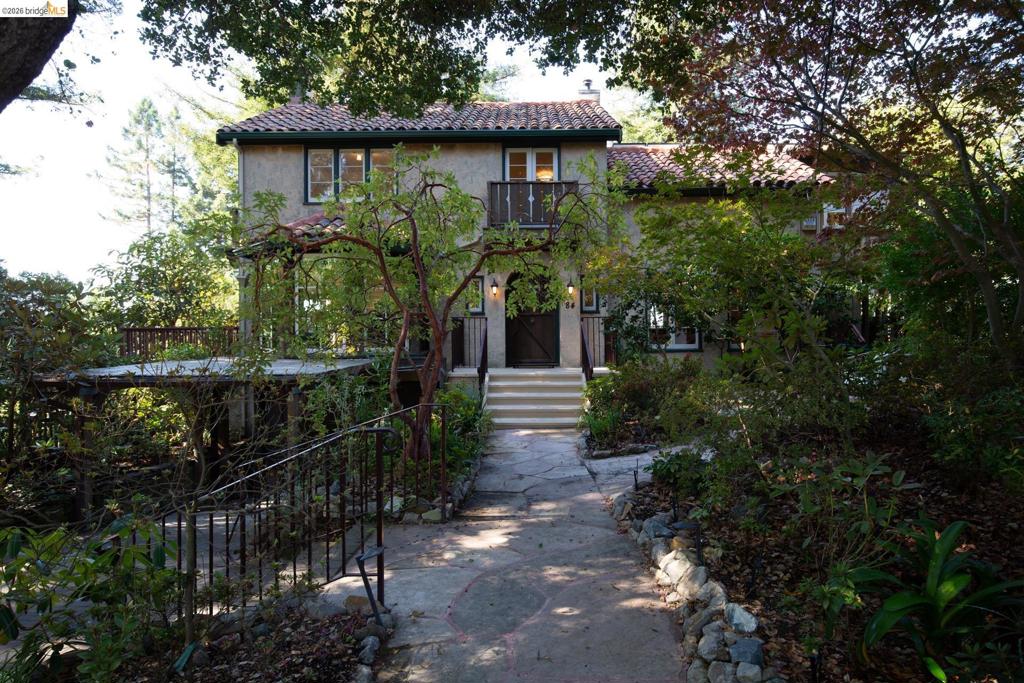
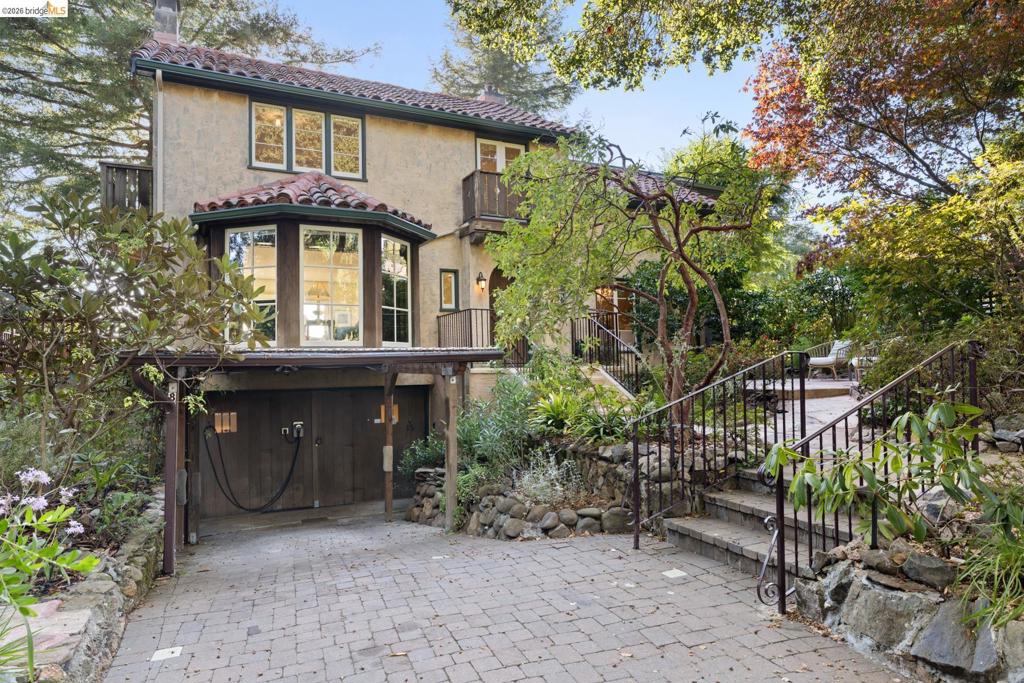
Enter an interest rate to see your estimated monthly payment.Charm, elegance, and luxury abound in this enchanting Mediterranean, located on a quiet street, overlooking the sweeping views of the Bay. It is near the quaint Kensington shops on Arlington Ave and Colusa Circle. The gracious Living Room has a fireplace, a large picture window, built-in bookshelves and French doors that lead to a wrap-around deck for enjoying spectacular views of the Bay, GG, & SF. An elevated nook off the living room, featuring tall bay windows, overlooks the lovely front garden. Kitchen and all baths were architect-designed and remodeled with permits within the last 10 years. The Formal Dining Room with built-ins adjoins the cook's kitchen, which has all the amenities: a Sub-Zero refrigerator, stainless steel appliances, a large center island, custom cabinets, and marble countertops. A half bath, laundry room, and a large pantry adjoin the kitchen. On the upper level, there are three bedrooms and two full remodeled baths, including the romantic Primary Suite with a walk-in closet featuring a custom closet system. Adjacent to the primary bedroom is the cheerful sunroom/office, with large windows on three sides that bring in the views of greenery and the bay. Three sets of French doors on the upper level open onto Juliet balconies. The lower level has another finished room, which is a possible fourth bedroom. There is a large storage room behind this room. Owned solar system with an EV charger. The new tile roof was installed in 2026. Sewer lateral compliant.
| 3 hours ago | Listing updated with changes from the MLS® | |
| 10 hours ago | Listing first seen on site |

This information is for your personal, non-commercial use and may not be used for any purpose other than to identify prospective properties you may be interested in purchasing. The display of MLS data is usually deemed reliable but is NOT guaranteed accurate by the MLS. Buyers are responsible for verifying the accuracy of all information and should investigate the data themselves or retain appropriate professionals. Information from sources other than the Listing Agent may have been included in the MLS data. Unless otherwise specified in writing, the Broker/Agent has not and will not verify any information obtained from other sources. The Broker/Agent providing the information contained herein may or may not have been the Listing and/or Selling Agent.