


1860 Italia WayTracy, CA 95377
Mortgage Calculator
Monthly Payment (Est.)
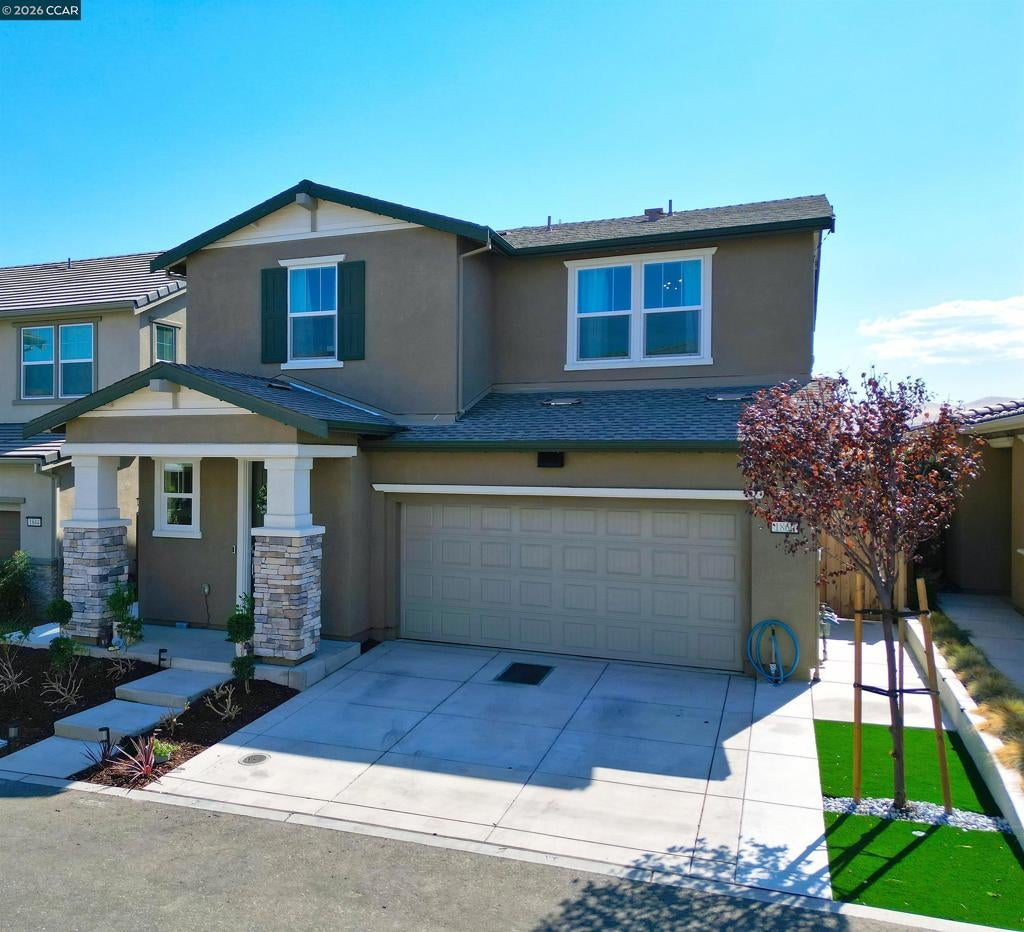
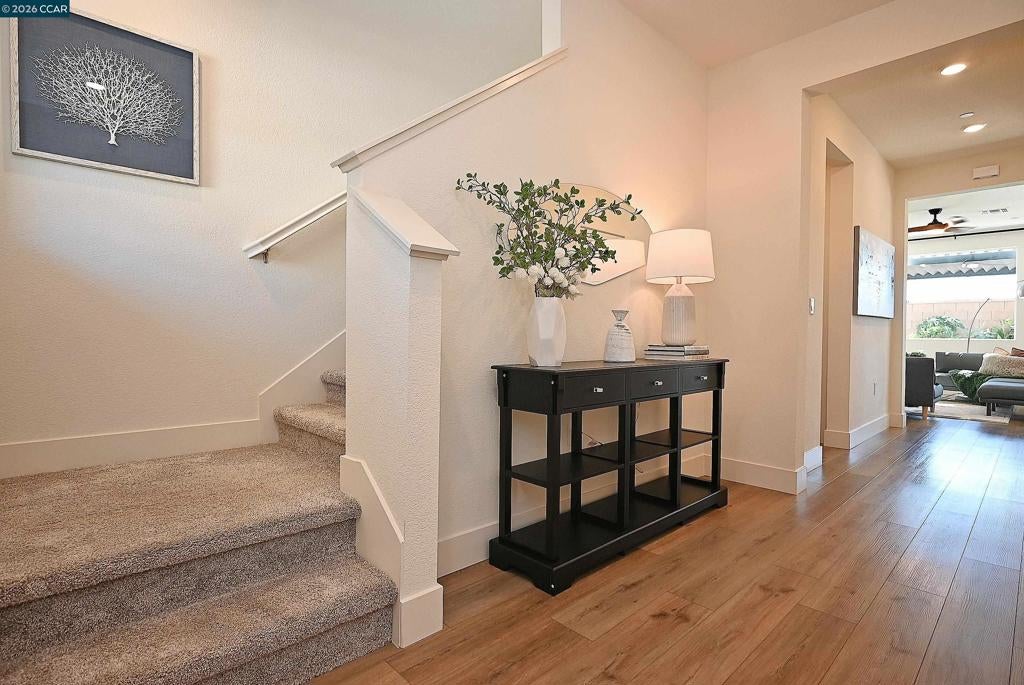
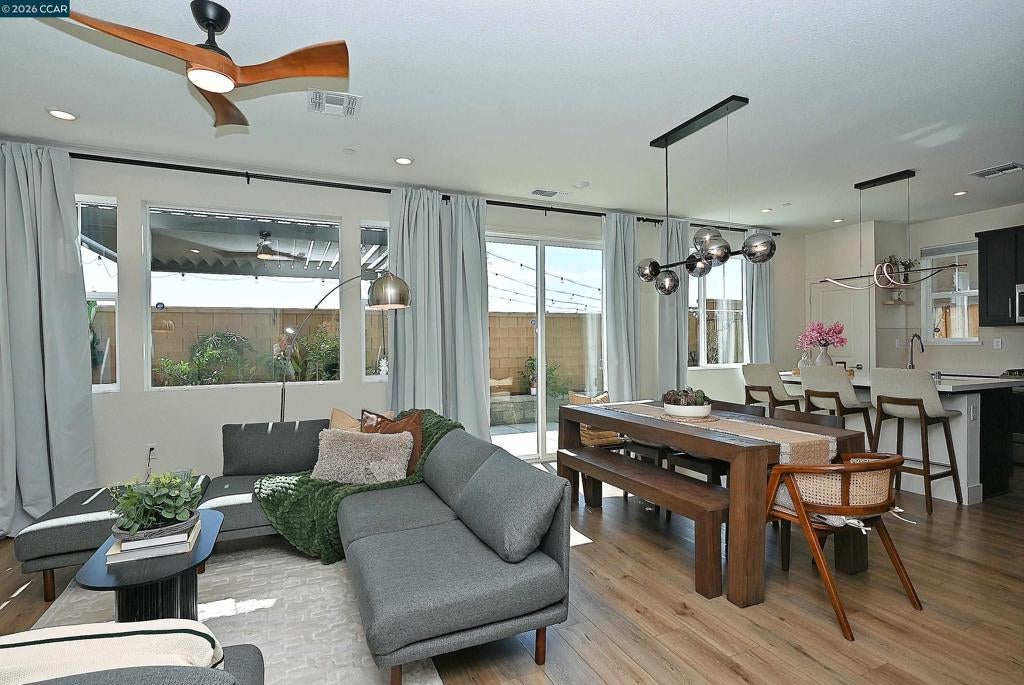
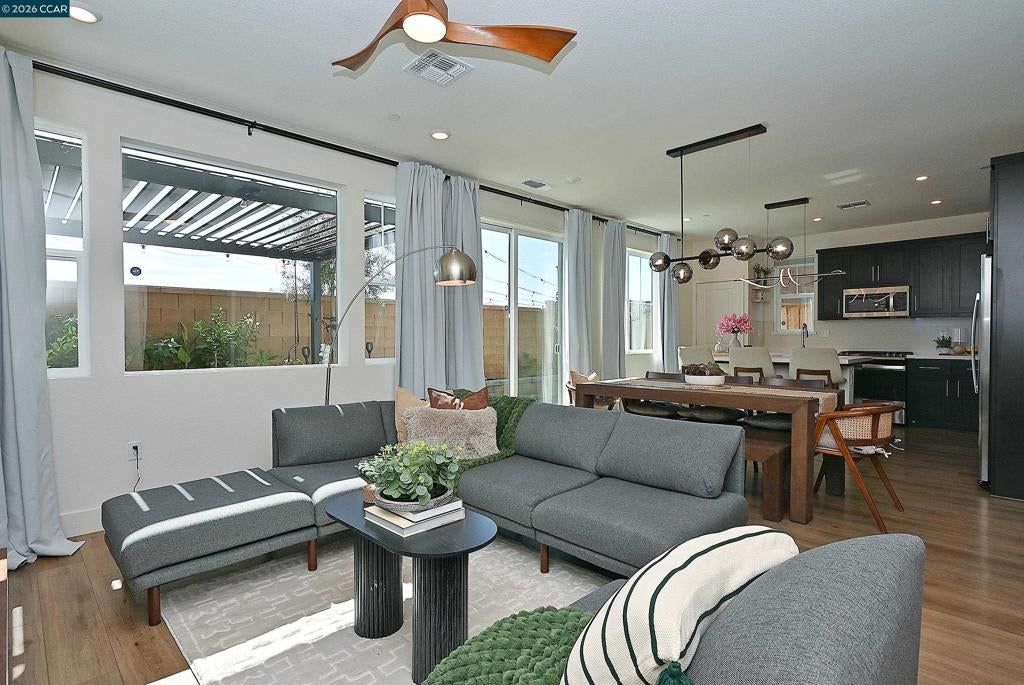
Enter an interest rate to see your estimated monthly payment.Opportunity knocks… don’t miss this one! Welcome to this beautifully maintained single-family home in the highly desirable Tracy Hills community, built by Lennar just three years ago. Located in a quiet neighborhood, this home offers the feel of new construction with numerous upgrades already completed—just move in and enjoy! The high ceilings upstairs and downstairs create an open, spacious feeling, while the abundance of windows fills the home with natural light. The interior features paneled doors, stainless steel appliances, a gas range, quartz countertops, a tile backsplash, and recessed kitchen lighting. Additional upgrades include a tankless water heater, Govee outdoor lighting controllable from your phone app. and a Ring doorbell, alarm, and cameras that can be monitored from your phone through a subscription-based system. The spacious primary bedroom features a convenient stall shower. Outside, the backyard has been thoughtfully improved with artificial turf, a gazebo, expanded concrete, landscaping, and automatic watering systems for the plants. The front yard landscaping has also been enhanced for added curb appeal. Enjoy the community amenities, including a sparkling pool for those warm summer days and a nearby park perfect for family and friends. This home truly offers the best of both worlds—a nearly new home with the upgrades and improvements already completed for you. Convenient freeway access makes commuting and getting around easy. Better than new construction.
| 5 hours ago | Listing updated with changes from the MLS® | |
| 13 hours ago | Listing first seen on site |

This information is for your personal, non-commercial use and may not be used for any purpose other than to identify prospective properties you may be interested in purchasing. The display of MLS data is usually deemed reliable but is NOT guaranteed accurate by the MLS. Buyers are responsible for verifying the accuracy of all information and should investigate the data themselves or retain appropriate professionals. Information from sources other than the Listing Agent may have been included in the MLS data. Unless otherwise specified in writing, the Broker/Agent has not and will not verify any information obtained from other sources. The Broker/Agent providing the information contained herein may or may not have been the Listing and/or Selling Agent.