


3938 MaybelleOakland, CA 94619
Mortgage Calculator
Monthly Payment (Est.)
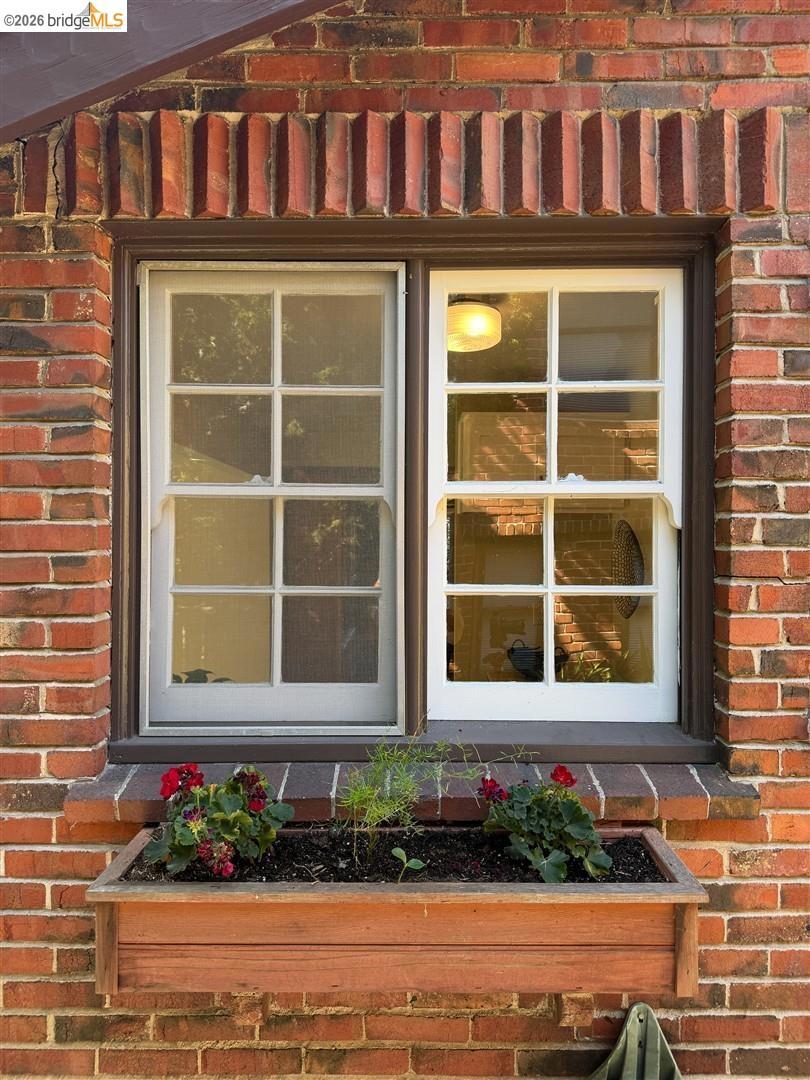
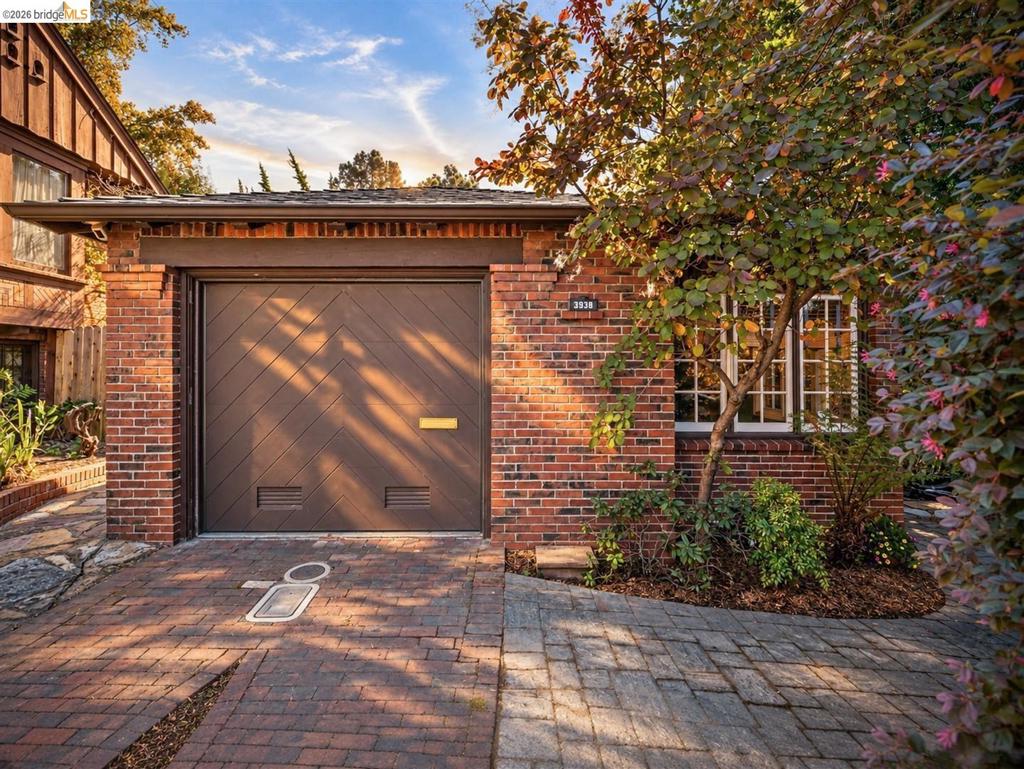
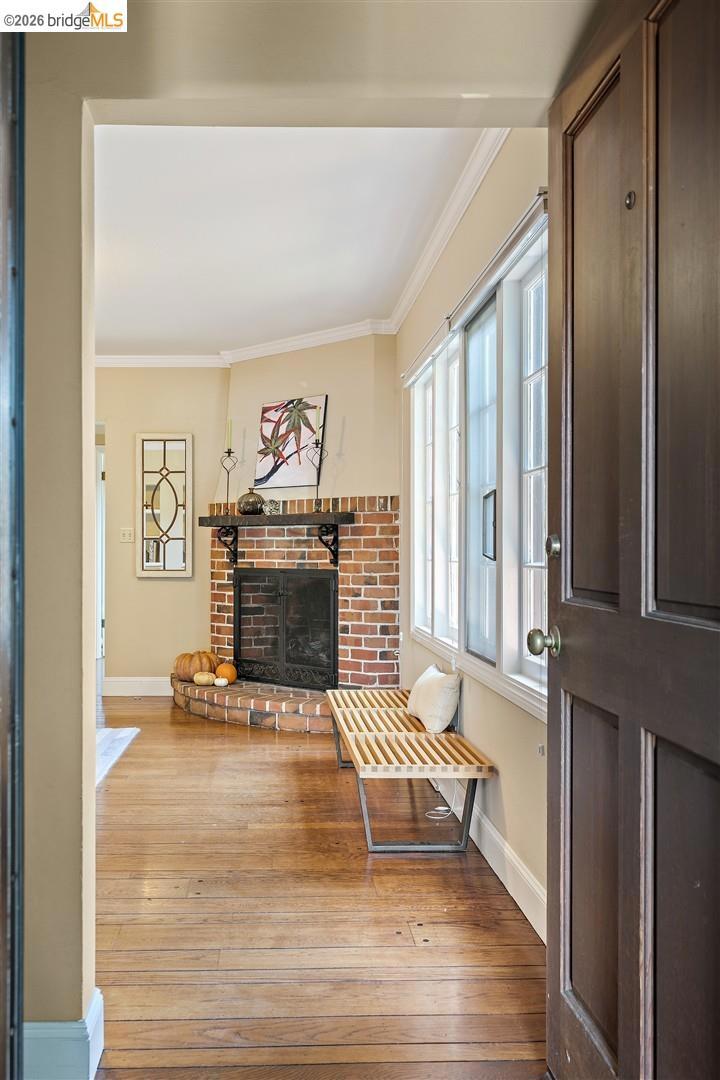
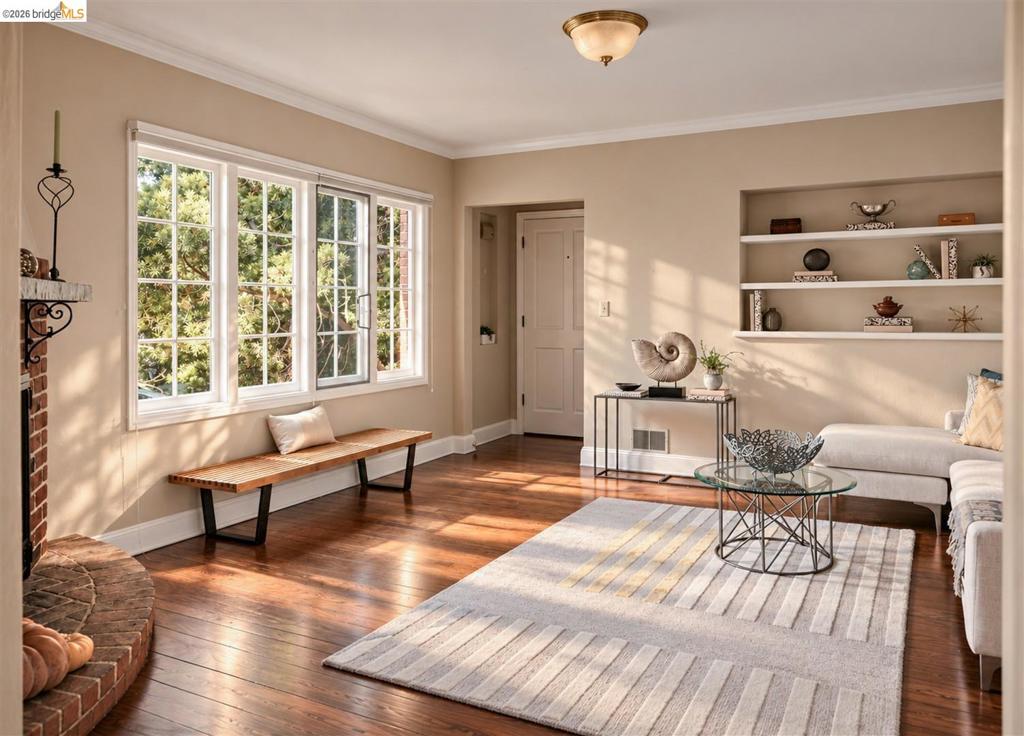
Enter an interest rate to see your estimated monthly payment.Unique custom 1939 home on a huge lot in the Upper Laurel District bordering on the Redwood Heights District. Built by a master brick mason who worked for Julia Morgan and constructed for his daughter. The handsome brick facade has many artfully executed details enveloping the wood frame home. You are greeted by hand-hewn timbers above the porch and a wrought iron railing leading to the porch. The fireplace mantle is made of hand-hewn timber and distinctive brick work with a natural gas supply for cool evenings when the Bay Area is experiencing spare the air days. The hardwood floors, the breakfast room overlooking the verdant garden, the built-ins in the living room, the primary bedroom with a en-suite bath plus a built-in office space, and the attached garage with internal entry into the house all help create a peaceful respite. The lot is 256 feet deep with mature plantings and newer fruit trees. So many possibilities abound with room for an ADU, a pickleball court, a lap pool, or just more fruit trees! Pride of stewardship with many upgrades and improvements over the years. New roof in 2022, new dryer in 2025, new sump pump in 2021, new insulation in 2023, new washing machine in 2021, new custom automatic garage door in 2021, new double pane windows in the primary bedroom and breakfast room in 2022, new gas line to fireplace in 2021 are just some of the recent improvements. Automatic drip irrigation system. Much of the interior of the house was rebuilt in 1988 including the installation of random plank hardwood floors, electrical upgrades, a 2nd bath added, and sheetrock replacing the original lath and plaster in many of the rooms. The kitchen was remodeled in 2009. Seismically upgraded in 2005. PSL certificate on file and will be sold with a PC clearance. Visit the freestanding brick potting shed with a singularly tile floor perfect for avid gardeners off the patio! Open Monday October 12 between 10AM and 1 PM and Sunday October 18th between 2-4:30PM.
| 16 hours ago | Listing updated with changes from the MLS® | |
| yesterday | Listing first seen on site |

This information is for your personal, non-commercial use and may not be used for any purpose other than to identify prospective properties you may be interested in purchasing. The display of MLS data is usually deemed reliable but is NOT guaranteed accurate by the MLS. Buyers are responsible for verifying the accuracy of all information and should investigate the data themselves or retain appropriate professionals. Information from sources other than the Listing Agent may have been included in the MLS data. Unless otherwise specified in writing, the Broker/Agent has not and will not verify any information obtained from other sources. The Broker/Agent providing the information contained herein may or may not have been the Listing and/or Selling Agent.