


1647 Green Springs CtTracy, CA 95377
Mortgage Calculator
Monthly Payment (Est.)
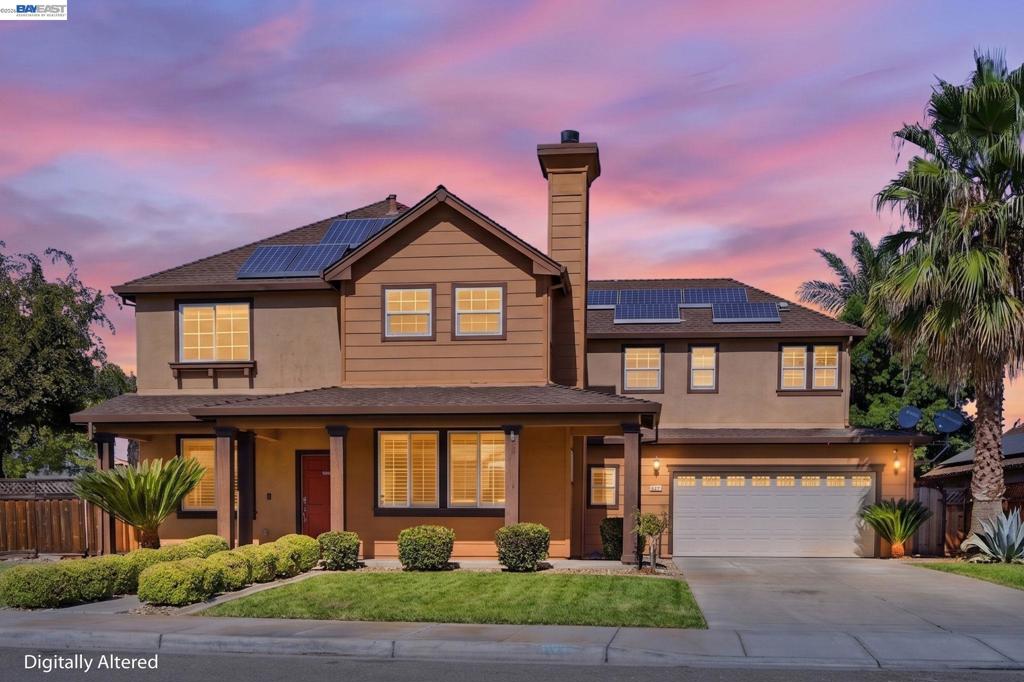
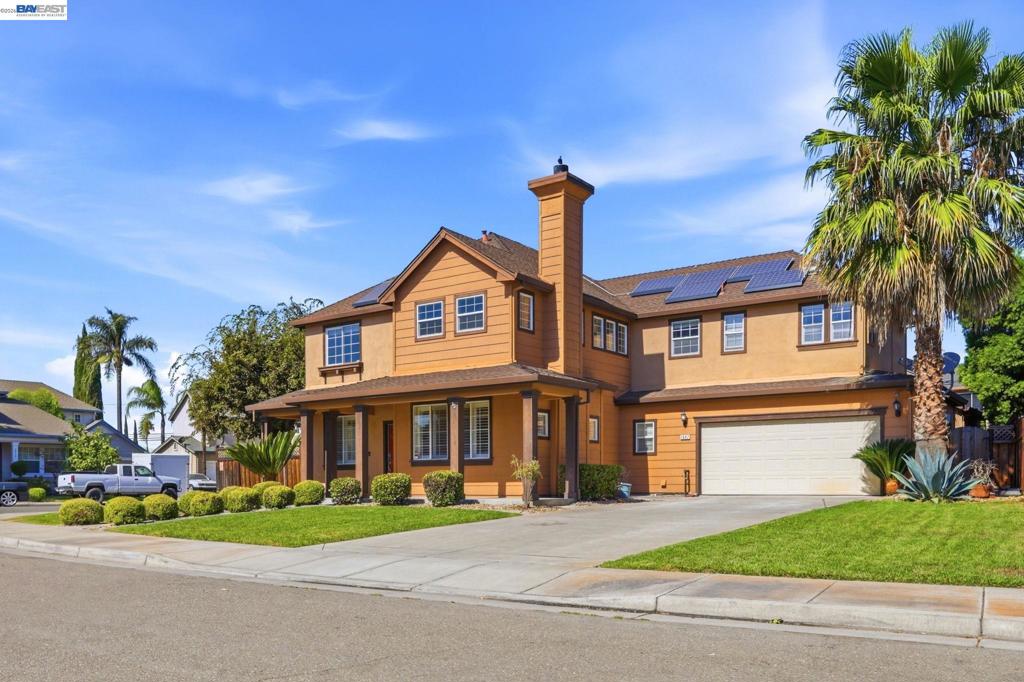
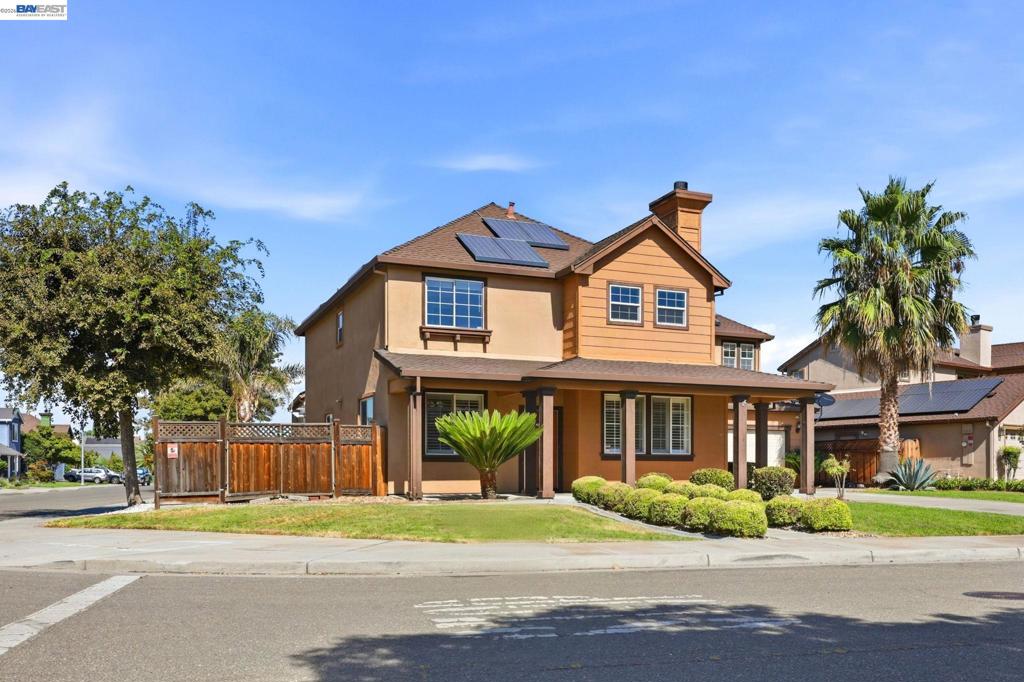
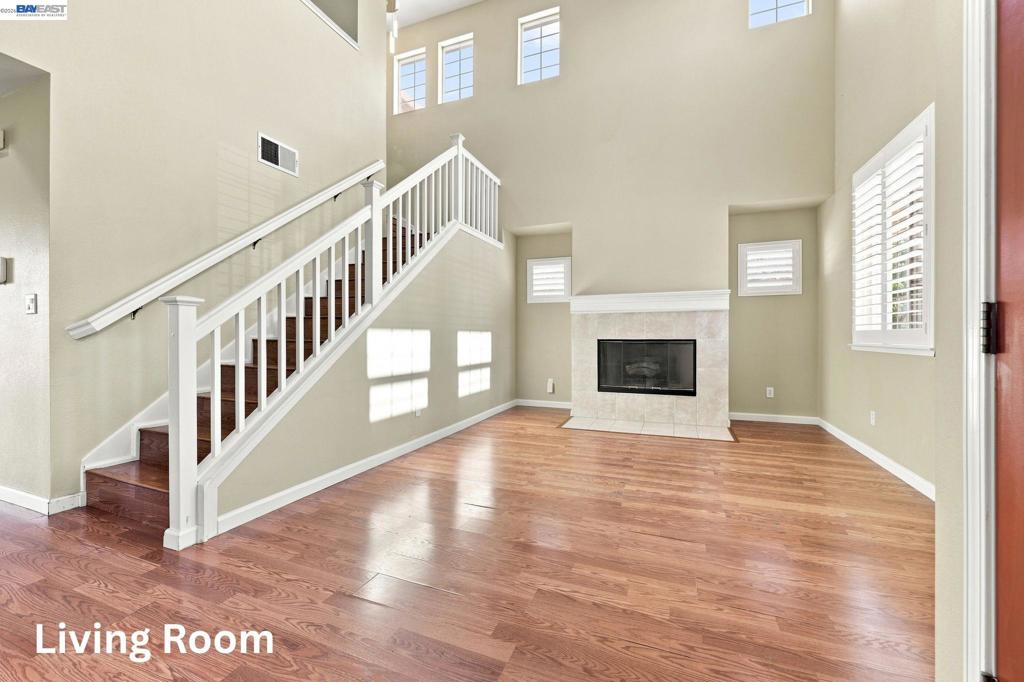
Enter an interest rate to see your estimated monthly payment.Featuring an additional 400 sq feet of detached ADU space (1 bed/1 bath), this exceptional East-facing corner property includes a sun-drenched 4-bedroom, 3-bathroom main house (2210 Sq feet). Designed for luxury and high-efficiency living, the home boasts double-ceiling living areas, hardwood floors, plantation shutters, a dedicated office, and a primary suite with vaulted ceilings.Out back, a private backyard oasis awaits with a sparkling pebble-tech pool, spa, and a detached ADU—perfect for multi-generational living or immediate rental income.Completely move-in ready, this home features premium smart security with video surveillance, a finished garage, a new water heater, and a reverse osmosis water system. All major appliances convey, and a seamless solar lease transfer guarantees immediate utility savings. No Mello-Roos. This turnkey opportunity won't last—HURRY!
| 10 hours ago | Listing updated with changes from the MLS® | |
| 19 hours ago | Listing first seen on site |

This information is for your personal, non-commercial use and may not be used for any purpose other than to identify prospective properties you may be interested in purchasing. The display of MLS data is usually deemed reliable but is NOT guaranteed accurate by the MLS. Buyers are responsible for verifying the accuracy of all information and should investigate the data themselves or retain appropriate professionals. Information from sources other than the Listing Agent may have been included in the MLS data. Unless otherwise specified in writing, the Broker/Agent has not and will not verify any information obtained from other sources. The Broker/Agent providing the information contained herein may or may not have been the Listing and/or Selling Agent.