


2893 Kennedy StLivermore, CA 94551
Mortgage Calculator
Monthly Payment (Est.)
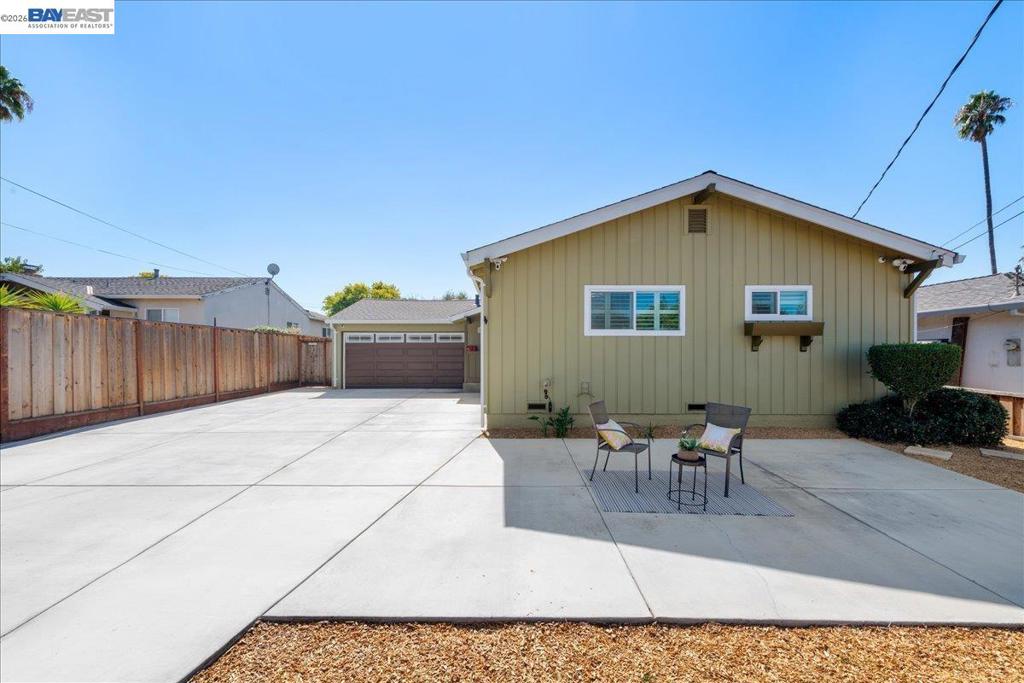
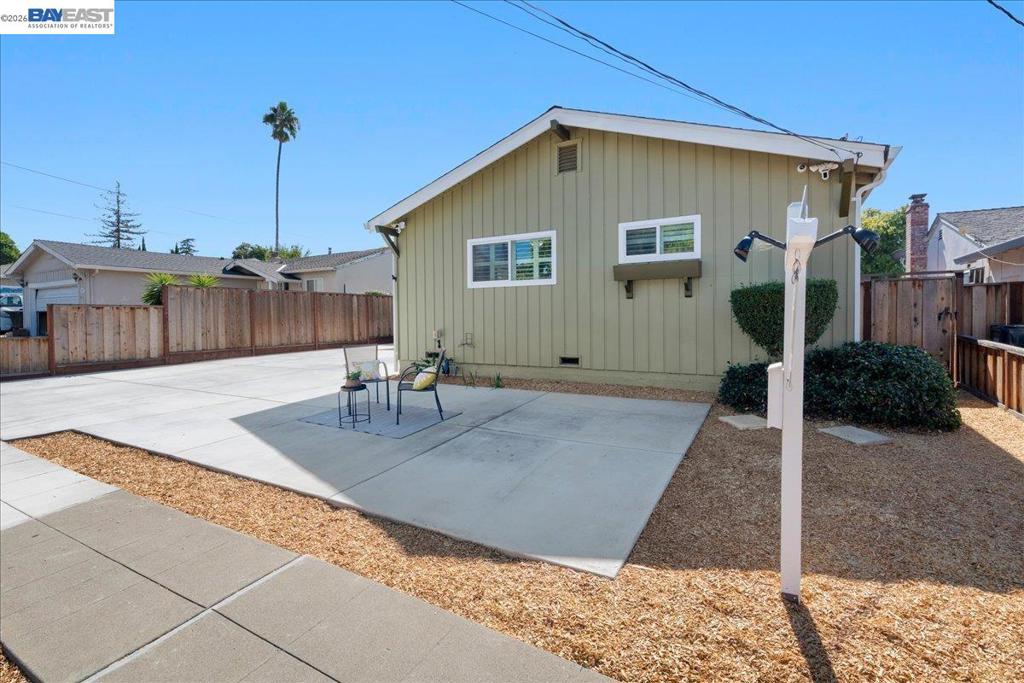
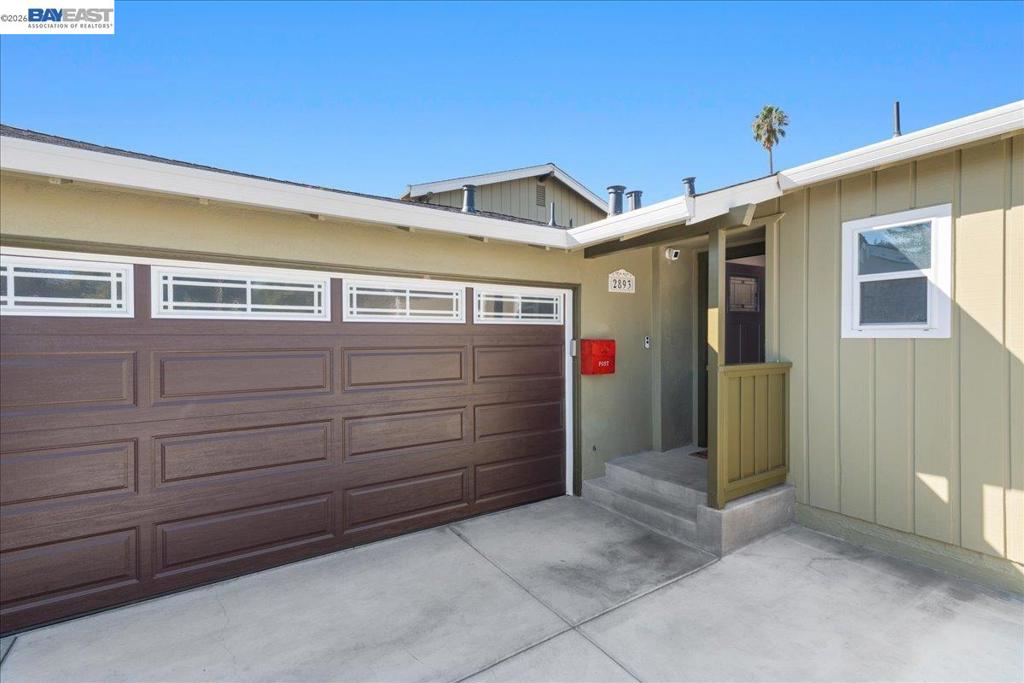
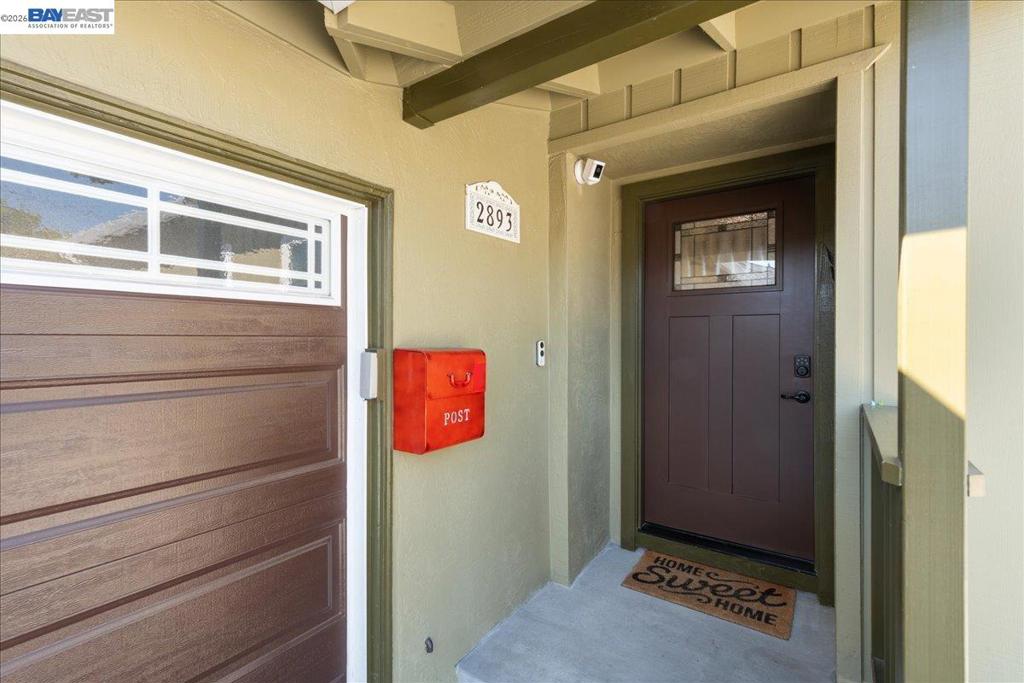
Enter an interest rate to see your estimated monthly payment.Move In Ready !!! Wow, this is like a new home, Extensively remodeled & systems done in 2022. That means your sewer, gas line, roof, AC, Heater, Plumbing, Windows, Driveway and more. Your neighbors will be envious as they pay up to $400 a month in Elec bill while running AC, You will not with the Owned 26 solar Panels, makes for about $10 a month PGE electric bill and that is with AC all the time. Gorgeous remodel of this multi generational home. 3bd 2ba and a large Family room. Plus a legal 1bedroom Jr. ADU which is great for extended family or as a rental. This is truly a must see as it is a lot of home and hard to imagine there is so much space as it does not look like it from the street. Walkable to the charming and vibrant downtown of Livermore. Check out the Elephant Art exhibit while its here.
| 4 hours ago | Listing updated with changes from the MLS® | |
| 13 hours ago | Listing first seen on site |

This information is for your personal, non-commercial use and may not be used for any purpose other than to identify prospective properties you may be interested in purchasing. The display of MLS data is usually deemed reliable but is NOT guaranteed accurate by the MLS. Buyers are responsible for verifying the accuracy of all information and should investigate the data themselves or retain appropriate professionals. Information from sources other than the Listing Agent may have been included in the MLS data. Unless otherwise specified in writing, the Broker/Agent has not and will not verify any information obtained from other sources. The Broker/Agent providing the information contained herein may or may not have been the Listing and/or Selling Agent.