


1730 Lemonwood DrConcord, CA 94519
Mortgage Calculator
Monthly Payment (Est.)
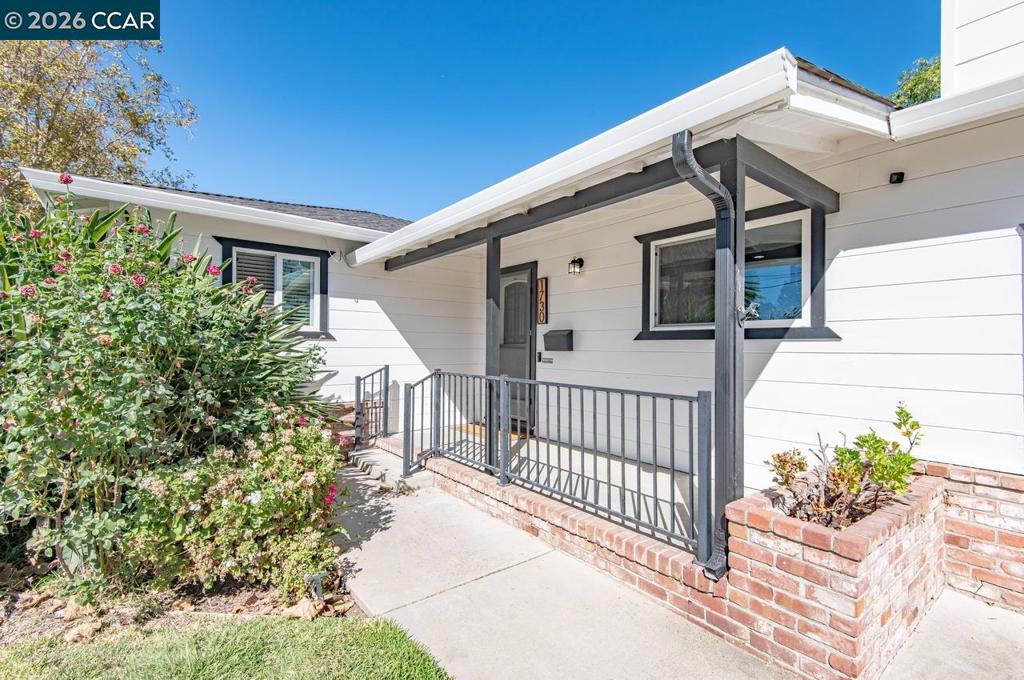
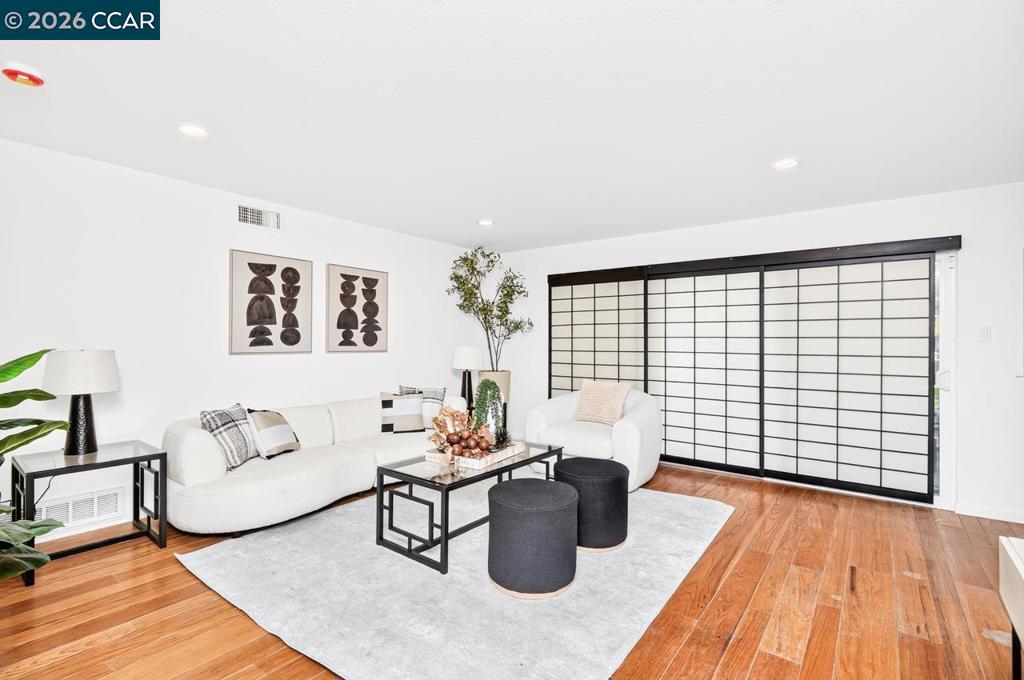
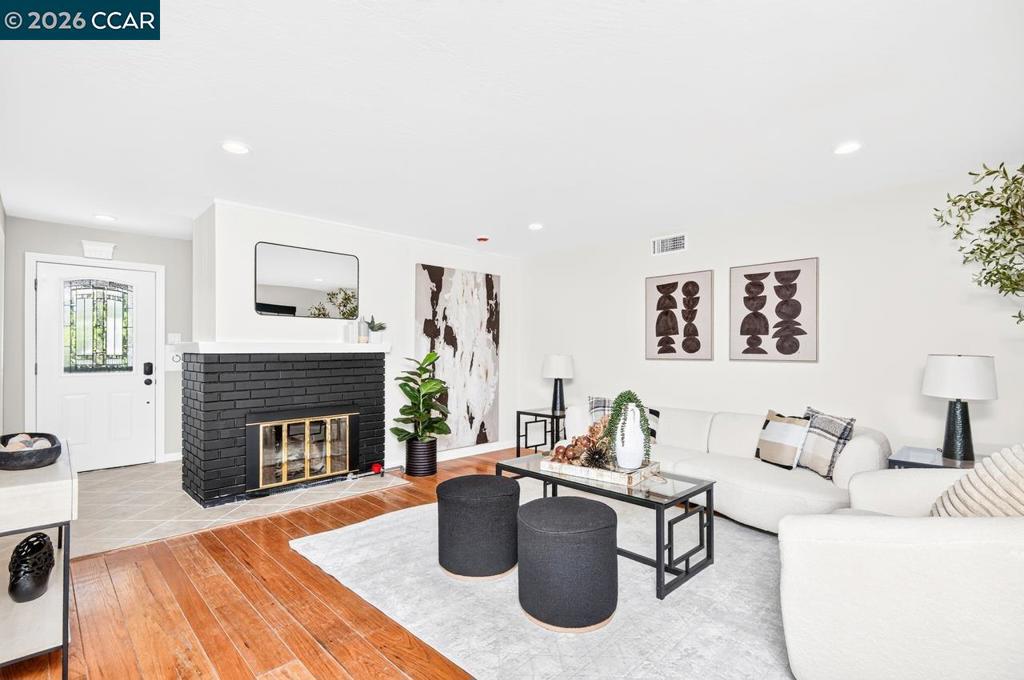
Enter an interest rate to see your estimated monthly payment.Welcome to 1730 Lemonwood Drive. Located in Concord, this Dream Home is exceptionally priced for its size. At 2,248 sq ft, this house is perfect for hosting family for the upcoming holidays. A small paradise in your own backyard, let yourself relax to the sounds of the waterfall and the lovely fish pond. The sound system and TVs are great for watching movies or football games, or even enjoying a game night with family and friends. Conveniently located near Highway 4, Highway 242, and near Kirker Pass Road, this home lies in the heart of Dana Estates. Plenty ample with 4 bedrooms, 3 full bathrooms, 2 main bedrooms, 2 living rooms, and 2 fireplaces. Additionally, the upstairs main bedroom has its own new Mini Split AC unit. The kitchen has been renovated with new kitchen cabinetry, recessed lighting all around, and a recently installed roof (2023). Enjoy the quiet and calm neighborhood. Come and take a look this weekend during our Open House.
| an hour ago | Listing updated with changes from the MLS | |
| 10 hours ago | Listing first seen on site |

This information is for your personal, non-commercial use and may not be used for any purpose other than to identify prospective properties you may be interested in purchasing. The display of MLS data is usually deemed reliable but is NOT guaranteed accurate by the MLS. Buyers are responsible for verifying the accuracy of all information and should investigate the data themselves or retain appropriate professionals. Information from sources other than the Listing Agent may have been included in the MLS data. Unless otherwise specified in writing, the Broker/Agent has not and will not verify any information obtained from other sources. The Broker/Agent providing the information contained herein may or may not have been the Listing and/or Selling Agent.