


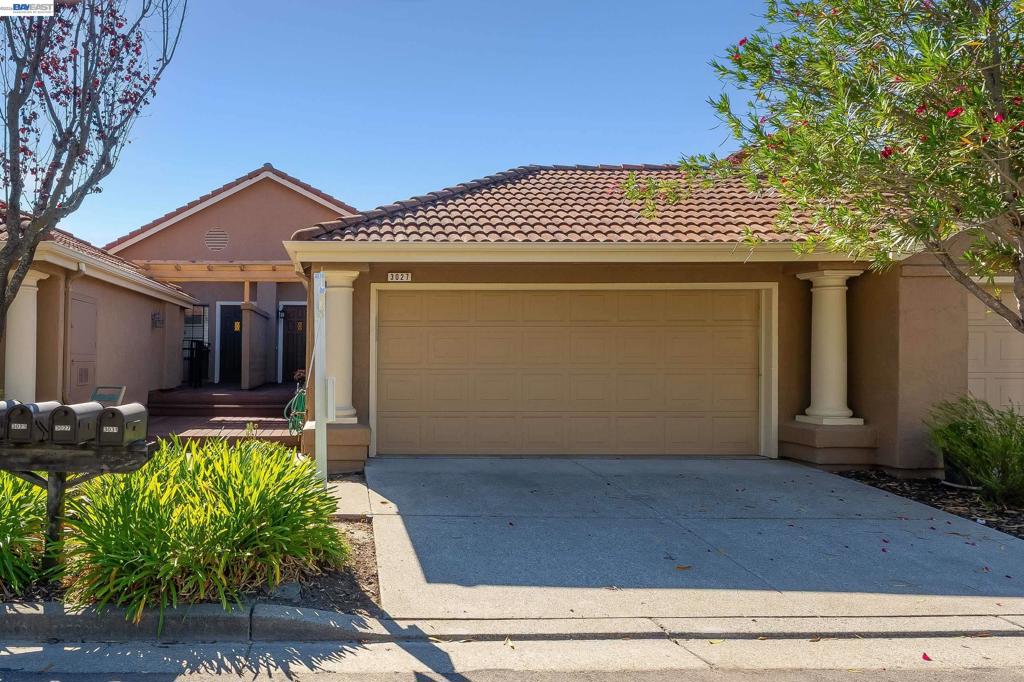
3027 Tahoe PlSan Ramon, CA 94582
Mortgage Calculator
Monthly Payment (Est.)
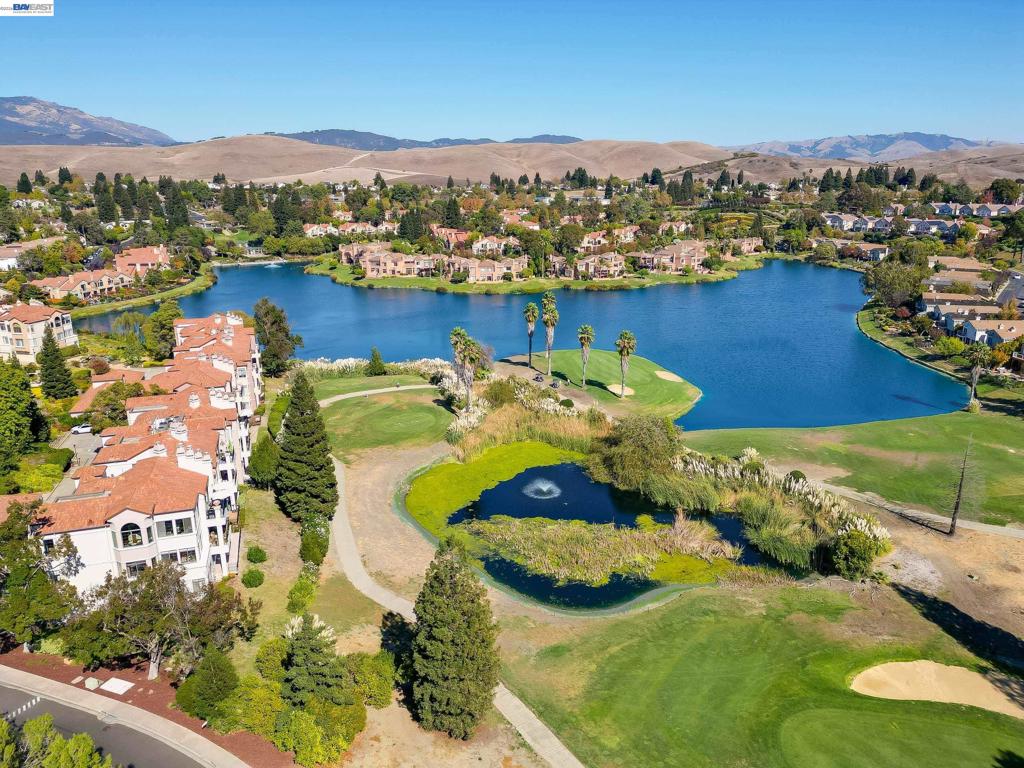
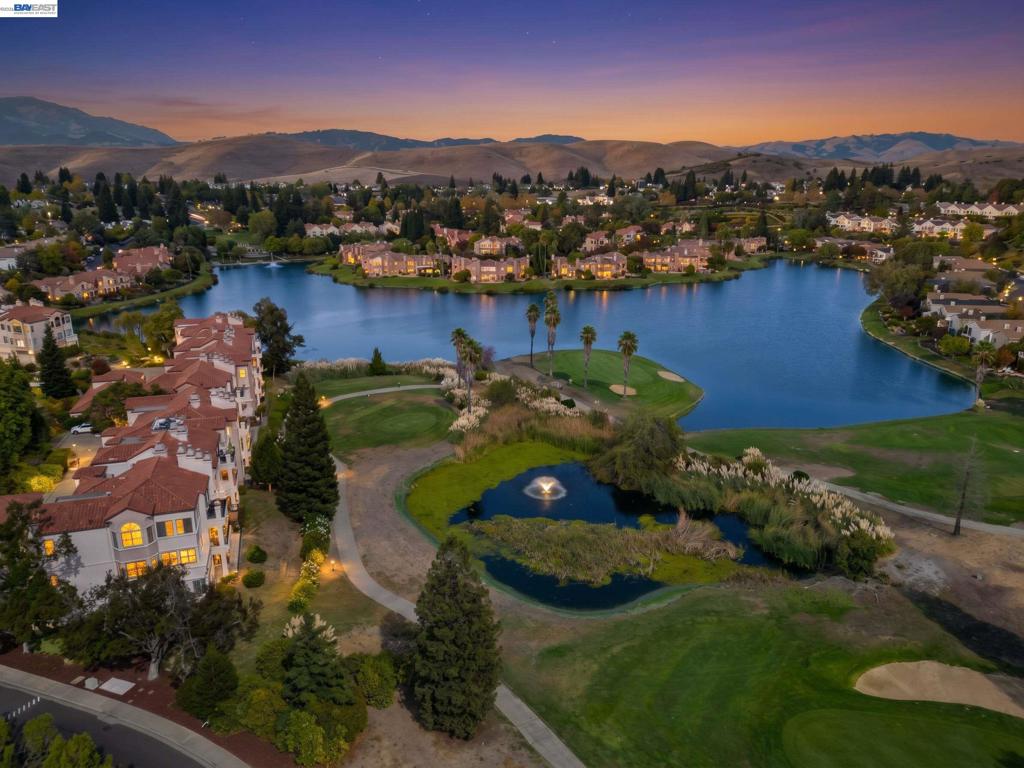
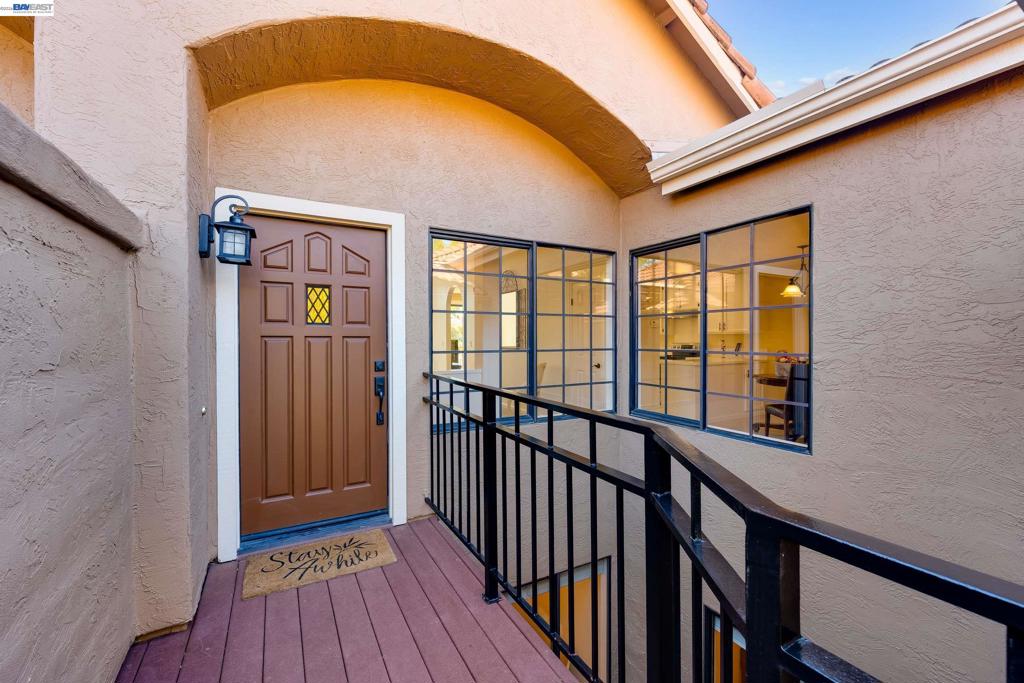
Enter an interest rate to see your estimated monthly payment.Welcome to The Lakes, a gated community known for its beautiful scenery and peaceful surroundings. This exceptionally well-cared-for Owner-occupied home reflects years of attentive day-to-day maintenance and is clean, comfortable, and move-in ready. The spacious floor plan features three bedrooms plus a dedicated office, along with separate living, formal dining, and family rooms that provide ample space for everyday living, working, and entertaining. Well-kept kitchen with newly installed slab countertops, generous workspace and a natural connection to the family room for easy everyday living. The private south-facing backyard and main level balcony enjoy abundant sunlight throughout the day and offers a charming, thoughtfully arranged outdoor retreat. A warm and inviting home in one of San Ramon's most distinctive communities.
| an hour ago | Listing updated with changes from the MLS® | |
| 9 hours ago | Listing first seen on site |

This information is for your personal, non-commercial use and may not be used for any purpose other than to identify prospective properties you may be interested in purchasing. The display of MLS data is usually deemed reliable but is NOT guaranteed accurate by the MLS. Buyers are responsible for verifying the accuracy of all information and should investigate the data themselves or retain appropriate professionals. Information from sources other than the Listing Agent may have been included in the MLS data. Unless otherwise specified in writing, the Broker/Agent has not and will not verify any information obtained from other sources. The Broker/Agent providing the information contained herein may or may not have been the Listing and/or Selling Agent.