


713 Canonbury Way 398Hayward, CA 94544
Mortgage Calculator
Monthly Payment (Est.)
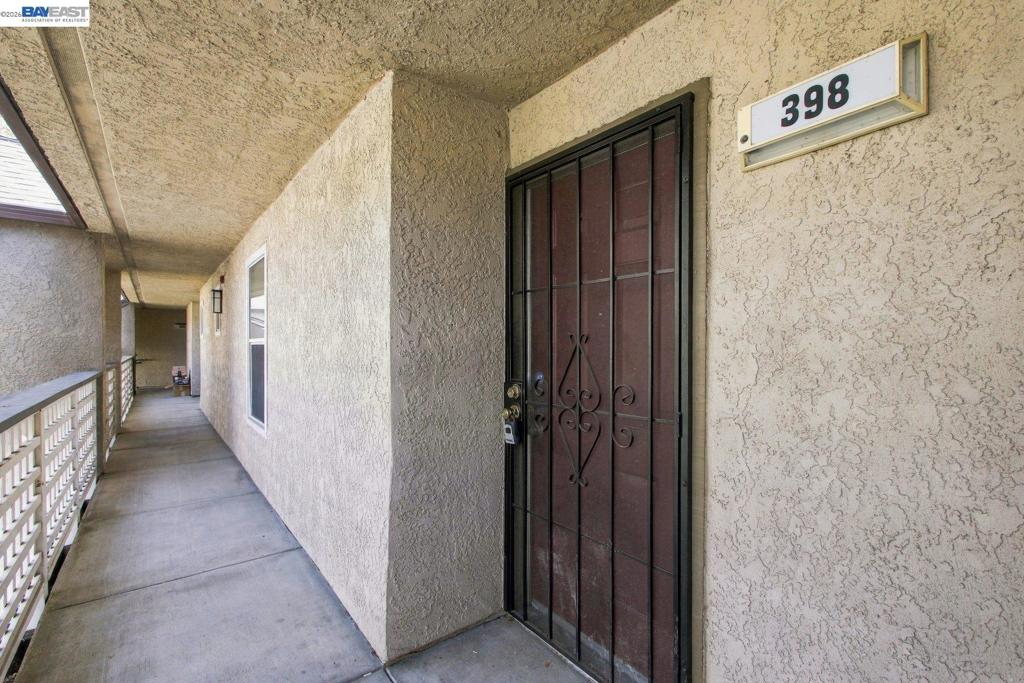
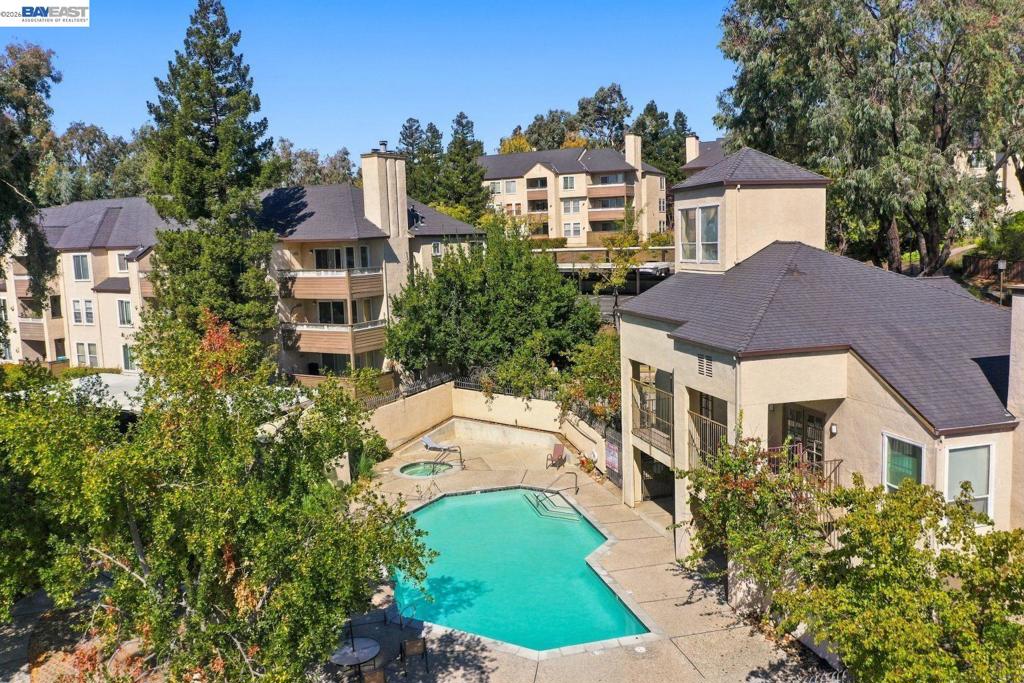
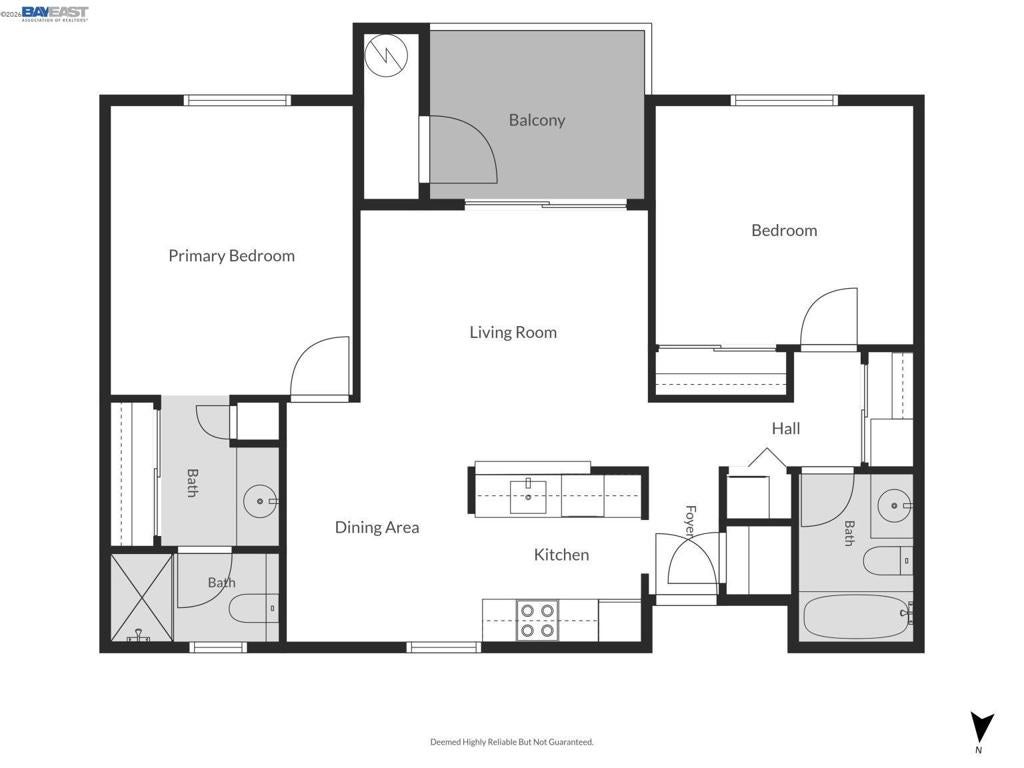
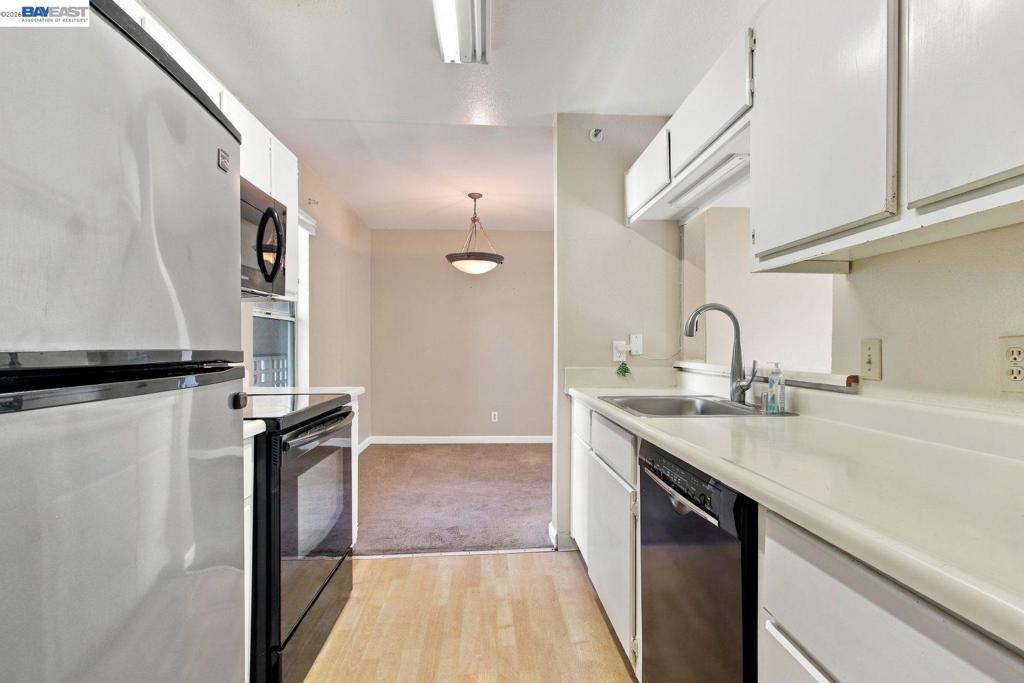
Enter an interest rate to see your estimated monthly payment.Beautifully maintained top-floor 2-bedroom, 2-bath condo in a peaceful Hayward Hills setting, offering lovely views from the private balcony and a comfortable, convenient lifestyle. The spacious floor plan features a separate dining area, generous closets, additional balcony storage, and convenient in-unit laundry with washer and dryer. The kitchen is equipped with newer appliances, including a range, refrigerator, microwave, and dishwasher. Two designated parking spaces—one covered carport and one open space—plus guest parking provide added convenience. Enjoy an impressive selection of community amenities including two swimming pools and spas, clubhouse, fitness center, sauna, and shower facilities. Ideally located near South Hayward BART, Downtown Hayward, Cal State East Bay, shopping, dining, parks, and golf, with convenient access to Highways 92, I-580, I-880, and the San Mateo Bridge. A wonderful opportunity to enjoy top-floor living, desirable amenities, and a convenient Hayward location.
| 6 hours ago | Listing updated with changes from the MLS® | |
| 13 hours ago | Listing first seen on site |

This information is for your personal, non-commercial use and may not be used for any purpose other than to identify prospective properties you may be interested in purchasing. The display of MLS data is usually deemed reliable but is NOT guaranteed accurate by the MLS. Buyers are responsible for verifying the accuracy of all information and should investigate the data themselves or retain appropriate professionals. Information from sources other than the Listing Agent may have been included in the MLS data. Unless otherwise specified in writing, the Broker/Agent has not and will not verify any information obtained from other sources. The Broker/Agent providing the information contained herein may or may not have been the Listing and/or Selling Agent.