


14 Danville Oak PlDanville, CA 94626
Mortgage Calculator
Monthly Payment (Est.)
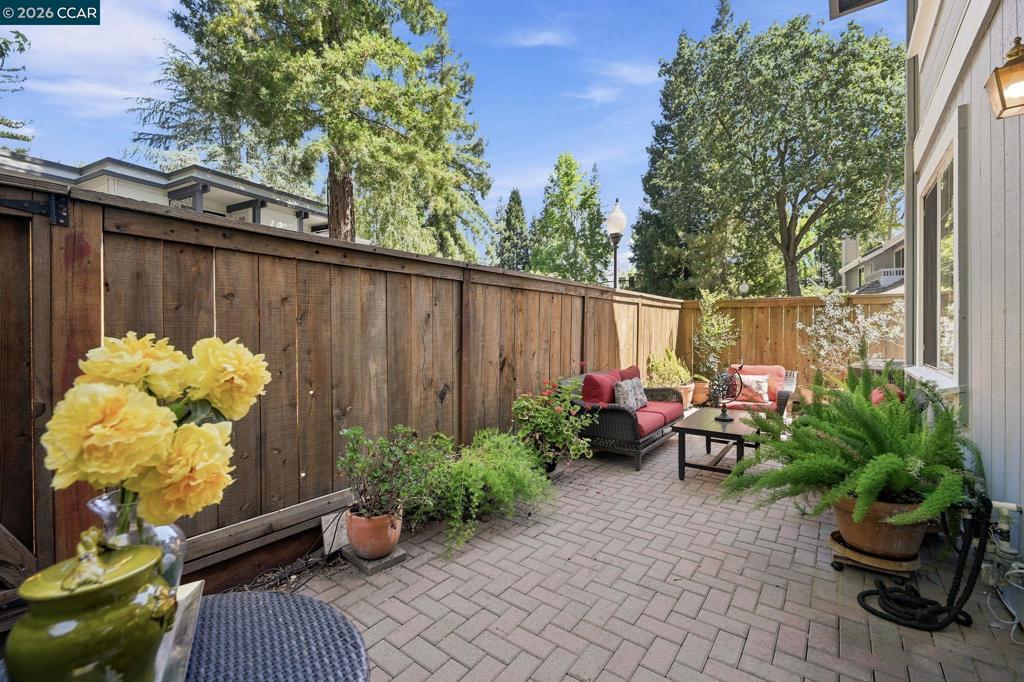
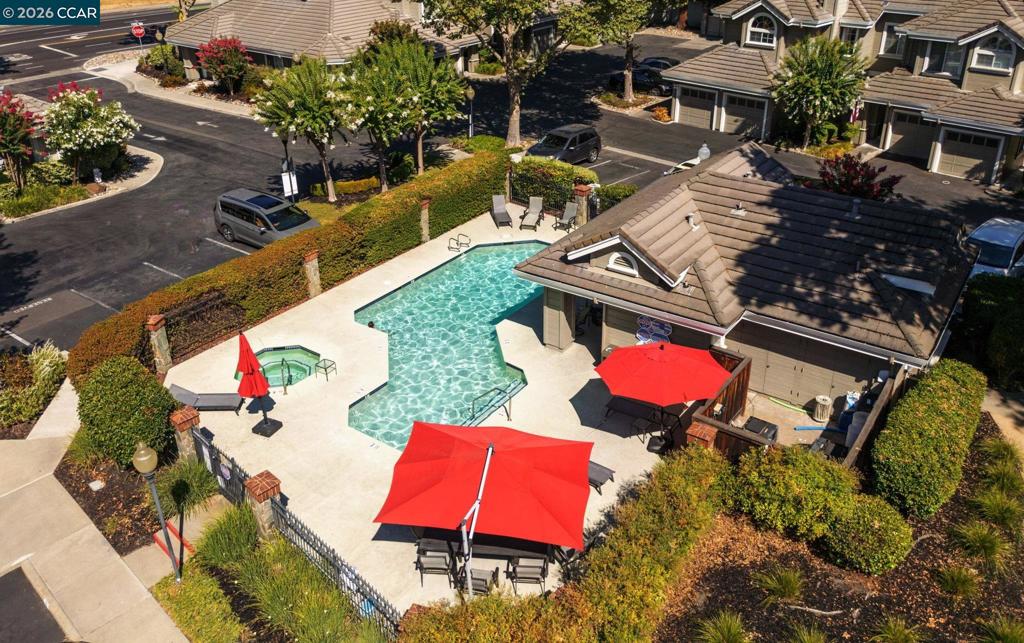
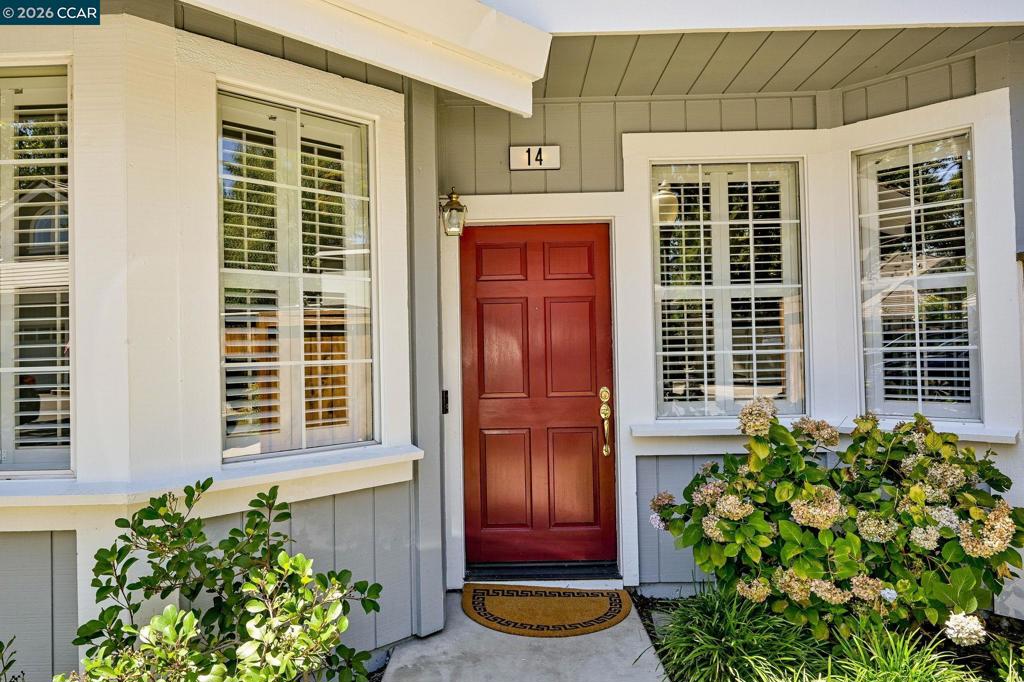
Enter an interest rate to see your estimated monthly payment.Single-level living in Danville Oaks has never been this rare, and this end unit has just arrived. It sits on the peaceful side of the complex, well away from the sports fields, with a private backyard patio and an easy trip to downtown Danville. Fully remodeled and truly turnkey, it’s ready for you to unpack and settle in. The kitchen impresses with custom cabinetry in a rich finish, dramatic swirling granite, a new double-basin sink, and sleek black appliances, all beneath a boxed tray ceiling with recessed LED lighting that gives the space a designer feel. Graceful arched doorways lead to the dining room, where luxury laminate flooring, a statement chandelier, and plenty of natural light set the scene, and sliding glass doors open to the patio for everything from relaxed Sunday brunches to evening dinner parties. The living room features a tiled fireplace topped with a crisp white mantel, while plantation shutters throughout the home tie every room together with a clean, cohesive look. Both bedrooms are finished with brand-new carpet, with the primary suite offering a generous walk-in closet and the guest bedroom providing a ceiling fan and its own closet. Both bathrooms have been fully renovated with new vanities and glass-enclosed, step-less tile showers, and a concealed, stacked Miele washer and dryer adds everyday convenience that’s rare in this complex. A single car garage with interior access makes coming and going effortless, and a parking space right in front of the front door adds even more ease for guests and groceries alike. Just minutes from your patio, you’ll find acclaimed restaurants, boutiques, cafes, and the scenic iron horse trail, and newly updated sidewalks and fencing throughout this section of the complex keep the community looking sharp and well cared for. Low maintenance, high lifestyle, and ready for you to move right in, this is a standout opportunity in one of Danville’s most sought-after communities.
| 3 hours ago | Listing updated with changes from the MLS® | |
| 10 hours ago | Listing first seen on site |

This information is for your personal, non-commercial use and may not be used for any purpose other than to identify prospective properties you may be interested in purchasing. The display of MLS data is usually deemed reliable but is NOT guaranteed accurate by the MLS. Buyers are responsible for verifying the accuracy of all information and should investigate the data themselves or retain appropriate professionals. Information from sources other than the Listing Agent may have been included in the MLS data. Unless otherwise specified in writing, the Broker/Agent has not and will not verify any information obtained from other sources. The Broker/Agent providing the information contained herein may or may not have been the Listing and/or Selling Agent.