


24091 Olo Win TrailMi Wuk Village, CA 95346
Mortgage Calculator
Monthly Payment (Est.)
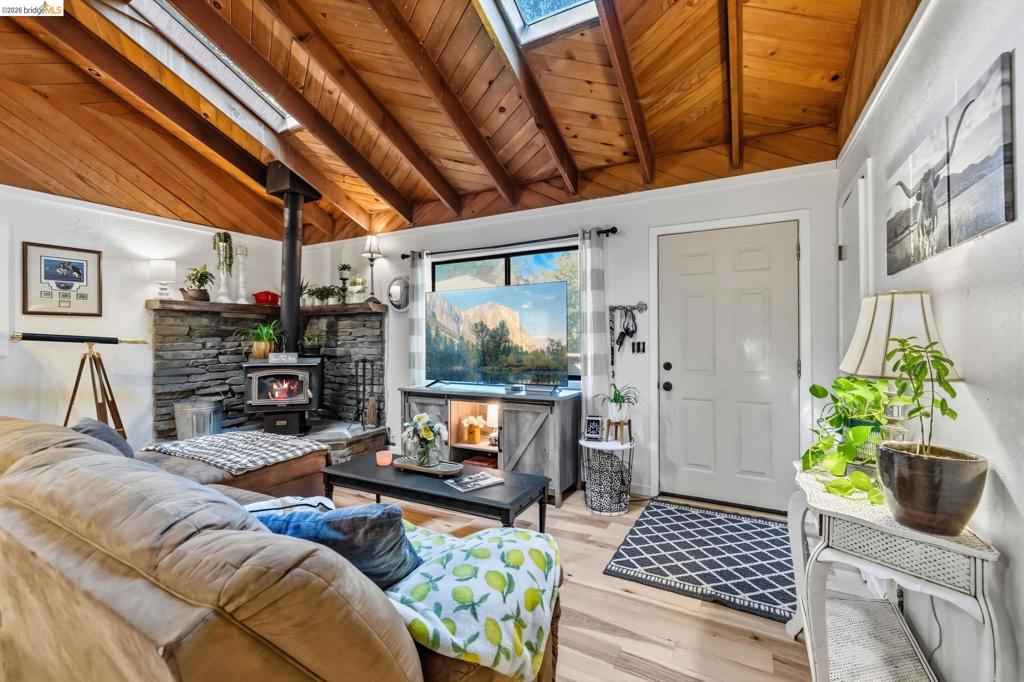
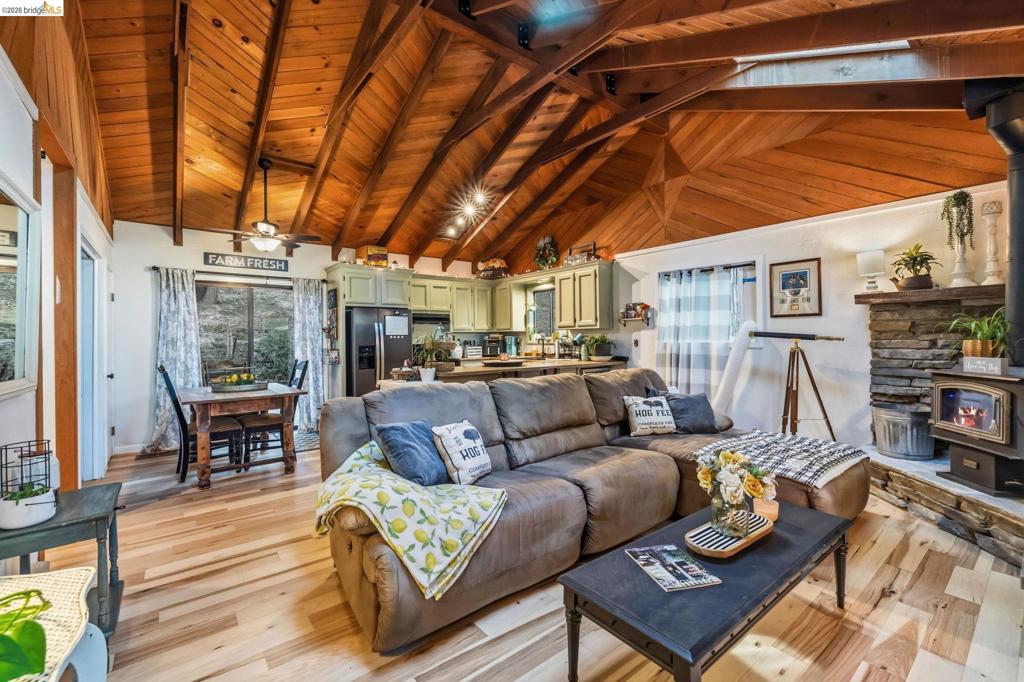
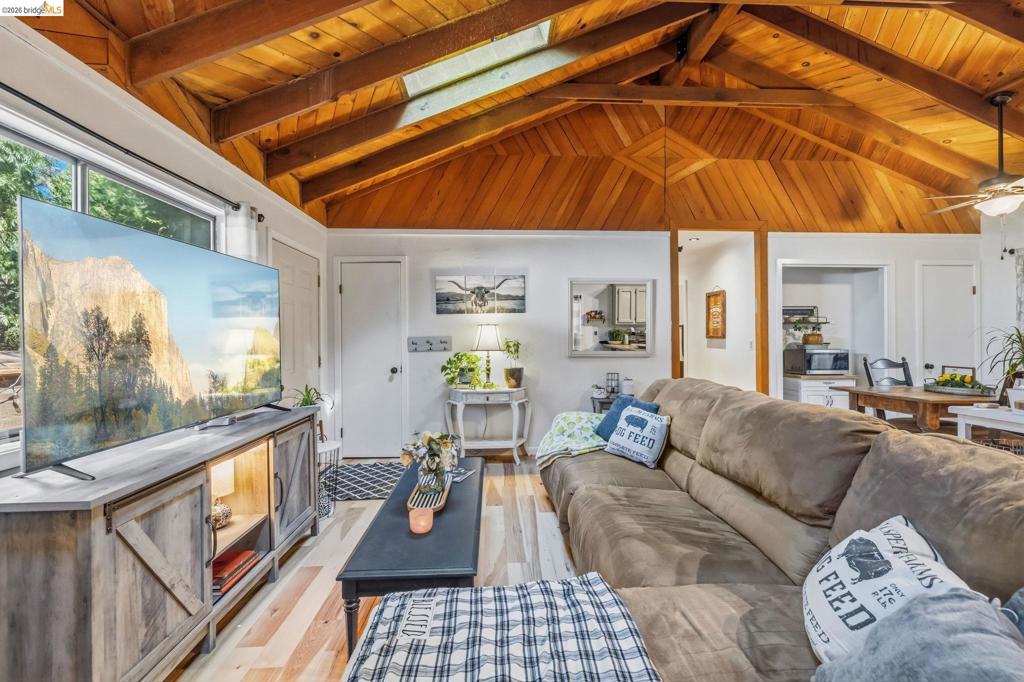
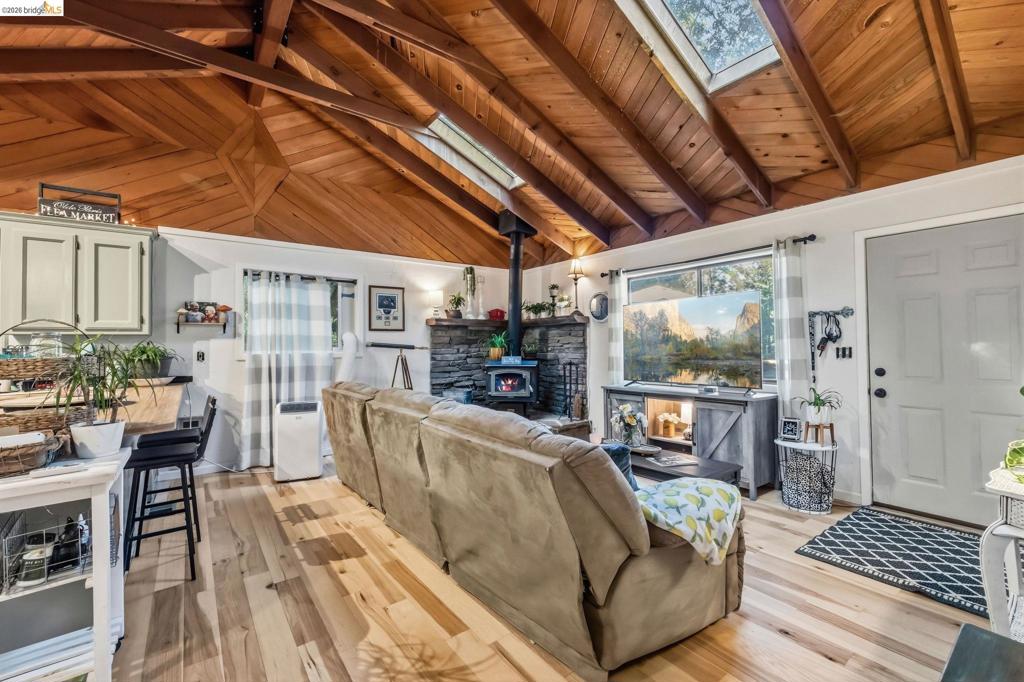
Enter an interest rate to see your estimated monthly payment.BRAND NEW TO MARKET! Open House Sunday October 25th from 11AM to 1PM - no showings until open house. Tenant occupied with dogs - by appointment only. ***NEWLY REMODELED STUDIO OVER GARAGE 460+/- SQUARE FEET OF FINISHED SPACE WITH BATHROOM & KITCHENETTE CURRENTLY SERVES AS A 2ND UNIT - NOT INCLUDED IN OFFICIAL SQUARE FOOTAGE OR BEDROOM/BATH COUNT - PHOTOS OF 2ND UNIT AVAILABLE UPON REQUEST. The main house features a downstairs area with its own bedroom, bathroom and family room that could be used as another bedroom and is perfect for a roommate setup. Upstairs, you'll find a spacious living room / kitchen combo with soaring ceilings wrapped in warm, knotty pine with exposed beams and skylights, a cozy wood-burning stove all overlooking newly built / refurbished deck. The upstairs bedroom includes a large walk-in closet for ample storage and updated bathroom. LOTS OF RECENT UPDATES INCLUDING NEW FLOORING, NEW PAINT, NEW DECKING, NEW SEPTIC TANK, NEW ROOF ON STUDIO, NEW GARAGE DOOR, NEW STONE ON FIREPLACE, WATER HEATER AND TOILETS... to name a few...
| 3 hours ago | Listing updated with changes from the MLS® | |
| 10 hours ago | Listing first seen on site |

This information is for your personal, non-commercial use and may not be used for any purpose other than to identify prospective properties you may be interested in purchasing. The display of MLS data is usually deemed reliable but is NOT guaranteed accurate by the MLS. Buyers are responsible for verifying the accuracy of all information and should investigate the data themselves or retain appropriate professionals. Information from sources other than the Listing Agent may have been included in the MLS data. Unless otherwise specified in writing, the Broker/Agent has not and will not verify any information obtained from other sources. The Broker/Agent providing the information contained herein may or may not have been the Listing and/or Selling Agent.