


2783 Jennifer DrCastro Valley, CA 94546
Mortgage Calculator
Monthly Payment (Est.)
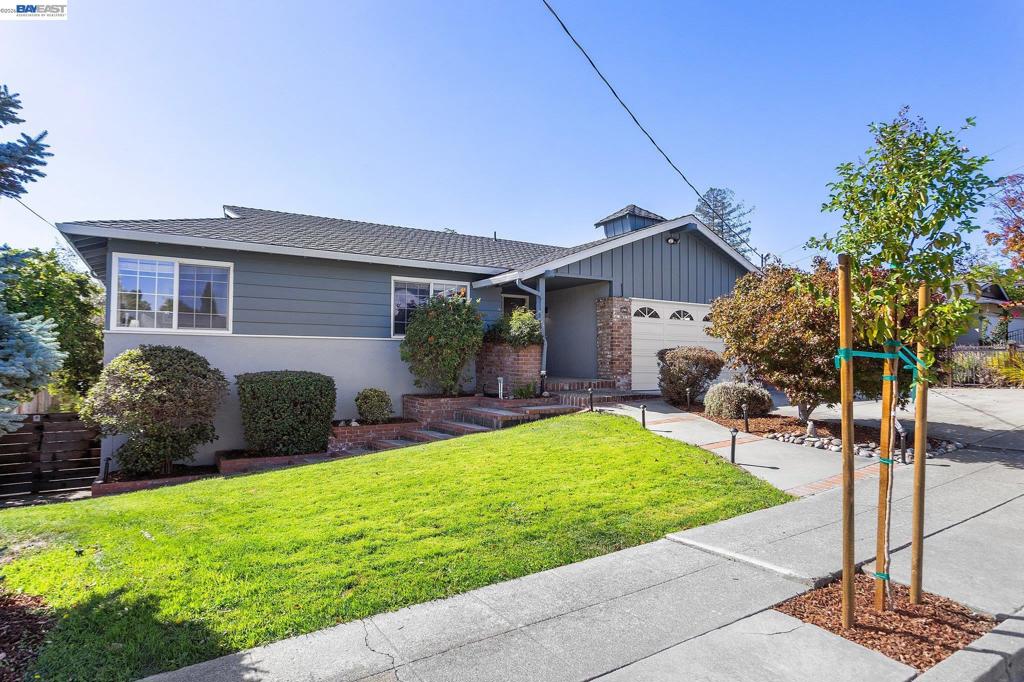
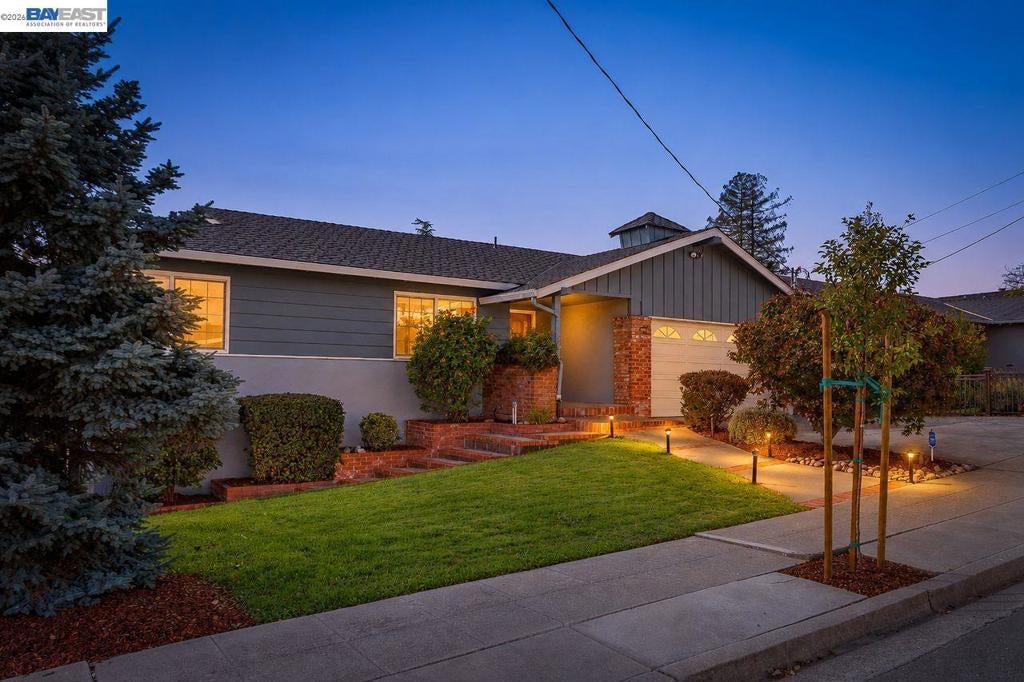
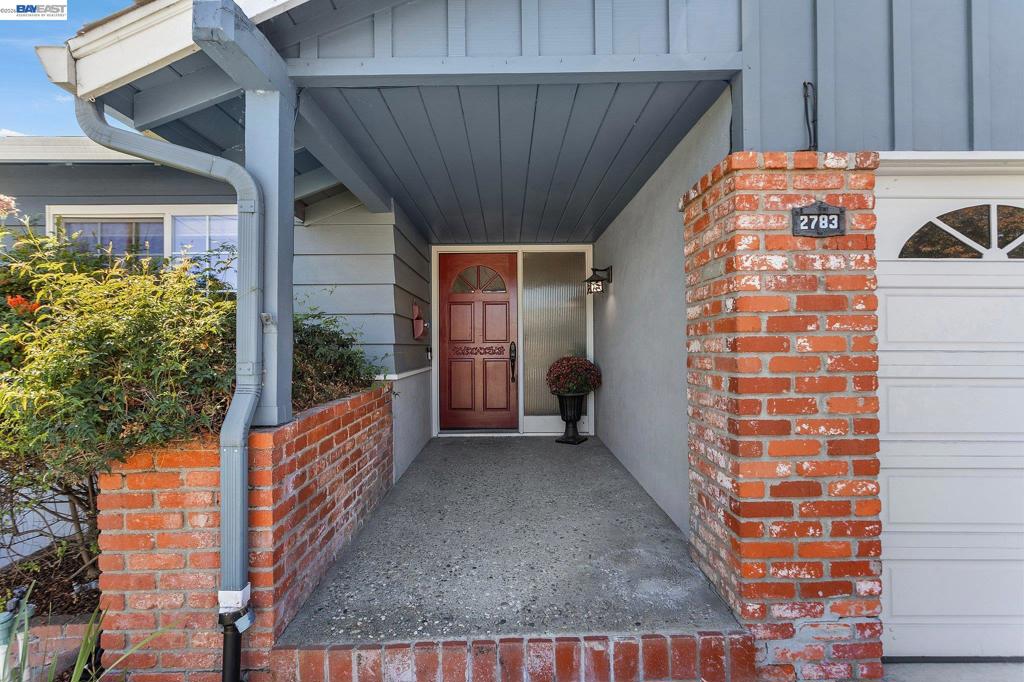
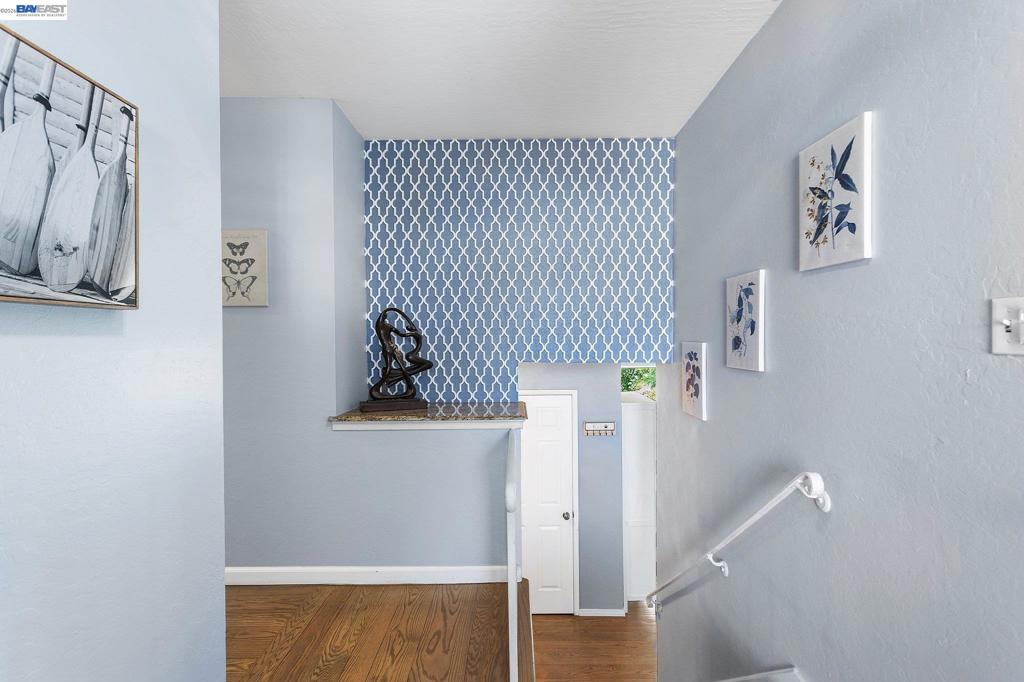
Enter an interest rate to see your estimated monthly payment.Views and a deck made for entertaining! This split-level Castro Valley home features 4 bedrooms and 2.5 baths, with newer paint throughout. The street level offers 3 bedrooms and 2 baths, with ceiling fans in the bedrooms. A few steps down lead to the combined living and dining area, where a wall of windows fills the home with natural light and sunsets can be enjoyed from multiple rooms. The upgraded kitchen offers plenty of cabinetry, a pantry, new lighting, glass-front display cabinets, stainless steel appliances, a farmhouse sink, a mosaic tile backsplash, and sliding doors to the deck. Next to it, a vaulted breakfast nook with arched window, chandelier, and built-in bench seating is perfect for morning coffee. The primary suite enjoys valley views, French doors to its own balcony, and a walk-through entry with his-and-hers closets. Downstairs, a family room (or man cave) with a 4th bedroom and half bath opens through sliding doors to the backyard. Outside, a Canary Islands-inspired saltwater pool with heater, natural stone, waterfall, and spa jets anchors a private, secluded oasis with expansive views, no direct rear neighbors, and level front and back yards. Low-maintenance landscaping with mature plants and a drip irrigation system, plus the deck, make hosting and family gatherings easy. Abundant storage, EV charging, and an electrical panel upgrade add everyday convenience. Quiet neighborhood close to Eden Hospital, freeways, and downtown Castro Valley, with top-rated schools nearby. Don’t miss this entertainer’s dream! Views: Ridge
| 2 hours ago | Listing updated with changes from the MLS® | |
| 9 hours ago | Listing first seen on site |

This information is for your personal, non-commercial use and may not be used for any purpose other than to identify prospective properties you may be interested in purchasing. The display of MLS data is usually deemed reliable but is NOT guaranteed accurate by the MLS. Buyers are responsible for verifying the accuracy of all information and should investigate the data themselves or retain appropriate professionals. Information from sources other than the Listing Agent may have been included in the MLS data. Unless otherwise specified in writing, the Broker/Agent has not and will not verify any information obtained from other sources. The Broker/Agent providing the information contained herein may or may not have been the Listing and/or Selling Agent.