


1555 Lakeside Dr 24Oakland, CA 94612
Mortgage Calculator
Monthly Payment (Est.)
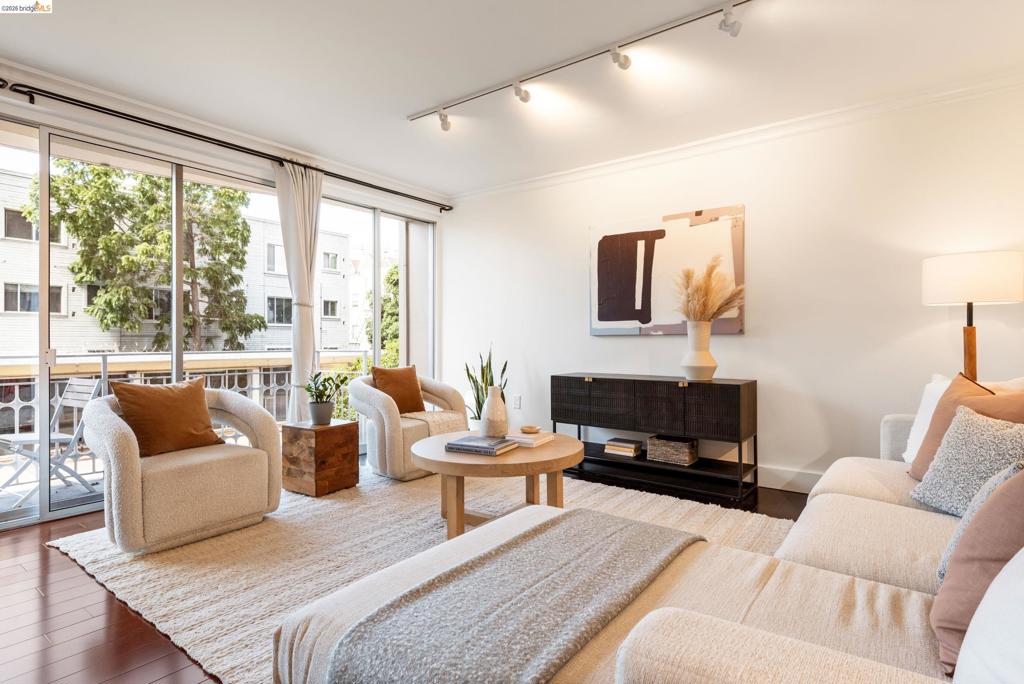
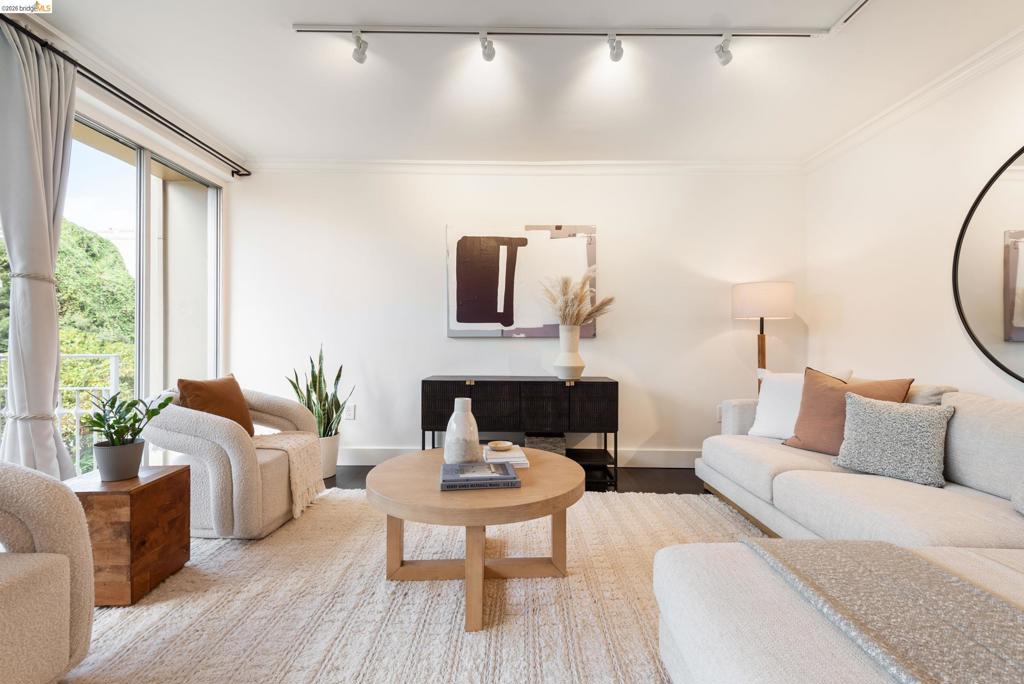
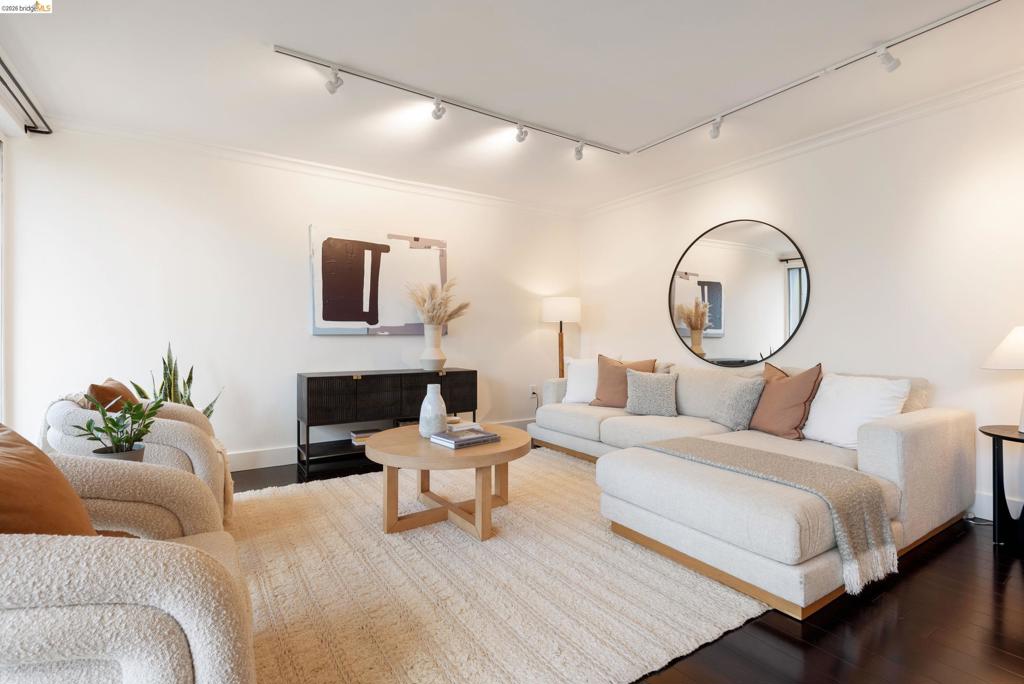
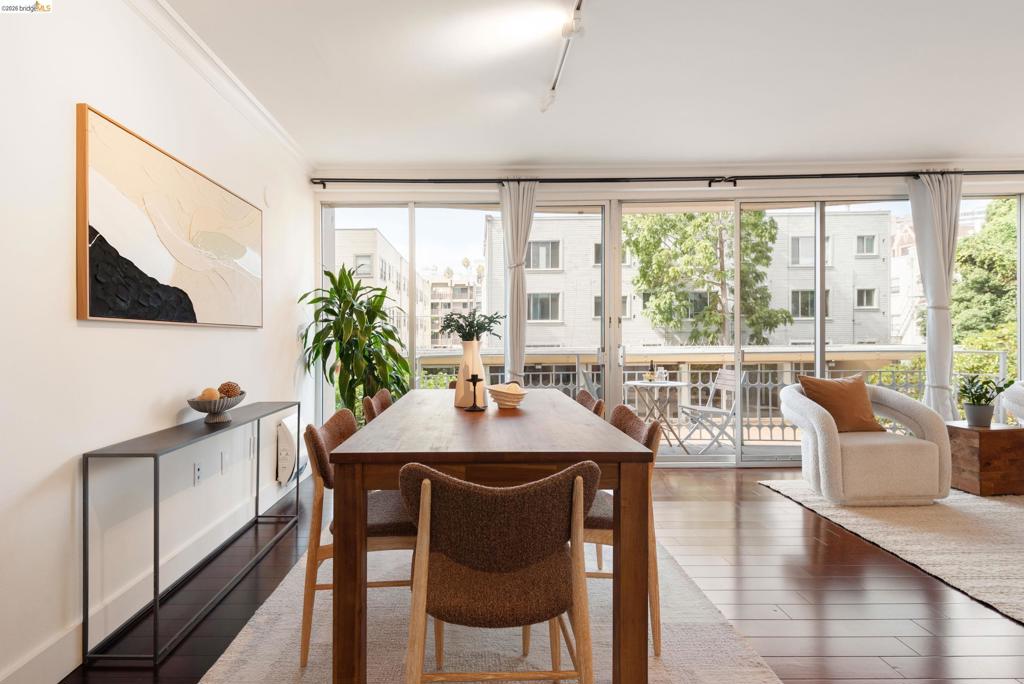
Enter an interest rate to see your estimated monthly payment.Spanning 1,311 sqft*, 1555 Lakeside, Unit 24 enjoys the serenity of a courtyard view, away from the hustle and bustle around the Lake. Tastefully updated, this home features: floor-to-ceiling windows in every room, balcony access from both bedrooms, eat-in kitchen, and great room. The renovated kitchen features quartz countertops, custom cabinetry, and stainless steel appliances. Updated bathrooms, ample closet space. Engineered hardwood floors. Deeded, gated parking space with additional storage space in garage. Level-in from elevator to unit. Shared laundry room with option for buyers to install in-unit laundry** Building amenities include 24-hour door service, two elevator banks, a shared mezzanine courtyard, and clubhouse. Living by Lake Merritt provides the ultimate convenience with dining, shopping, and transportation practically right outside your door. *Per Public Records. **Buyers to verify installation of in-unit laundry with HOA. Open Sat/Sun October 17th and 18th from 2-4 PM.
| 3 hours ago | Listing updated with changes from the MLS® | |
| 10 hours ago | Listing first seen on site |

This information is for your personal, non-commercial use and may not be used for any purpose other than to identify prospective properties you may be interested in purchasing. The display of MLS data is usually deemed reliable but is NOT guaranteed accurate by the MLS. Buyers are responsible for verifying the accuracy of all information and should investigate the data themselves or retain appropriate professionals. Information from sources other than the Listing Agent may have been included in the MLS data. Unless otherwise specified in writing, the Broker/Agent has not and will not verify any information obtained from other sources. The Broker/Agent providing the information contained herein may or may not have been the Listing and/or Selling Agent.