Save
Ask
Tour
Hide
Share
$1,055,000
New Listing

2037 Grand Street
Alameda, CA 94501

For Sale|Townhouse|Active
3
Beds
4
Total Baths
3
Full Baths
1
Partial Bath
1,754
SqFt
$601
/SqFt
2026
Built
Subdivision:
ALAMEDA
County:
Alameda
Listed by Sandy Richert of Trumark Construction [email protected]
Upcoming Open Houses
Fri, Oct 16, 11:00 AM - 3:00 PM
Sat, Oct 17, 11:00 AM - 3:00 PM
Sun, Oct 18, 11:00 AM - 3:00 PM
Fri, Oct 23, 11:00 AM - 3:00 PM
Sat, Oct 24, 11:00 AM - 3:00 PM
Sun, Oct 25, 11:00 AM - 3:00 PM
Sat, Oct 31, 11:00 AM - 3:00 PM
Sun, Nov 1, 11:00 AM - 3:00 PM
Fri, Nov 6, 11:00 AM - 3:00 PM
Sat, Nov 7, 11:00 AM - 3:00 PM
Sun, Nov 8, 11:00 AM - 3:00 PM
Fri, Nov 13, 11:00 AM - 3:00 PM
Sat, Nov 14, 11:00 AM - 3:00 PM
Sun, Nov 15, 11:00 AM - 3:00 PM
Fri, Nov 20, 11:00 AM - 3:00 PM
Sat, Nov 21, 11:00 AM - 3:00 PM
Sun, Nov 22, 11:00 AM - 3:00 PM
Fri, Nov 27, 11:00 AM - 3:00 PM
Sat, Nov 28, 11:00 AM - 3:00 PM
Sun, Nov 29, 11:00 AM - 3:00 PM
2037 Grand Street2037 Grand Street2037 Grand Street2037 Grand Street
Save
Ask
Tour
Hide
Share

Mortgage Calculator

Monthly Payment (Est.)

Enter an interest rate to see your estimated monthly payment.
Calculator powered by Showcase IDX, a Constellation1 Company. Copyright ©2026 Information is deemed reliable but not guaranteed.

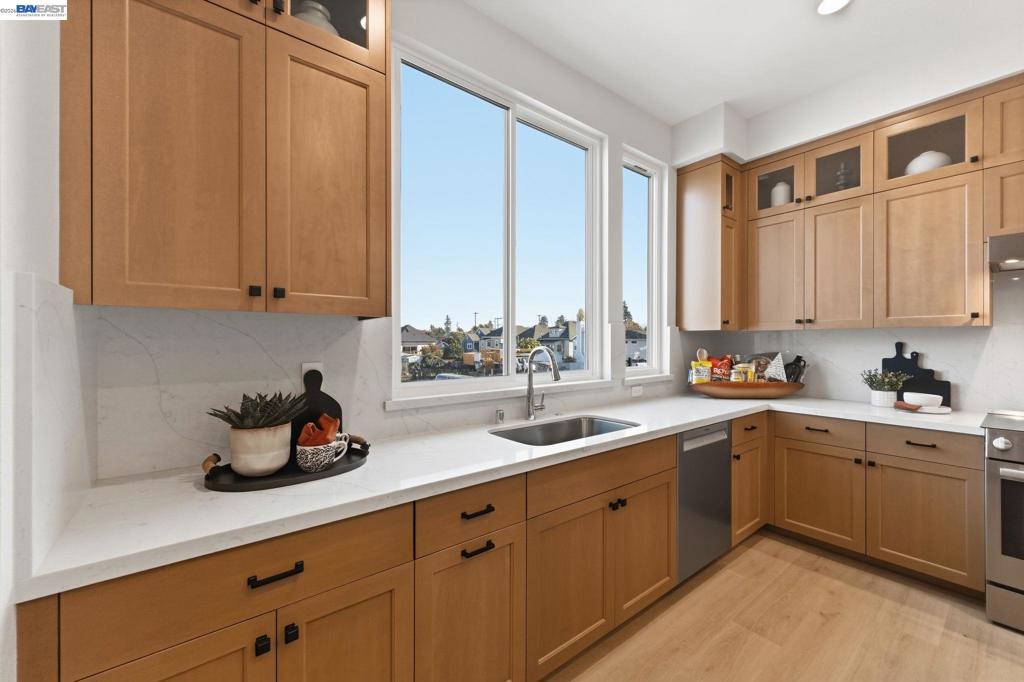
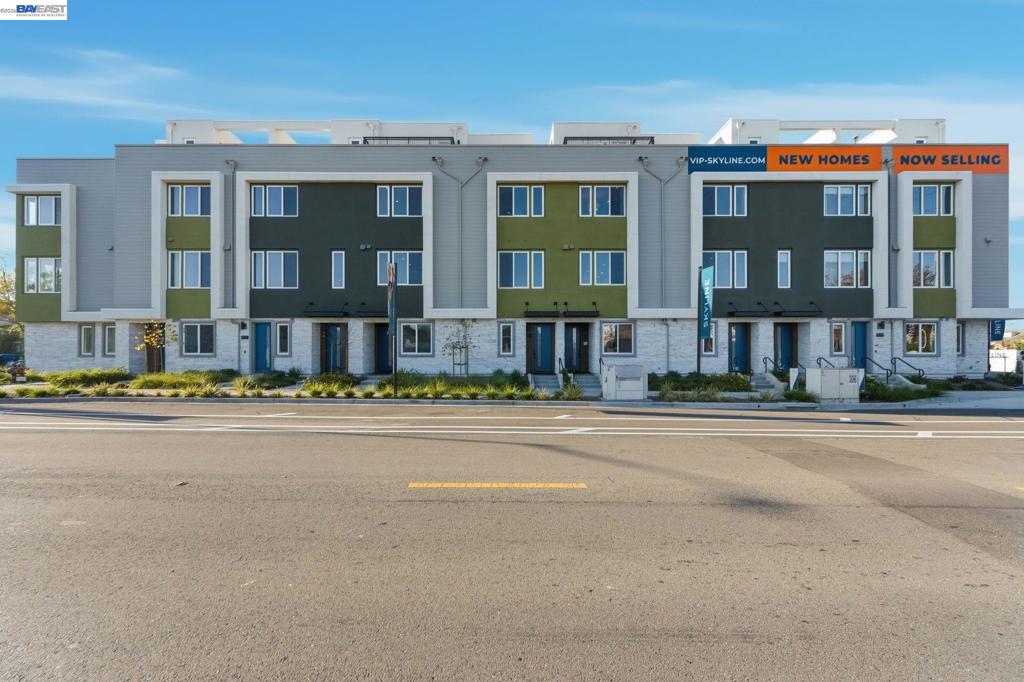
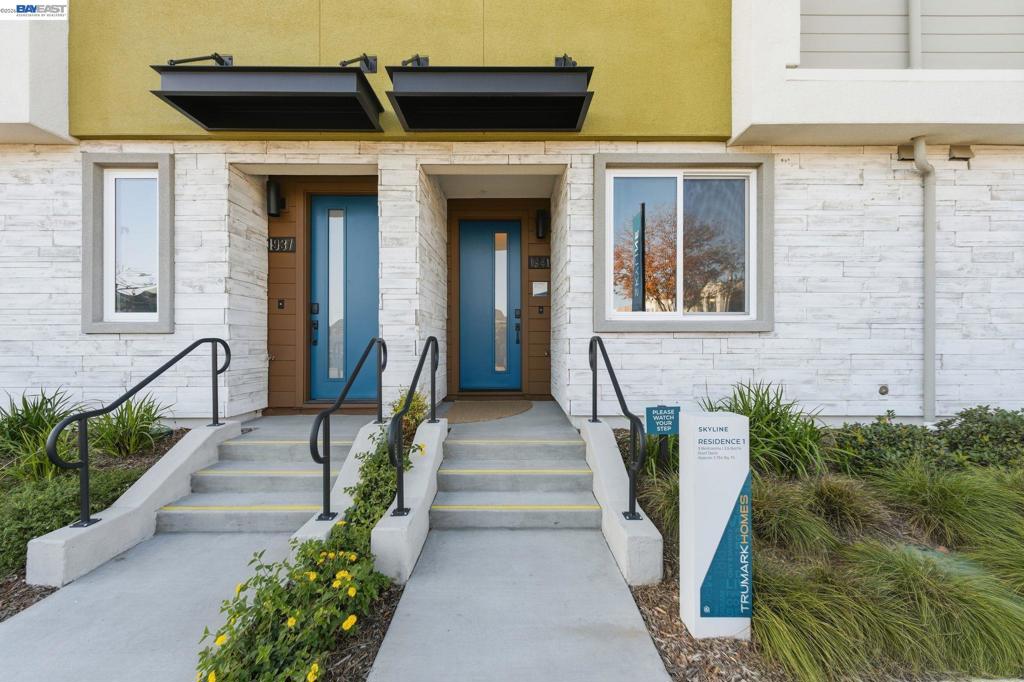
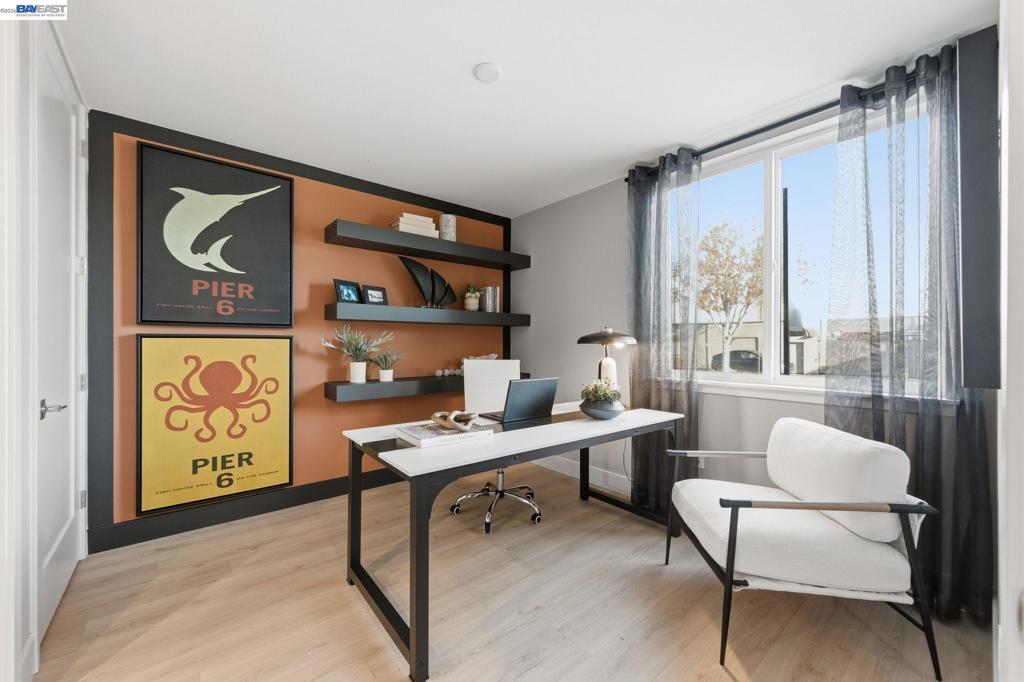
Welcome to Homesite 56 at Skyline, offering approximately 1,754 sq. ft. of thoughtfully designed four-level living space, ready for move-in July 2027! This home features a stunning rooftop deck with views of the marina and Oakland Hills, a private first-floor bedroom with an ensuite bathroom and walk-in closet, and a spacious two-car garage. Buyers also have the opportunity to personalize their home with selected finishes and options. The second floor showcases an open-concept great room, dining area and modern kitchen featuring Bosch stainless steel appliances, Beech Shaker cabinetry, quartz countertops, a 6" backsplash and a spacious center island. On the third floor, the primary suite offers a walk-in closet and private bath, accompanied by a secondary bedroom, full bath and convenient laundry closet. The fourth-floor rooftop deck provides the perfect space for relaxing or entertaining while taking in the scenic views, with additional storage for added convenience. Representative photos added. Views: Downtown

Save
Ask
Tour
Hide
Share
Listing Snapshot
Price 
$1,055,000
Days On Site 
0 Days
Bedrooms 
3
Inside Area (SqFt) 
1,754 sqft
Total Baths 
4
Full Baths 
3
Partial Baths 
1
Lot Size 
N/A
Year Built 
2026
MLS® Number 
41151171
Status 
Active
Property Tax 
N/A
HOA/Condo/Coop Fees 
$326 monthly
Sq Ft Source 
N/A
Friends & Family
Recent Activity
3 hours agoListing updated with changes from the MLS®
10 hours agoListing first seen on site
General Features
Attached Garage 
Yes
Garage 
Yes
Garage Spaces 
2
Levels 
Three Or More
Parking 
AttachedGarageGarage Door OpenerOff Street
Parking Spaces 
2
Property Sub Type 
Townhouse
Interior Features
Appliances 
Electric Water Heater
Cooling 
Central Air
Fireplace Features 
None
Flooring 
Carpet
Heating 
ElectricForced Air
Kitchen 
Features - Kitchen Island
Save
Ask
Tour
Hide
Share
Exterior Features
Construction Details 
Brick VeneerStucco
Pool Features 
None
View 
Bridge(s)Marina
Waterview 
Bridge(s)Marina
Community Features
Association Amenities 
Maintenance GroundsOther
Association Fee 
$326.0
Association Fee Frequency 
Monthly
Financing Terms Available 
CashConventionalFHAVA Loan1031 Exchange


This information is for your personal, non-commercial use and may not be used for any purpose other than to identify prospective properties you may be interested in purchasing. The display of MLS data is usually deemed reliable but is NOT guaranteed accurate by the MLS. Buyers are responsible for verifying the accuracy of all information and should investigate the data themselves or retain appropriate professionals. Information from sources other than the Listing Agent may have been included in the MLS data. Unless otherwise specified in writing, the Broker/Agent has not and will not verify any information obtained from other sources. The Broker/Agent providing the information contained herein may or may not have been the Listing and/or Selling Agent.

Neighborhood & Commute
Source: Walkscore
Save
Ask
Tour
Hide
Share