


3231 Wisconsin StOakland, CA 94602
Mortgage Calculator
Monthly Payment (Est.)
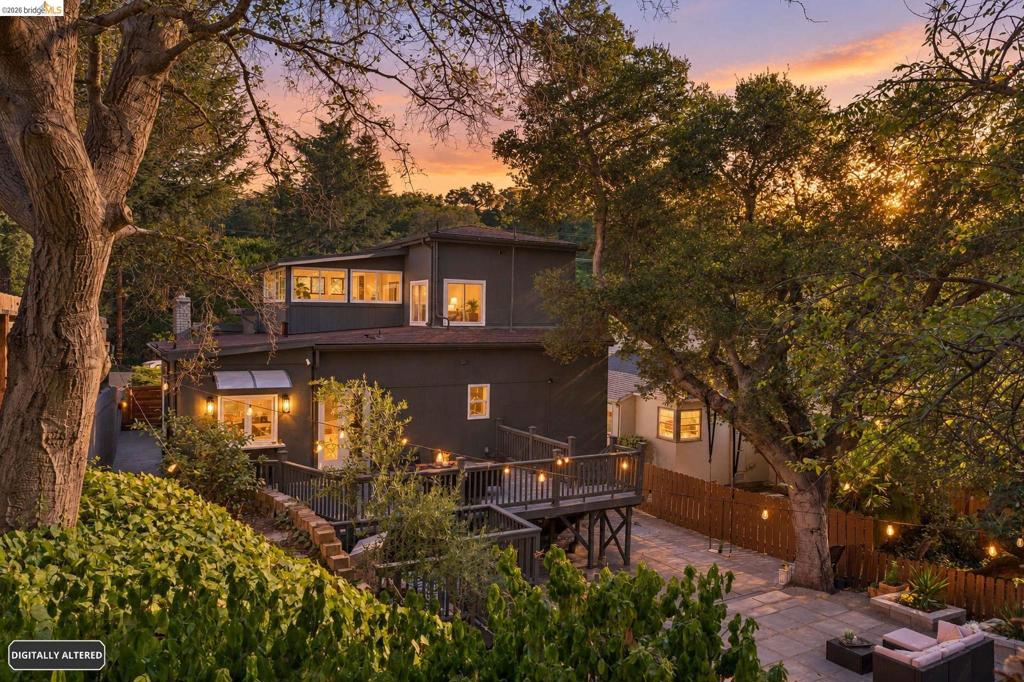
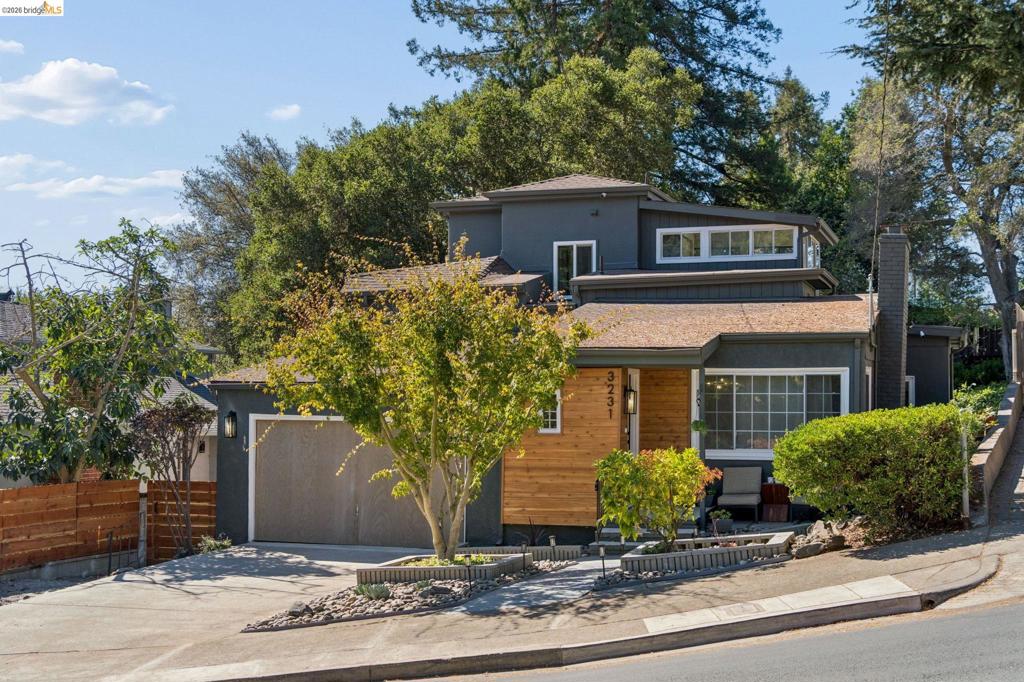
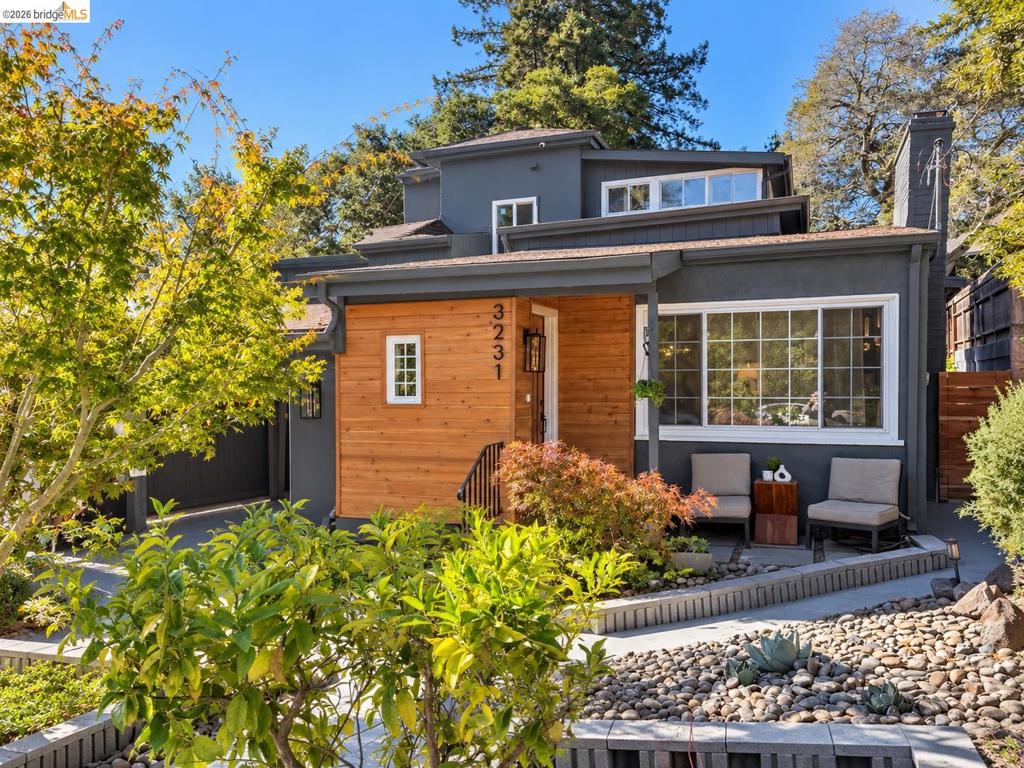
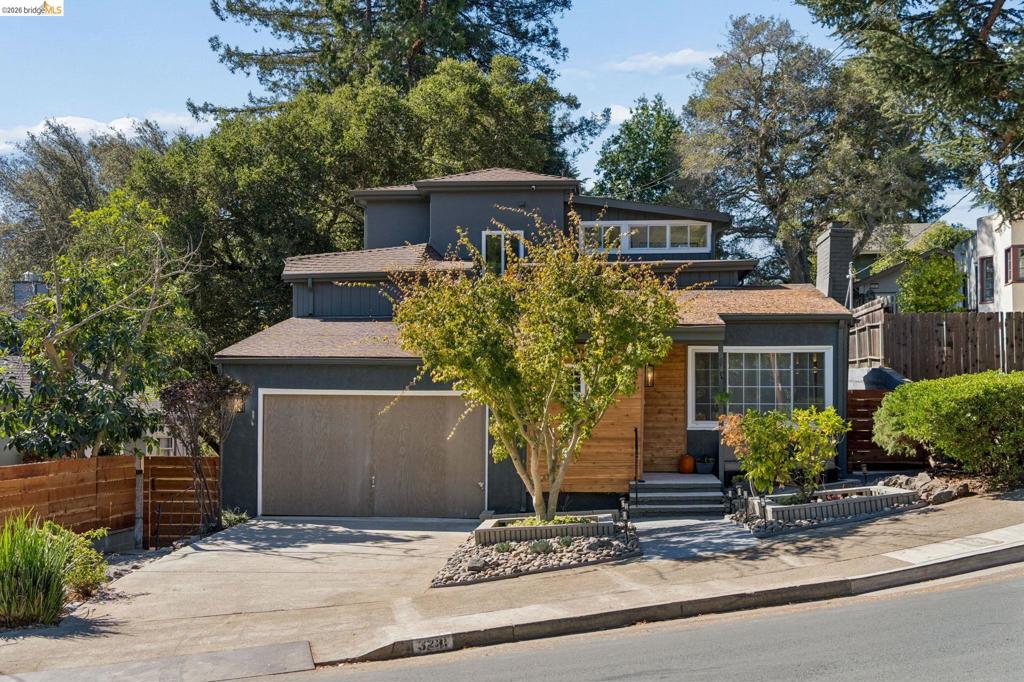
Enter an interest rate to see your estimated monthly payment.Welcome to this beautiful Redwood Heights retreat, nestled among whimsical trees and charming, character-filled homes. From the moment you step inside, you're greeted by rich walnut-stained hardwood floors that bring warmth and elegance to the living spaces. A welcoming fireplace serves as the heart of the home, creating the perfect setting for holiday gatherings, cozy evenings, and quiet moments after a long day. The spacious dining room flows effortlessly through French doors onto an inviting outdoor deck overlooking an expansive backyard. Surrounded by lush greenery, the setting feels like a private woodland getaway, where sunlight dances through the leaves and evenings are made for gathering around a fire, making s'mores, and enjoying the tranquility of nature. The thoughtfully updated kitchen blends contemporary style with everyday functionality, featuring sleek quartz countertops and a welcoming breakfast bar. It's a natural gathering place where morning coffee becomes a cherished ritual and conversations with friends linger long into the evening. The primary bedroom evokes the warmth of a cozy cabin retreat, with rich walnut-paneled walls that wrap the space in comfort and character. An adjoining sunroom offers a versatile space for a home office, reading nook, or peaceful sanctuary. For nature lovers, Peralta creek park trail is just around the corner for calming strolls, sun up or sun down. Beautifully renovated bathrooms feature timeless finishes and elegant marble accents, seamlessly blending modern sophistication with the home's original charm. More than just a home, this is a retreat from the everyday. A place where timeless architecture meets modern comfort, where nature feels like an extension of your living space, and where lasting memories are waiting to be made. Welcome home to Redwood Heights.
| 3 hours ago | Listing updated with changes from the MLS® | |
| 10 hours ago | Listing first seen on site |

This information is for your personal, non-commercial use and may not be used for any purpose other than to identify prospective properties you may be interested in purchasing. The display of MLS data is usually deemed reliable but is NOT guaranteed accurate by the MLS. Buyers are responsible for verifying the accuracy of all information and should investigate the data themselves or retain appropriate professionals. Information from sources other than the Listing Agent may have been included in the MLS data. Unless otherwise specified in writing, the Broker/Agent has not and will not verify any information obtained from other sources. The Broker/Agent providing the information contained herein may or may not have been the Listing and/or Selling Agent.