


8128 Sunkist DrOakland, CA 94605
Mortgage Calculator
Monthly Payment (Est.)
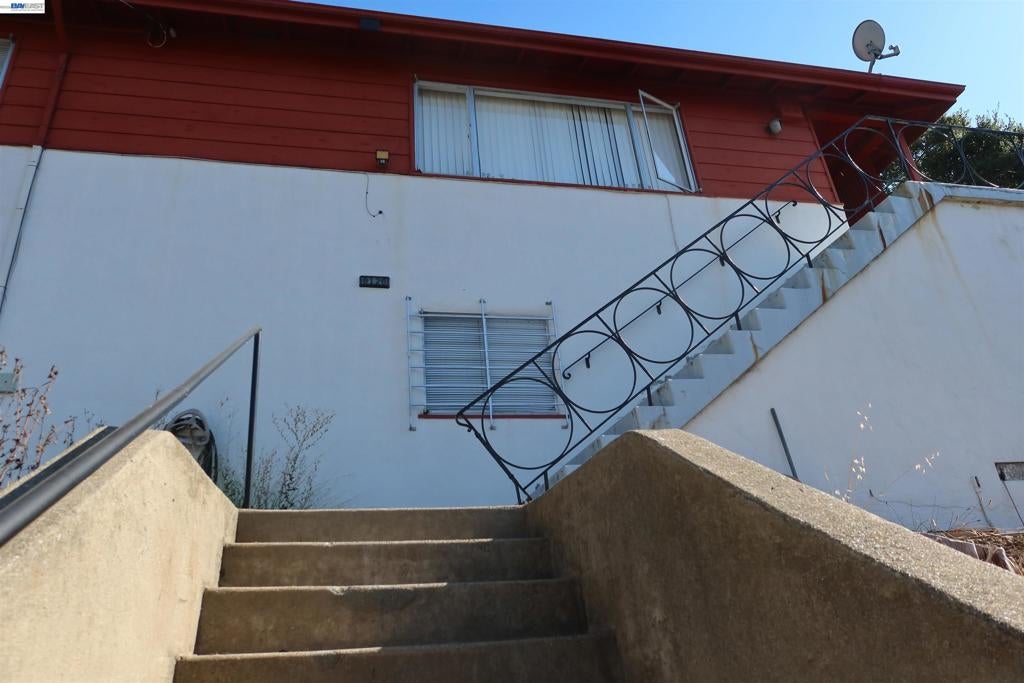
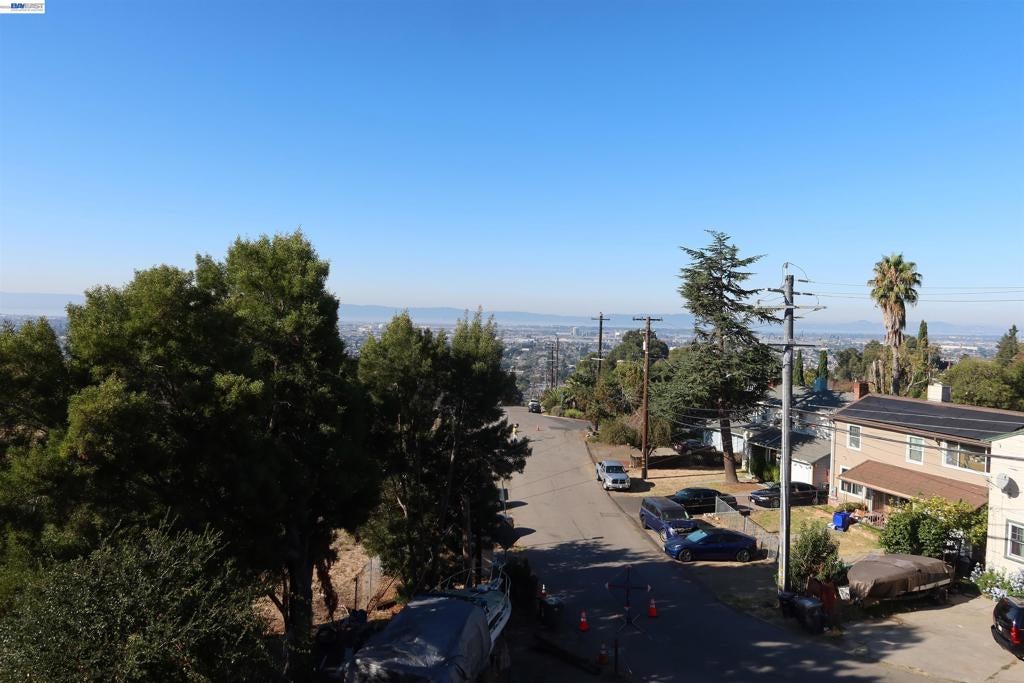
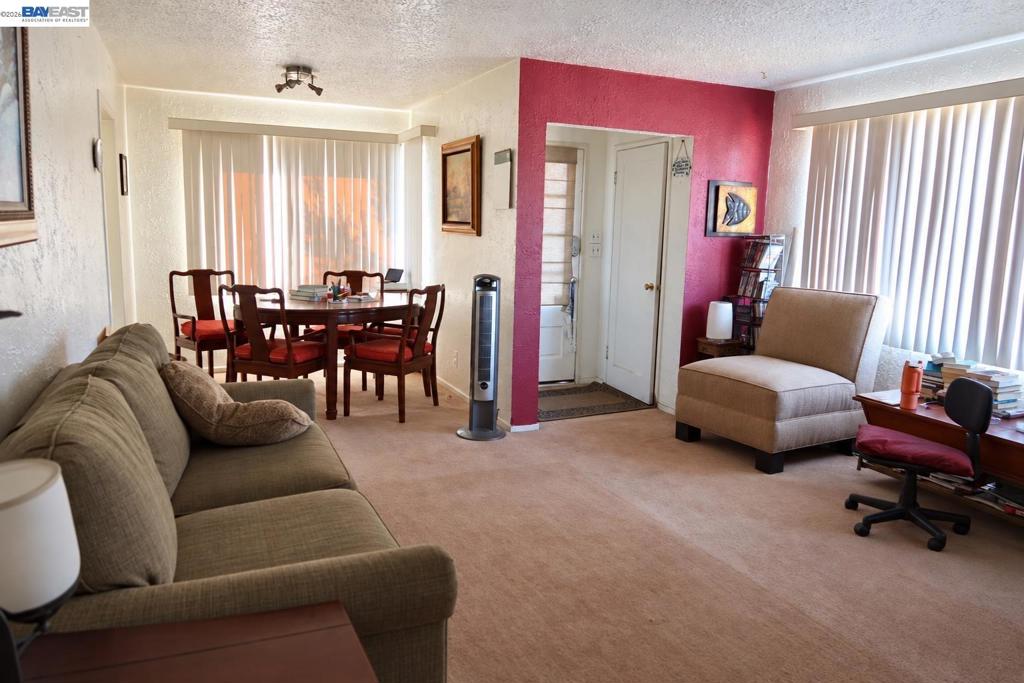
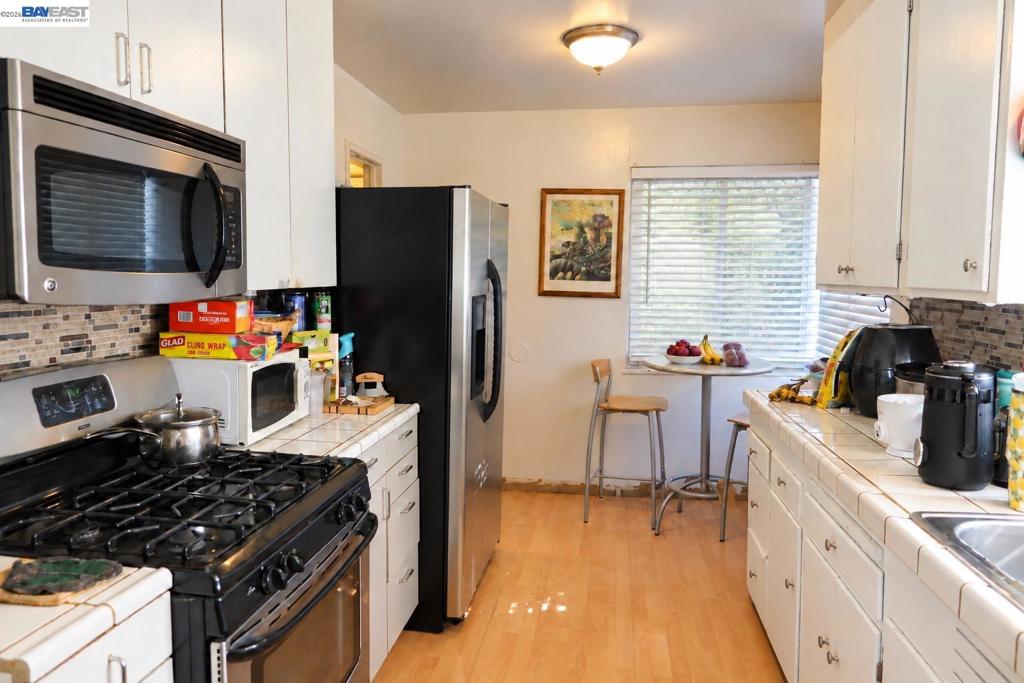
Enter an interest rate to see your estimated monthly payment.Elevated setting, bay views, and room to make it your own! Set above the street, this 3-bedroom, 2-bath home offers generous living space and a versatile layout. The upper level features three bedrooms, a full bath with tub/shower, and a kitchen with a cozy breakfast nook. Downstairs, an expansive bonus room with a separate entrance offers possibilities for a family room, home office, gym, or guest space, complemented by a second full bath with stall shower and a laundry area with washer and dryer. The open hillside next door adds a sense of space and privacy, while the upslope backyard invites your creativity—imagine a hillside retreat to enjoy sunsets over the bay. Largely original and ready for updates and finishing touches, this home is priced with its condition in mind and offers an opportunity to bring your vision to life. Bring your contractor and explore the possibilities! Sold as-is. Buyer to verify square footage and all property information.
| 10 hours ago | Listing updated with changes from the MLS® | |
| 19 hours ago | Listing first seen on site |

This information is for your personal, non-commercial use and may not be used for any purpose other than to identify prospective properties you may be interested in purchasing. The display of MLS data is usually deemed reliable but is NOT guaranteed accurate by the MLS. Buyers are responsible for verifying the accuracy of all information and should investigate the data themselves or retain appropriate professionals. Information from sources other than the Listing Agent may have been included in the MLS data. Unless otherwise specified in writing, the Broker/Agent has not and will not verify any information obtained from other sources. The Broker/Agent providing the information contained herein may or may not have been the Listing and/or Selling Agent.