


4685 Upland DrRichmond, CA 94803
Mortgage Calculator
Monthly Payment (Est.)
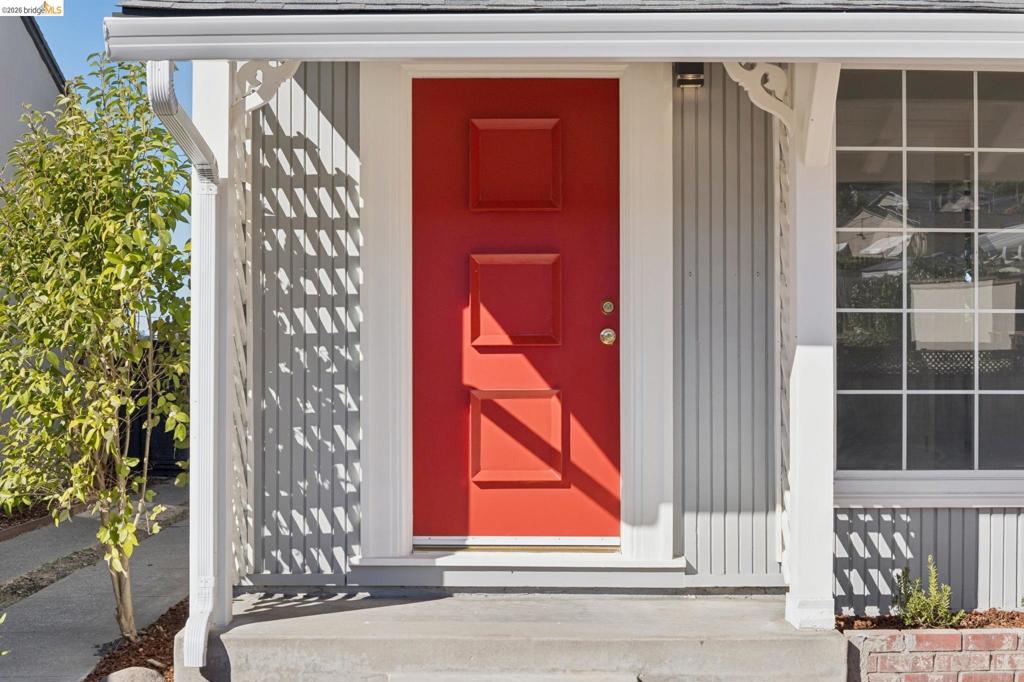
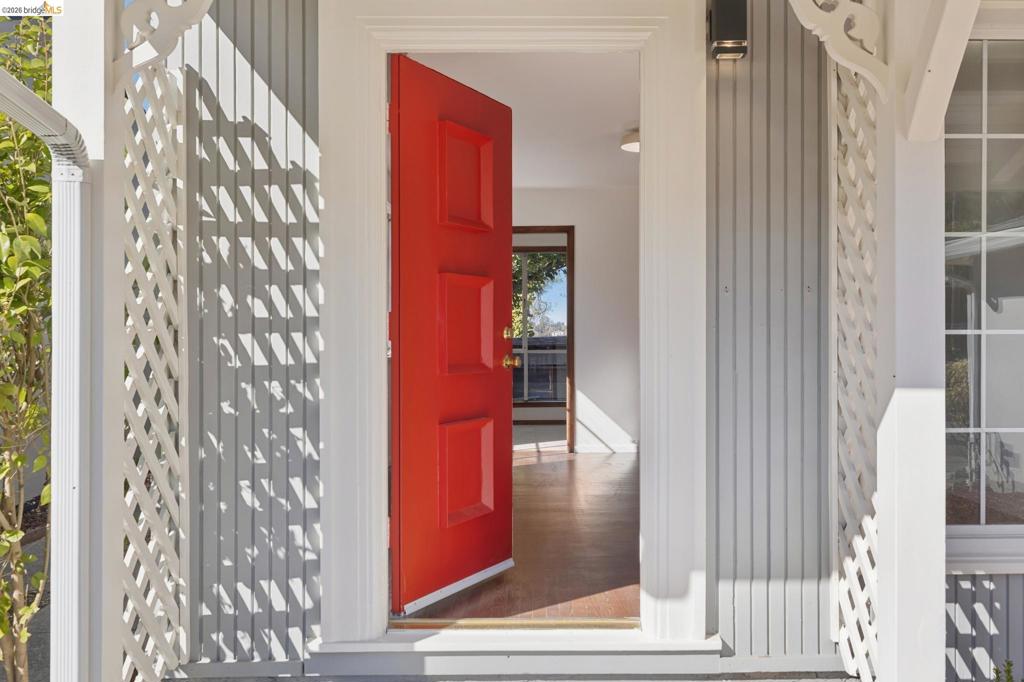
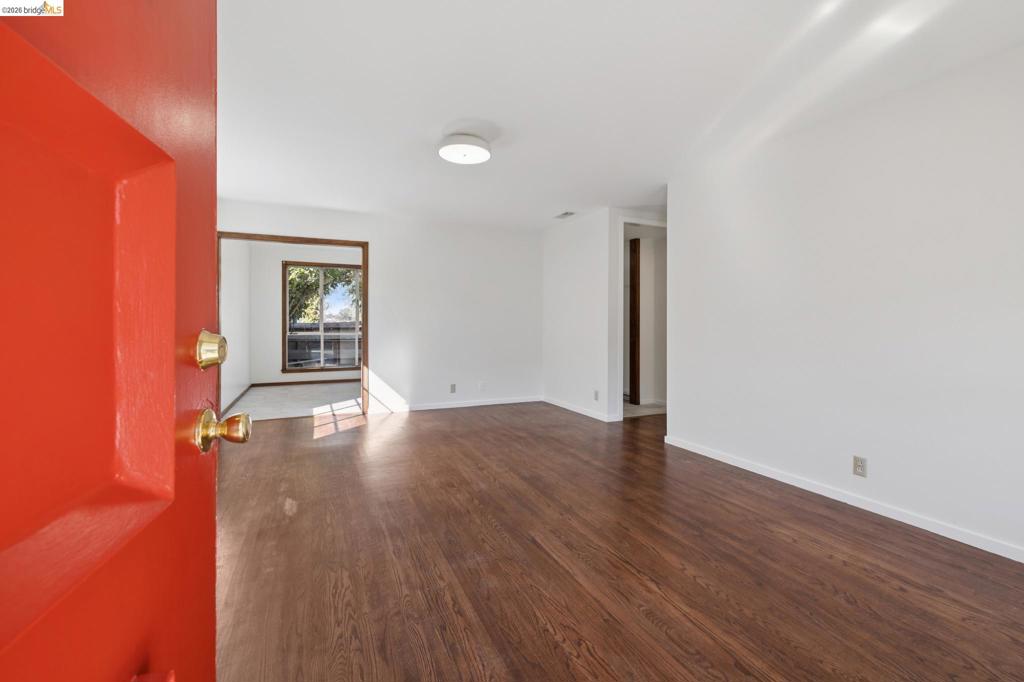
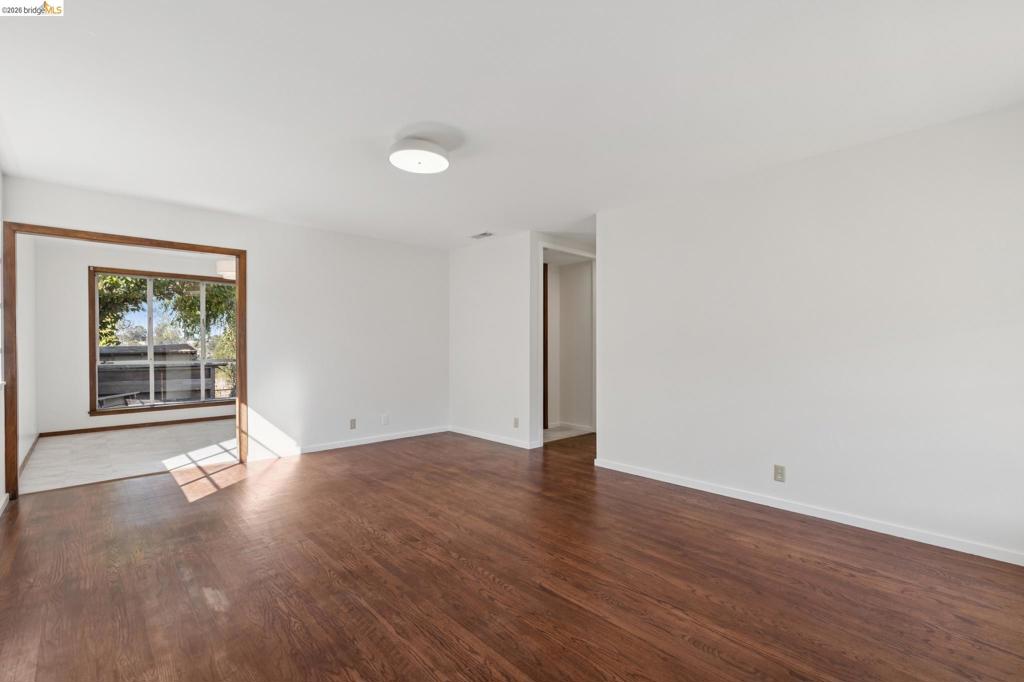
Enter an interest rate to see your estimated monthly payment.Lovely single-level ranch in the Greenridge Heights neighborhood with sweeping valley views and a lush, tree-filled backyard—on the market for the first time and ready for its next chapter. Long cherished by the same family for decades, this home was the hub for everyday living and special occasions alike, where memories were made hiking the nearby hills, riding bicycles and skating along the wide residential streets, watching horses frolic in the adjacent field and open space beyond the back fence, and gathering for holidays, birthdays, and milestone celebrations. The inviting floor plan features 3 bedrooms and 2 bathrooms on a single level, plus a 2-car garage with storage and built-in work benches. Inside, you’ll find newly refinished hardwood floors throughout, including the bedrooms, and fresh interior paint on all walls, ceilings, and trim. The primary bedroom includes an en-suite bath and built-in storage, while the refreshed kitchen offers new quartz countertops, a new sink and faucet, a new dishwasher, and original custom-built cabinetry crafted by the family’s master carpenter. Outside, a peaceful backyard patio overlooks the valley—ideal for entertaining or quiet meals al fresco—framed by mature greenery and a serene backdrop of field and open space. The cottage-style storage shed adds charm and utility to the backyard. Recent updates include a new roof and gutters by Planchon Roofing and fresh exterior paint completed in September, making this home move-in ready for its next steward. Located in sought-after Greenridge Heights near Wildcat Canyon Regional Park and other East Bay parklands, the property offers convenient access to shopping and commuter routes and is just minutes from BART, Orinda, and numerous hiking trails. This classic East Bay ranch home combines comfort, character, and a beautiful setting where new memories are ready to be made.
| 11 hours ago | Listing updated with changes from the MLS® | |
| 18 hours ago | Listing first seen on site |

This information is for your personal, non-commercial use and may not be used for any purpose other than to identify prospective properties you may be interested in purchasing. The display of MLS data is usually deemed reliable but is NOT guaranteed accurate by the MLS. Buyers are responsible for verifying the accuracy of all information and should investigate the data themselves or retain appropriate professionals. Information from sources other than the Listing Agent may have been included in the MLS data. Unless otherwise specified in writing, the Broker/Agent has not and will not verify any information obtained from other sources. The Broker/Agent providing the information contained herein may or may not have been the Listing and/or Selling Agent.