


291 Purdue AveKensington, CA 94708

Mortgage Calculator
Monthly Payment (Est.)
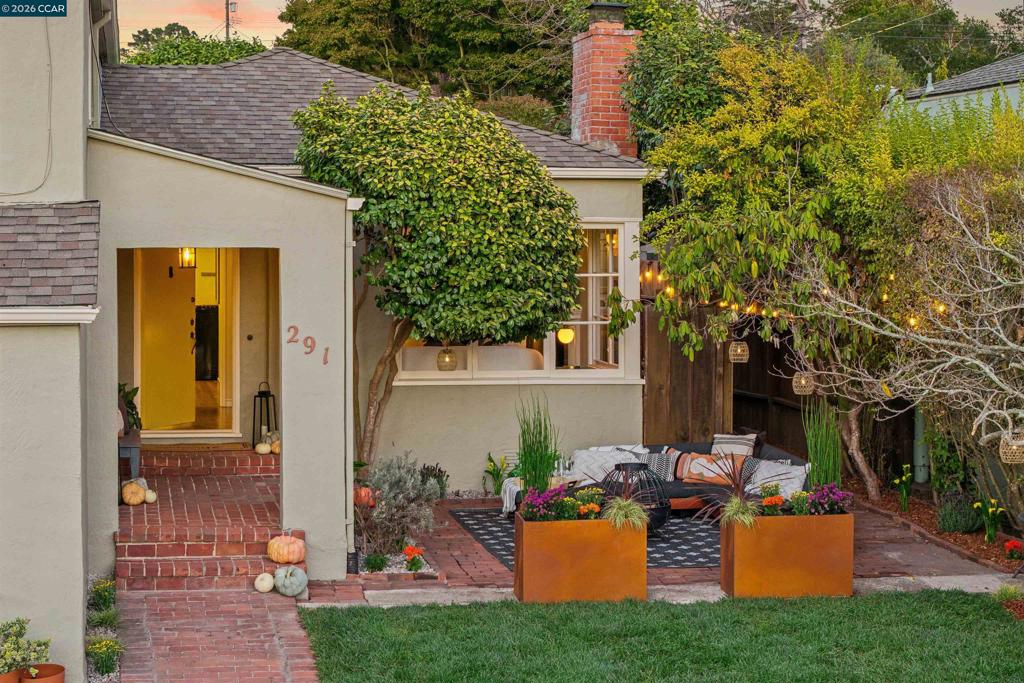
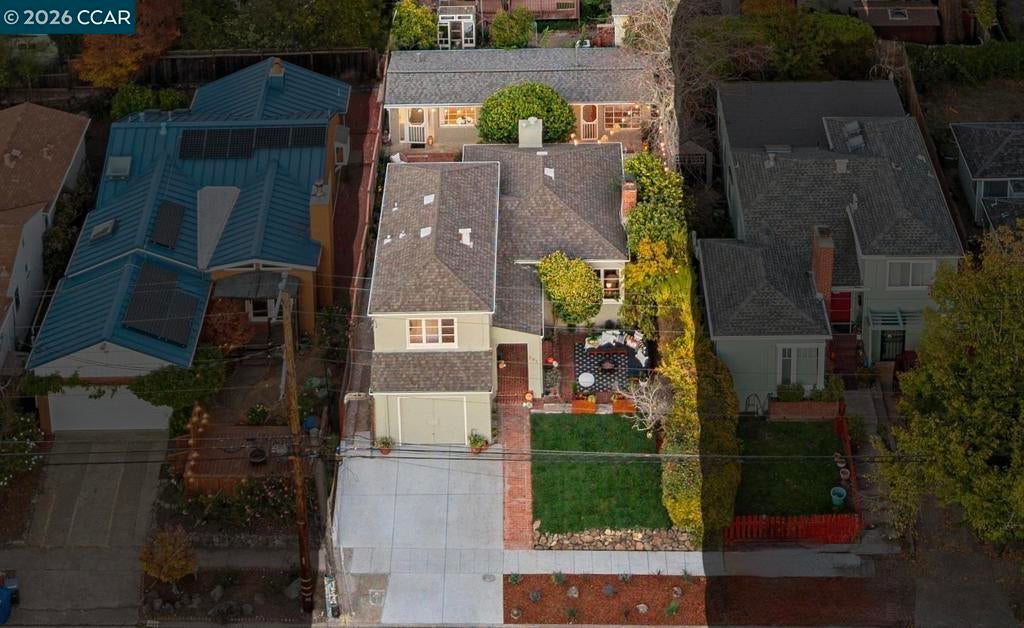
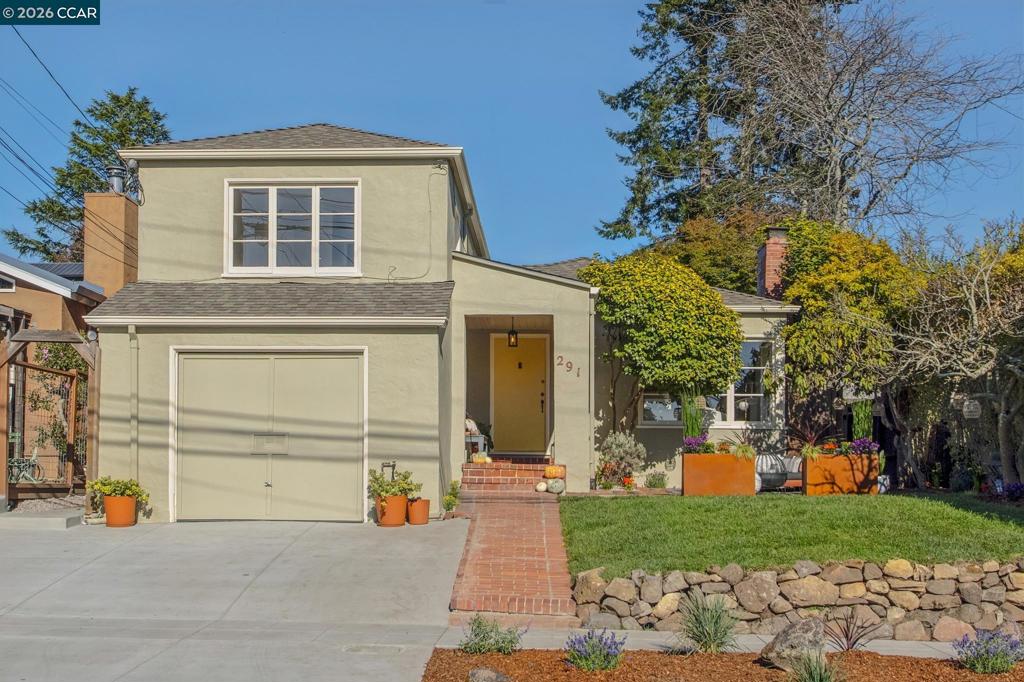
Enter an interest rate to see your estimated monthly payment.This special property offers a rare opportunity to own two charming homes on one lot in coveted Kensington. A classic 1939 main residence and newly renovated 1940s one-bedroom cottage makes an ideal in-law, office space, or rental income. The main house offers wonderful curb appeal. Inside, large picture windows fill the living space with natural light. The dining room opens to a lovely brick patio that shines when entertaining at night. Enjoy quiet mornings in the delightful eat-in kitchen refreshed with new oak floors, quartz countertops & stainless-steel appliances. Two bedrooms, one with filtered golden gate views, share an updated bath. Below, the tandem garage & laundry area offers potential bonus space. Set beyond a lovely brick hardscape, the newly renovated 1940s cottage is truly special with big picture windows, new vaulted ceilings, updated electrical & lighting, wide-plank flooring, new kitchen, updated bath & new roof. Other improvements: past retrofitting, new drainage & sewer system, new sidewalk & expanded driveway for additional two cars! Stroll to Village shops, top-rated Kensington Elementary, Tilden Park Trails, and AC transit a few steps away.
| 4 hours ago | Listing updated with changes from the MLS® | |
| 11 hours ago | Listing first seen on site |

This information is for your personal, non-commercial use and may not be used for any purpose other than to identify prospective properties you may be interested in purchasing. The display of MLS data is usually deemed reliable but is NOT guaranteed accurate by the MLS. Buyers are responsible for verifying the accuracy of all information and should investigate the data themselves or retain appropriate professionals. Information from sources other than the Listing Agent may have been included in the MLS data. Unless otherwise specified in writing, the Broker/Agent has not and will not verify any information obtained from other sources. The Broker/Agent providing the information contained herein may or may not have been the Listing and/or Selling Agent.