


470 N Civic Dr 103Walnut Creek, CA 94596
Mortgage Calculator
Monthly Payment (Est.)
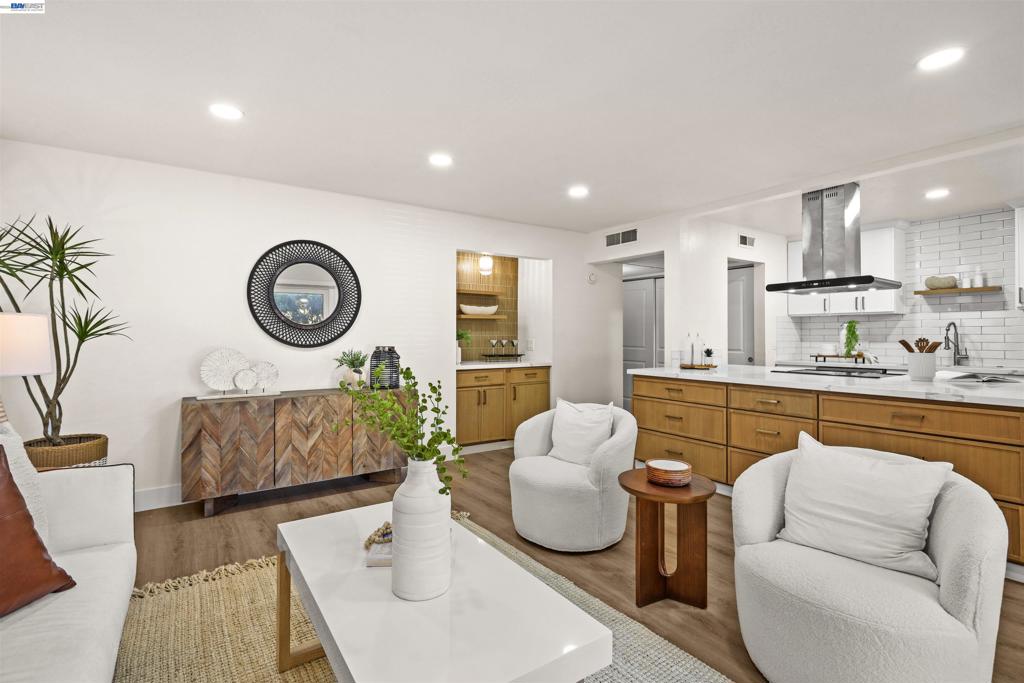
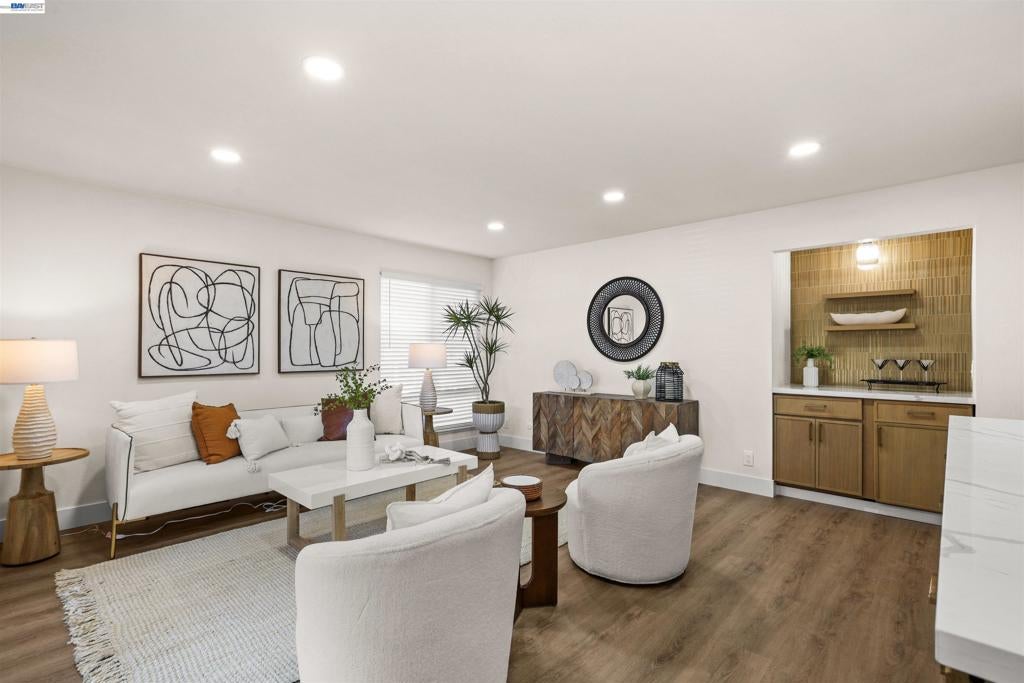
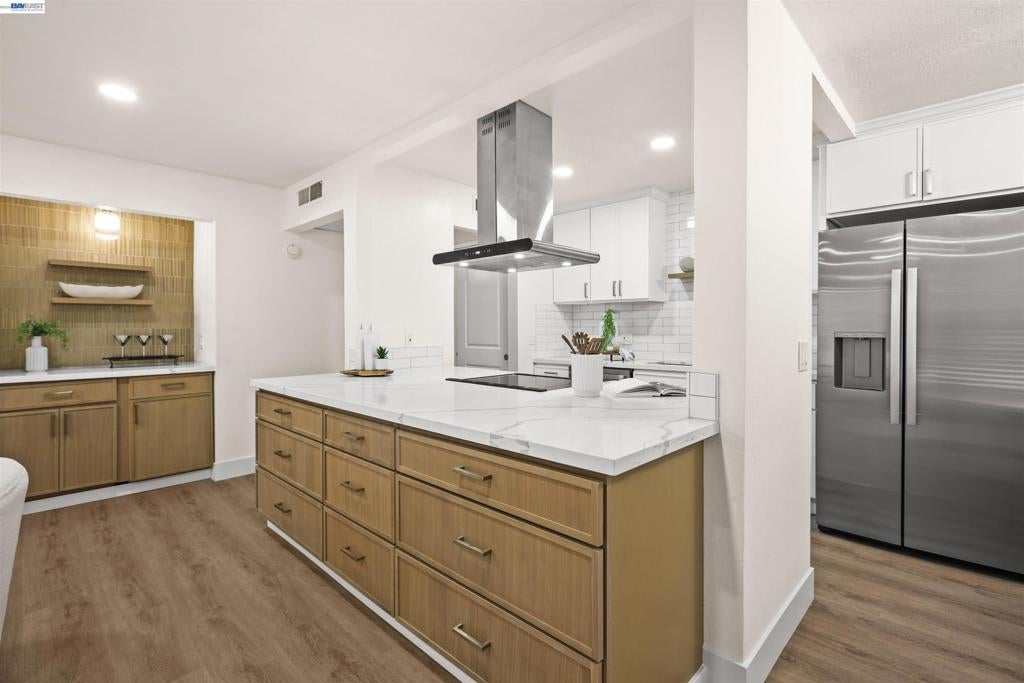
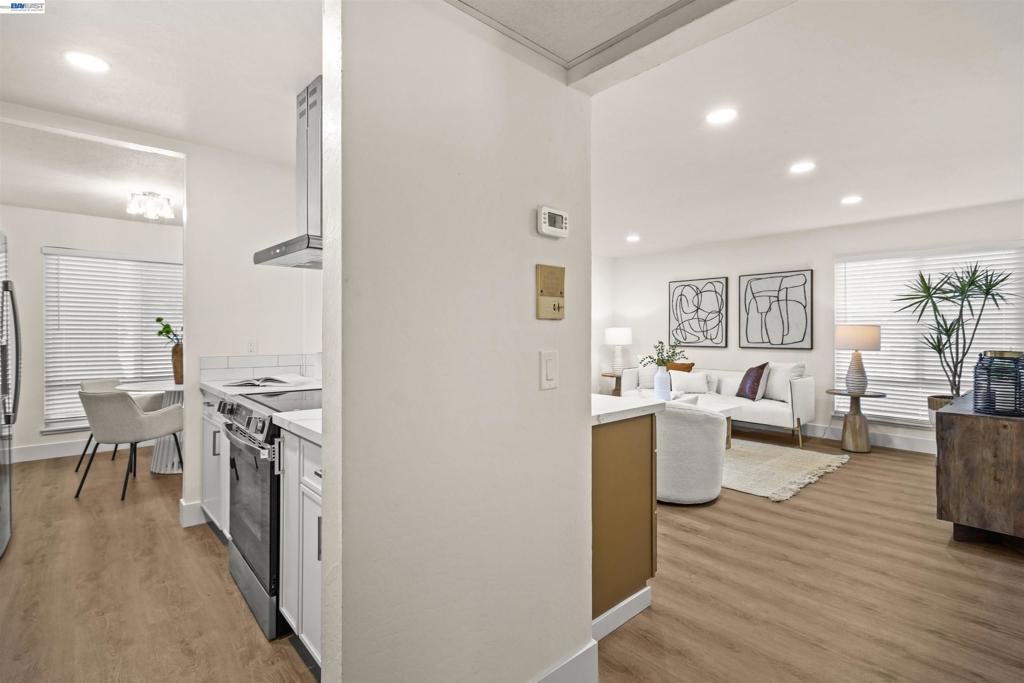
Enter an interest rate to see your estimated monthly payment.STUNNING FULLY REMODELED GROUND FLOOR 2 bedroom - 2 full bathrooms condo - Modern living that is move-in ready and pride of ownership. The perfect living space that flows effortlessly into the updated open concept Chef’s kitchen - complete with a spacious center island, abundant drawers and cabinets storage and all brand new stainless steel appliances - it is the perfect setup for comfortable family living and entertaining. The spacious Primary Suite serves as a true private retreat, featuring a generous walk-in closet and a beautifully updated En-Suite bathroom. Transition outdoors to your private patio, an ideal spot for morning coffee or evening relaxation. As one of the larger units in the complex with 2 bedroom plus 2 full bathrooms, this home delivers everything for a buyer looking for convenience, luxury and comfort. Enjoy access to premium community amenities including 2 community pools, tennis courts, club house, spa/hot tub, fitness gym, and an unbeatable convenient location just moments from downtown Walnut Creek, BART, world-class shopping, dining, parks, and commuter-friendly access to Highways 24 and 680. Must see in person to appreciate!! Do not miss our first open house weekend: 10/17, Saturday, 1:30 - 3:30PM and 10/18, Sunday, 1:30 - 3:30PM.
| 12 hours ago | Listing updated with changes from the MLS® | |
| yesterday | Listing first seen on site |

This information is for your personal, non-commercial use and may not be used for any purpose other than to identify prospective properties you may be interested in purchasing. The display of MLS data is usually deemed reliable but is NOT guaranteed accurate by the MLS. Buyers are responsible for verifying the accuracy of all information and should investigate the data themselves or retain appropriate professionals. Information from sources other than the Listing Agent may have been included in the MLS data. Unless otherwise specified in writing, the Broker/Agent has not and will not verify any information obtained from other sources. The Broker/Agent providing the information contained herein may or may not have been the Listing and/or Selling Agent.