


1870 Saint George RdDanville, CA 94526
Mortgage Calculator
Monthly Payment (Est.)
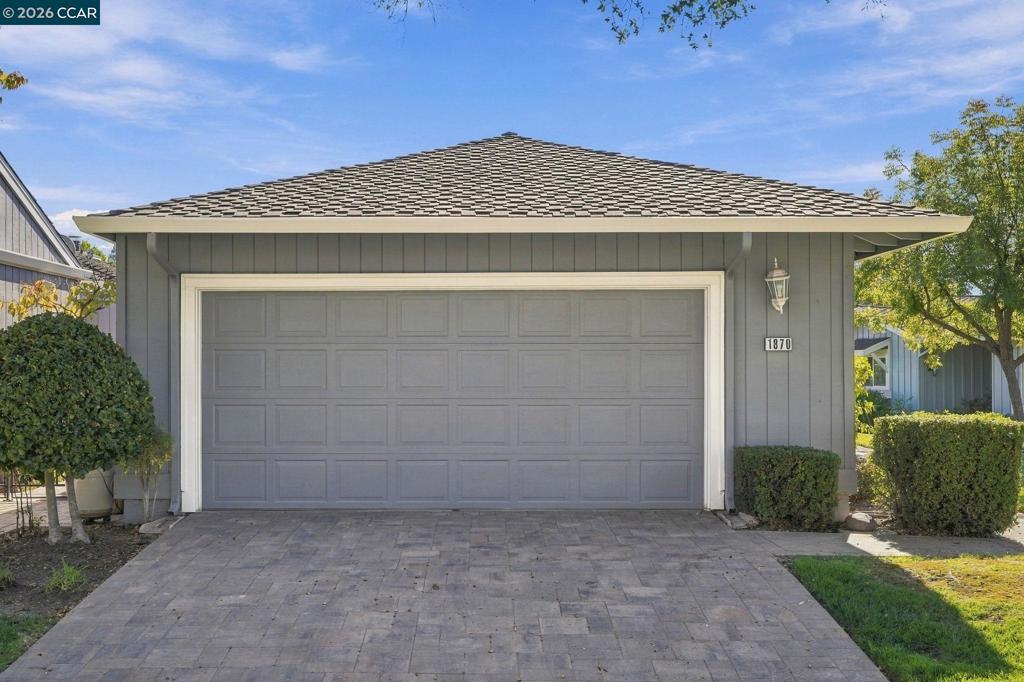
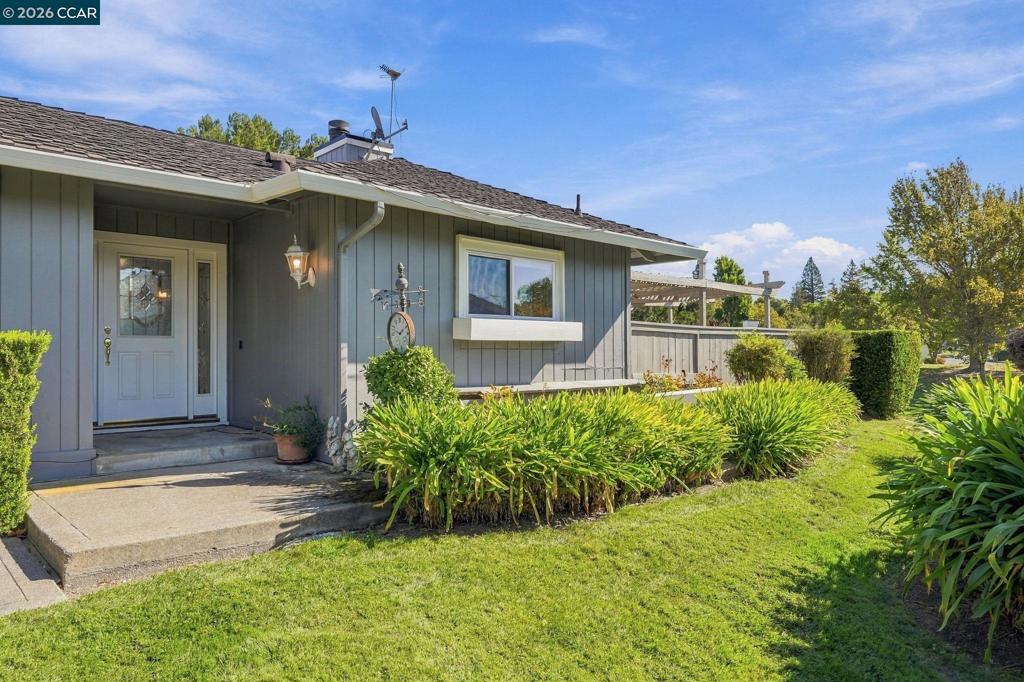
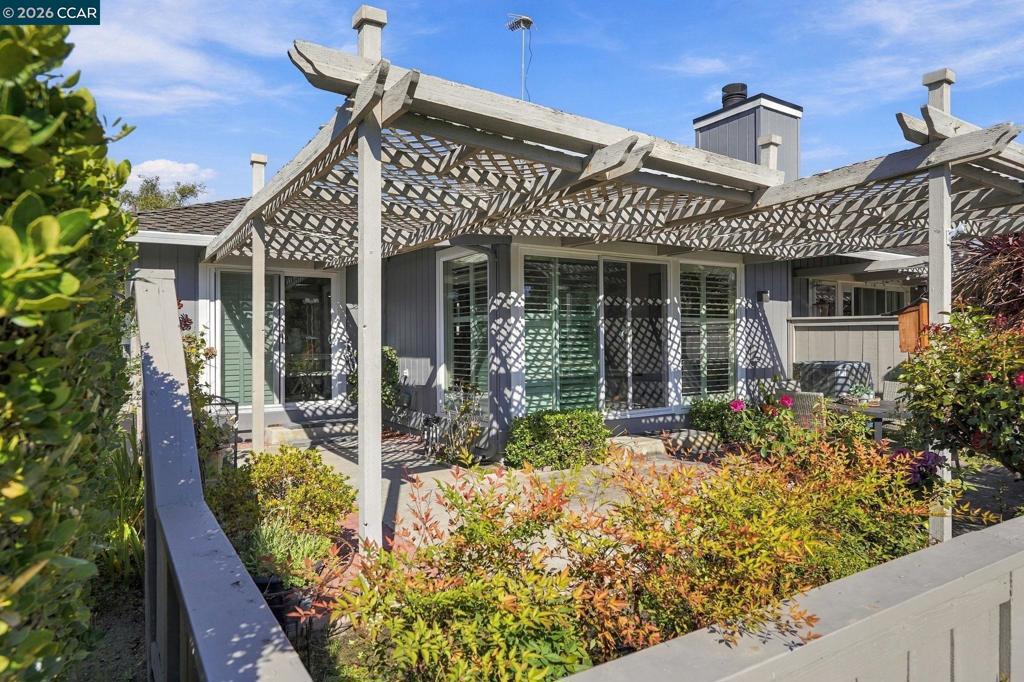
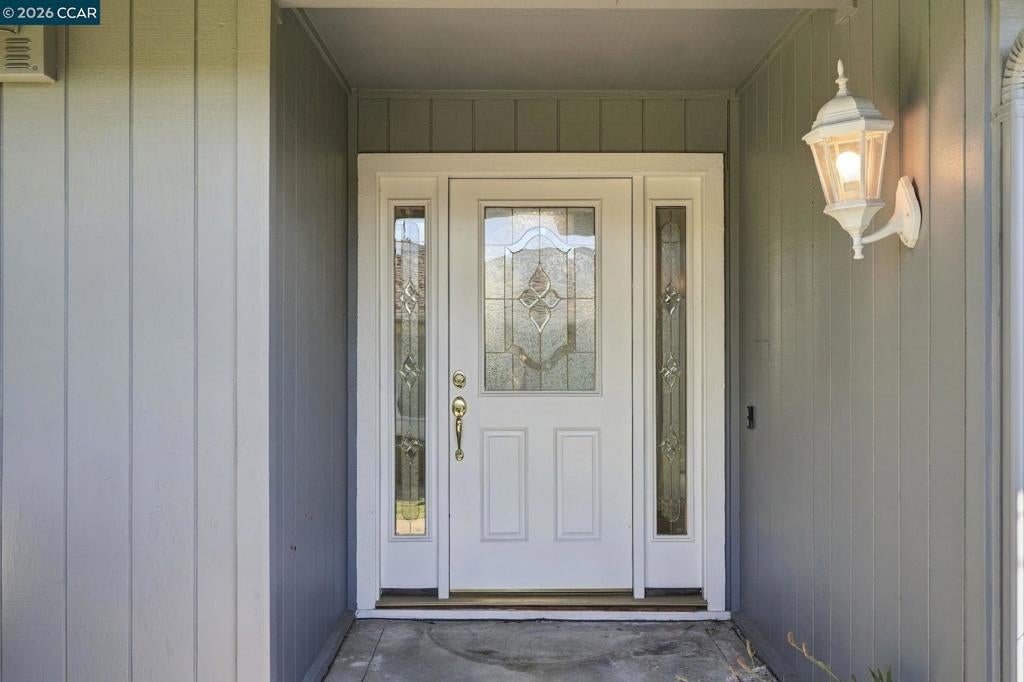
Enter an interest rate to see your estimated monthly payment.Ideally situated within the exclusive Crow Canyon Country Club community, this beautifully maintained single-story, two-bedroom home with a versatile bonus area enjoys a highly desirable end-unit location and picturesque golf course views. Offering a wonderful combination of comfort, style, and functionality, this inviting residence features beautiful wood flooring, California shutters, a charming atrium, and a thoughtfully designed floor plan. The formal dining room provides an elegant setting for entertaining, while the updated kitchen features crisp white shaker cabinetry, granite countertops, and a convenient eat-in area. The spacious family room is highlighted by a cozy gas fireplace and sliding glass doors that open to the private patio, creating a seamless connection between indoor and outdoor living. Enjoy morning coffee, outdoor dining, or simply relaxing while taking in the peaceful surroundings and beautiful golf course views. The generously sized primary suite offers a comfortable retreat, complete with a dedicated office or sitting area, dual mirrored closets, and an ensuite bathroom featuring a spacious stall shower. The secondary bedroom includes convenient built-in shelving, while the guest bathroom features a shower-over-tub combination with attractive tile finishes. A separate laundry room with additional cabinetry provides everyday convenience, while the garage offers extra storage space. A newer paver driveway adds to the home's curb appeal. Residents of Crow Canyon Country Club enjoy a beautifully maintained, gated community surrounded by lush landscaping, scenic fairways, and an abundance of recreational opportunities. With its desirable single-story floor plan, premium end-unit location, and inviting indoor-outdoor living spaces, this wonderful home offers an exceptional opportunity to enjoy the Crow Canyon lifestyle.
| 4 hours ago | Listing updated with changes from the MLS® | |
| 11 hours ago | Listing first seen on site |

This information is for your personal, non-commercial use and may not be used for any purpose other than to identify prospective properties you may be interested in purchasing. The display of MLS data is usually deemed reliable but is NOT guaranteed accurate by the MLS. Buyers are responsible for verifying the accuracy of all information and should investigate the data themselves or retain appropriate professionals. Information from sources other than the Listing Agent may have been included in the MLS data. Unless otherwise specified in writing, the Broker/Agent has not and will not verify any information obtained from other sources. The Broker/Agent providing the information contained herein may or may not have been the Listing and/or Selling Agent.