


1012 Craftsman DrHercules, CA 94547
Mortgage Calculator
Monthly Payment (Est.)
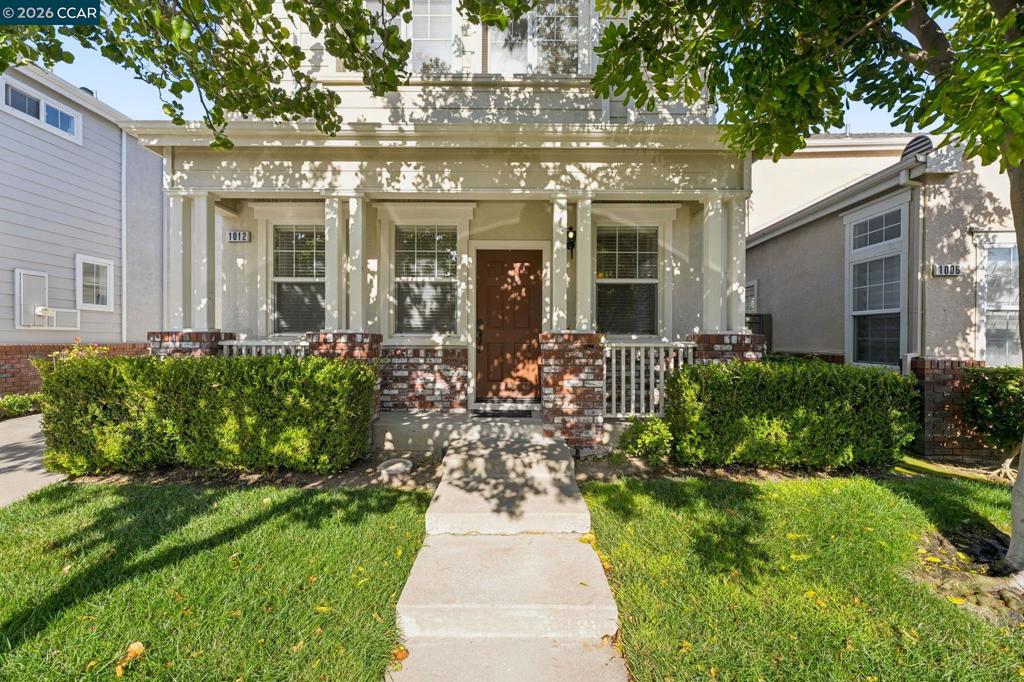
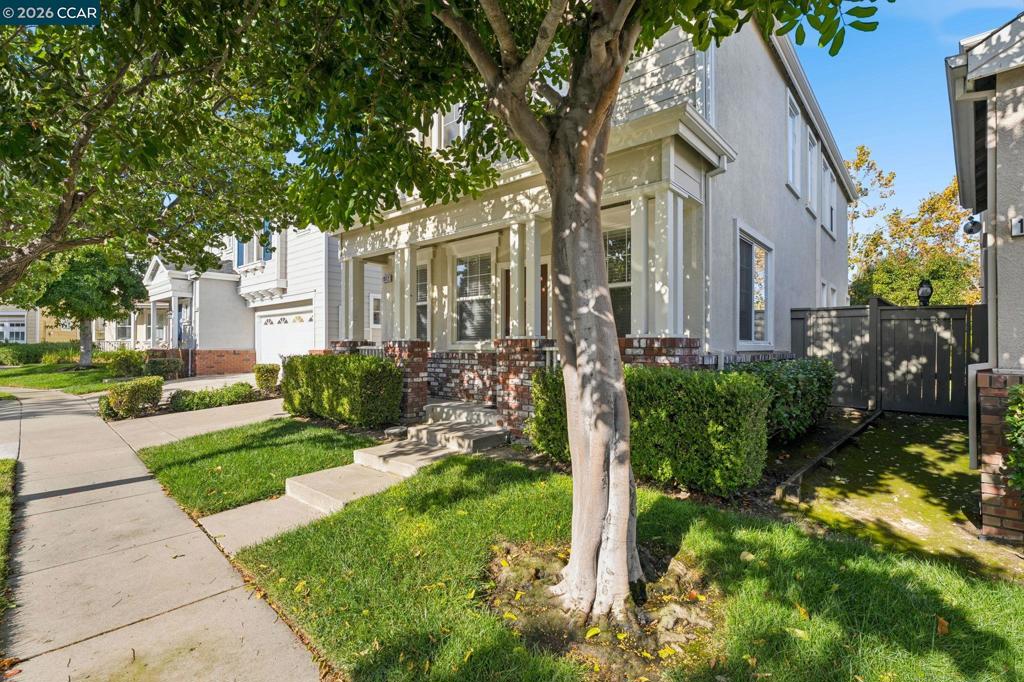
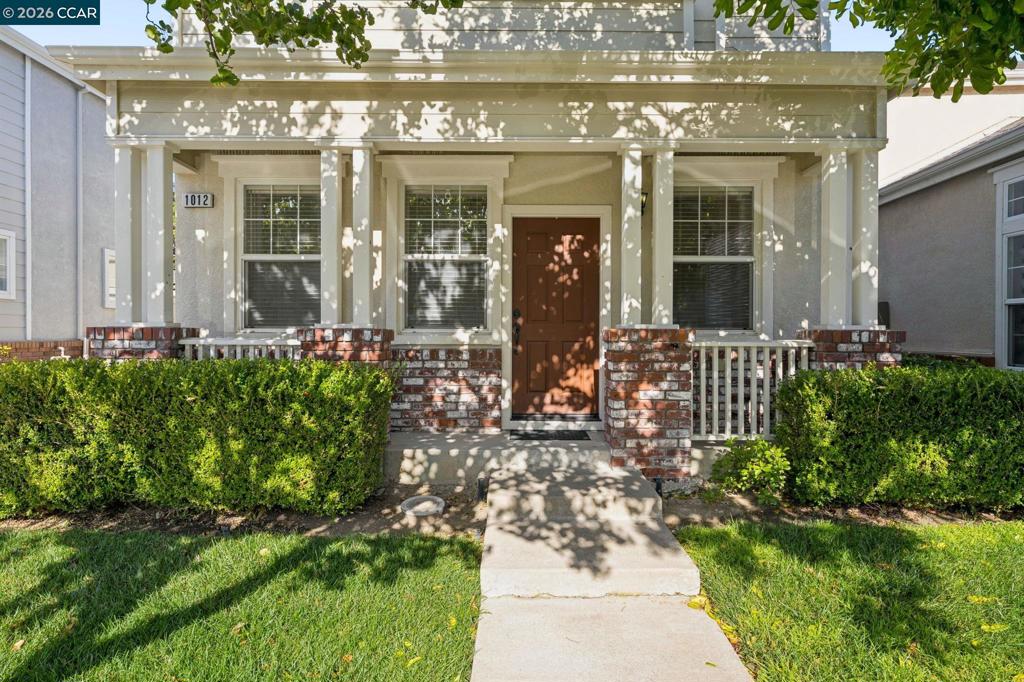
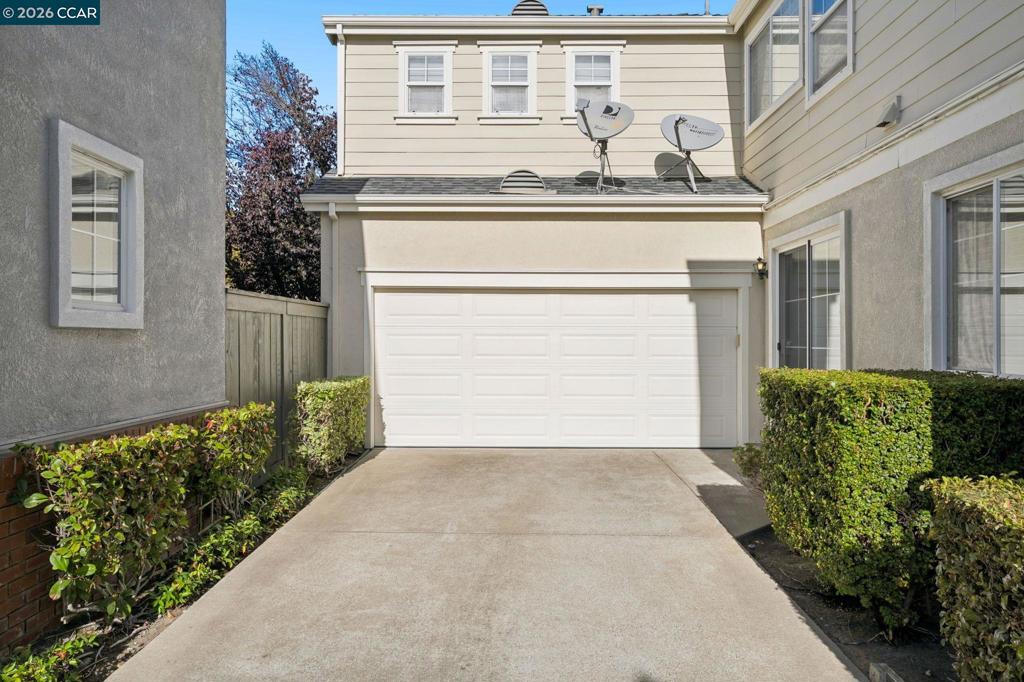
Enter an interest rate to see your estimated monthly payment.Looking for a house by Victoria by the Bay in Hercules? This is the house you're looking for. This cozy 3-bedroom, 2.5-bathroom, two-story home offers 1,820 square feet of living space. It includes a formal living and dining area, a family room, a practical kitchen with ample cabinet space, and a cozy family room with a gas fireplace. The primary en-suite bedroom features a walk-in closet, and the upper level has a dedicated laundry room. The home also has a two-car garage and a large driveway. Please take note that some of the pictures were digitally staged. This home is conveniently located just minutes from major freeways, Home Depot, Safeway, a library, retail shops, local restaurants, parks, schools, and bayfront walking trails. A park-and-ride service to San Francisco is also available, along with a bus that provides easy access to the city. The homeowners association (HOA) maintains the front lawn, keeping it tidy. The neighborhood is quiet and family-oriented, making this a must-see property!
| 4 hours ago | Listing updated with changes from the MLS® | |
| 11 hours ago | Listing first seen on site |

This information is for your personal, non-commercial use and may not be used for any purpose other than to identify prospective properties you may be interested in purchasing. The display of MLS data is usually deemed reliable but is NOT guaranteed accurate by the MLS. Buyers are responsible for verifying the accuracy of all information and should investigate the data themselves or retain appropriate professionals. Information from sources other than the Listing Agent may have been included in the MLS data. Unless otherwise specified in writing, the Broker/Agent has not and will not verify any information obtained from other sources. The Broker/Agent providing the information contained herein may or may not have been the Listing and/or Selling Agent.