


407 Branchwood DrRio Vista, CA 94571
Mortgage Calculator
Monthly Payment (Est.)
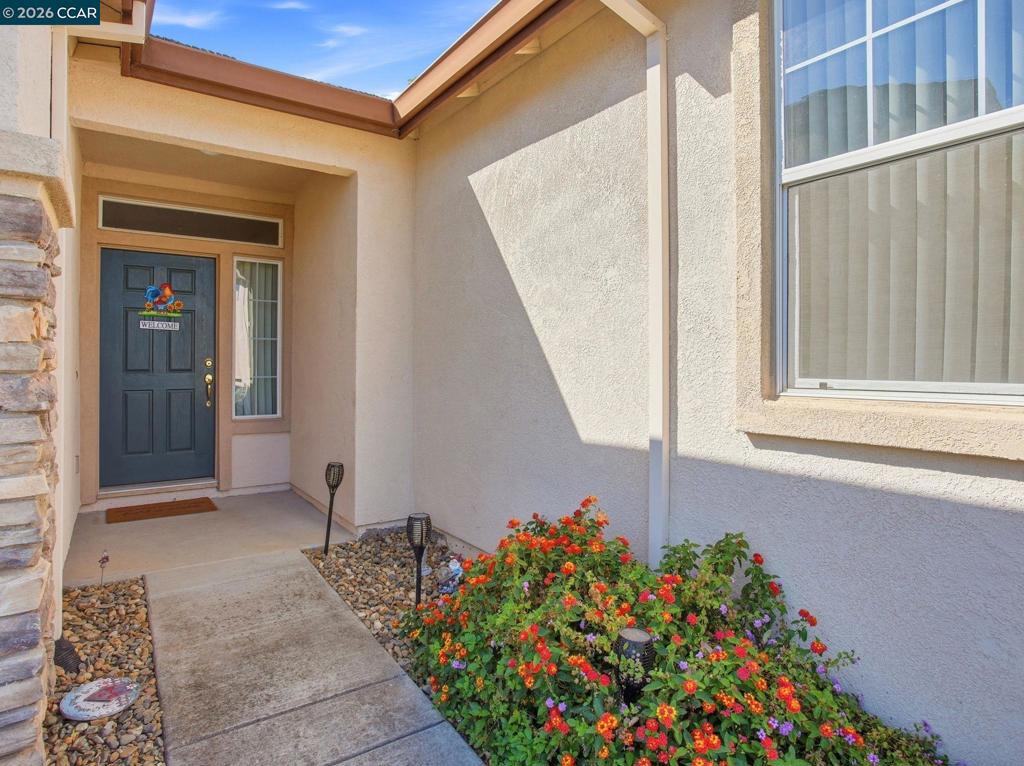
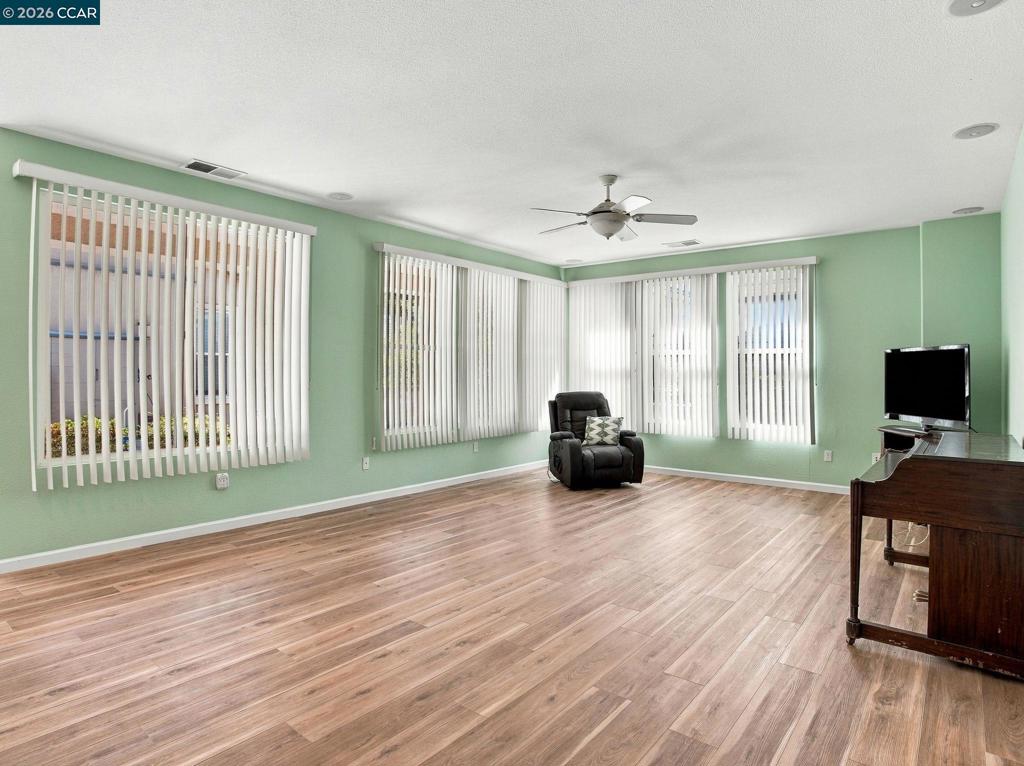
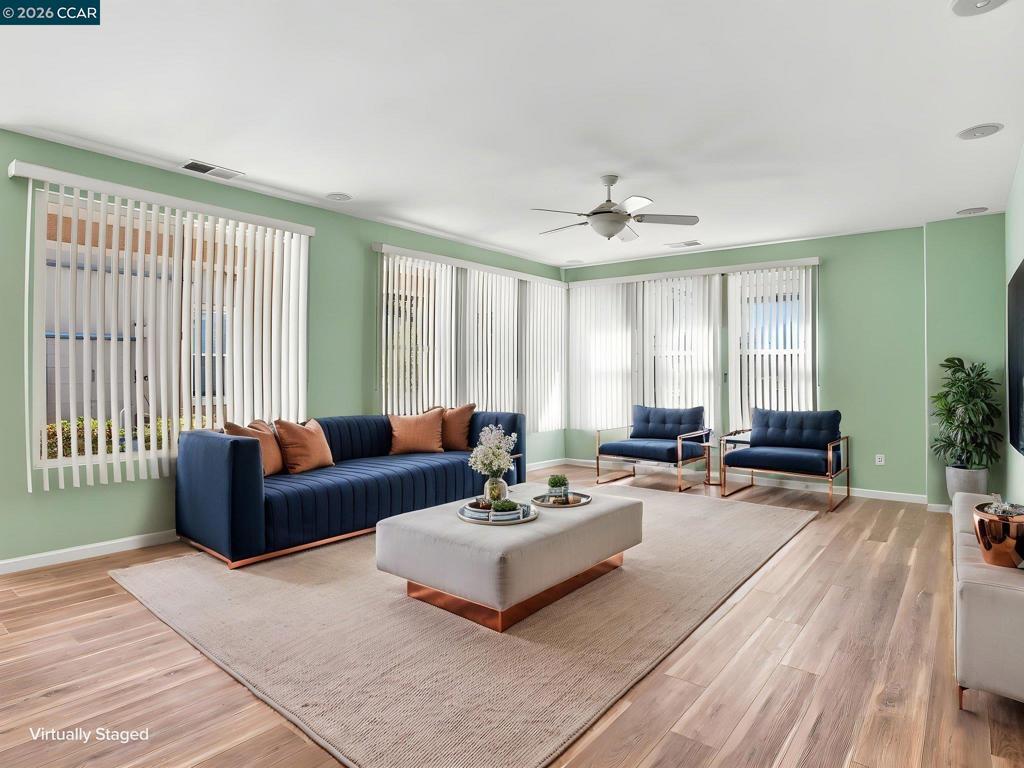
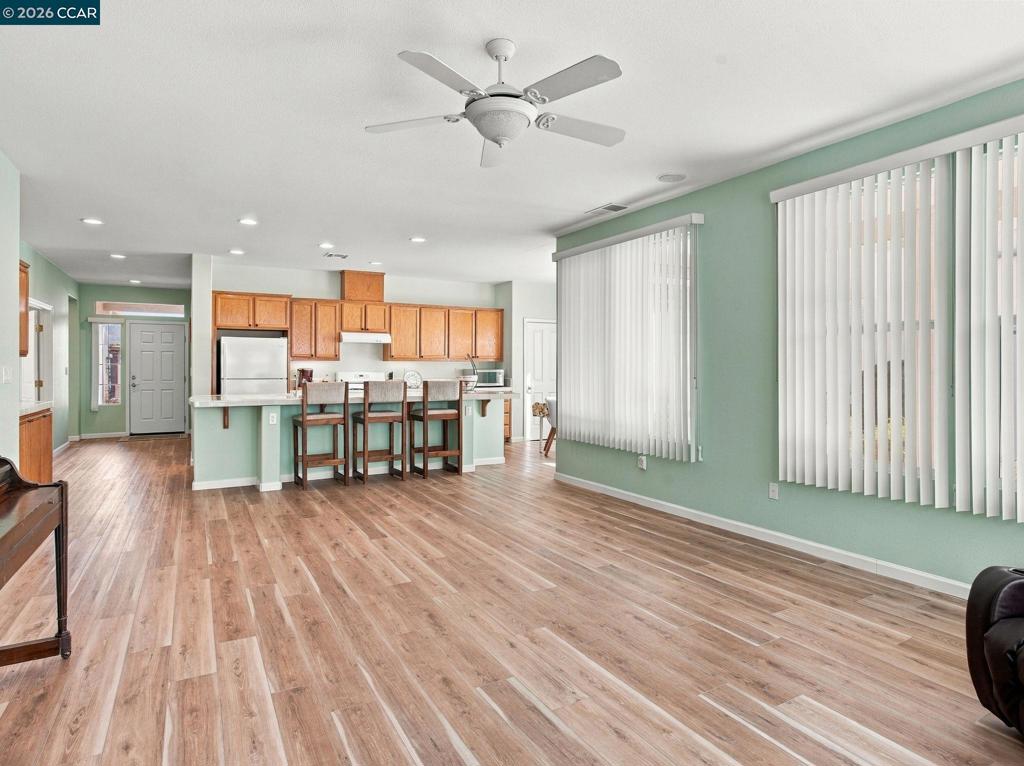
Enter an interest rate to see your estimated monthly payment.Charming stone-accented single-story with resort-style community amenities This inviting single-story home at 407 Branchwood Dr combines stone accents and warm stucco for pleasant curb appeal, with a two-car garage and a tidy lawn framed by a young flowering tree. Inside, luxury plank flooring flows through an open living area with recessed lighting and a ceiling fan, while the kitchen offers warm wood cabinetry, tile countertops and backsplash, a large island with bar seating, and a gas range. A versatile bonus room with a large window and ceiling fan works well as a home office or flex space. The primary suite feels bright and spacious with plush carpet and a generous walk-in closet, while a secondary bedroom offers restful natural light. The primary bath showcases a long dual-vanity countertop and stall shower. Outside, a covered patio overlooks a fenced backyard with mature landscaping. OWNED SOLAR! Community perks include tennis and pickleball courts, indoor/outdoor pools, a bocce court, a gym/wellness center, and optional golfing. Schedule a showing today to see it in person.
| 6 hours ago | Listing updated with changes from the MLS® | |
| 13 hours ago | Listing first seen on site |

This information is for your personal, non-commercial use and may not be used for any purpose other than to identify prospective properties you may be interested in purchasing. The display of MLS data is usually deemed reliable but is NOT guaranteed accurate by the MLS. Buyers are responsible for verifying the accuracy of all information and should investigate the data themselves or retain appropriate professionals. Information from sources other than the Listing Agent may have been included in the MLS data. Unless otherwise specified in writing, the Broker/Agent has not and will not verify any information obtained from other sources. The Broker/Agent providing the information contained herein may or may not have been the Listing and/or Selling Agent.