


1140 River Rock LnDanville, CA 94526
Mortgage Calculator
Monthly Payment (Est.)
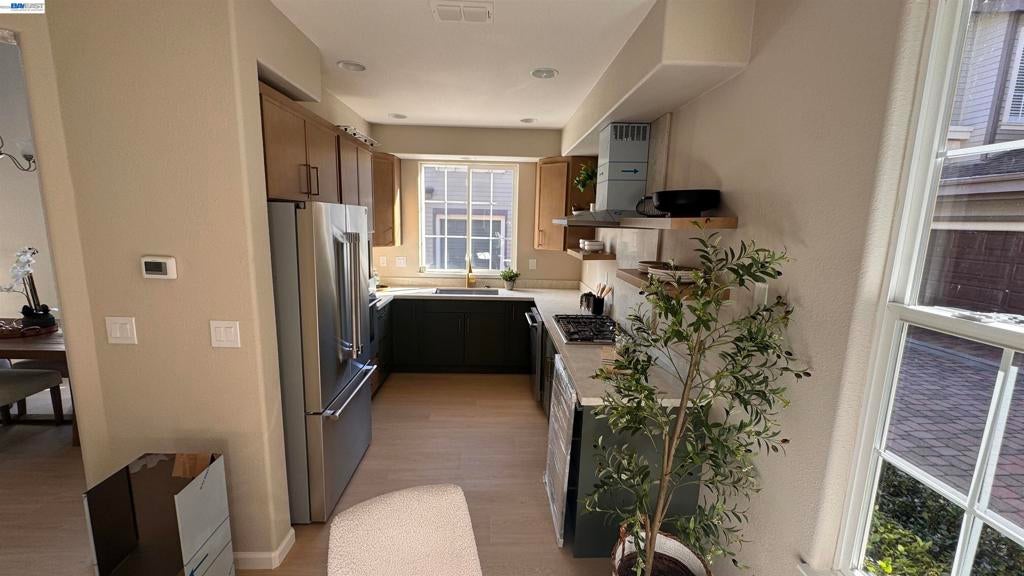
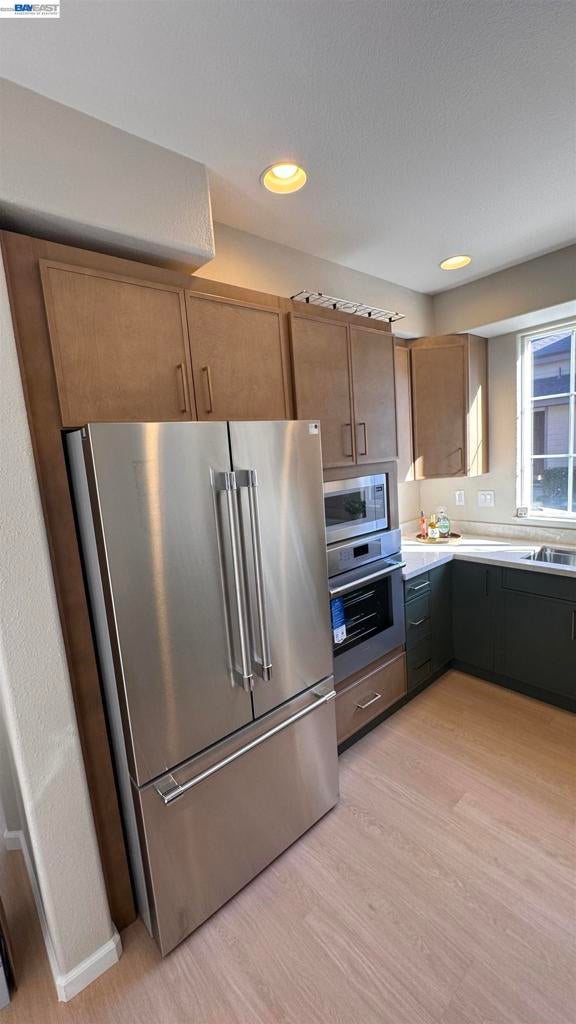
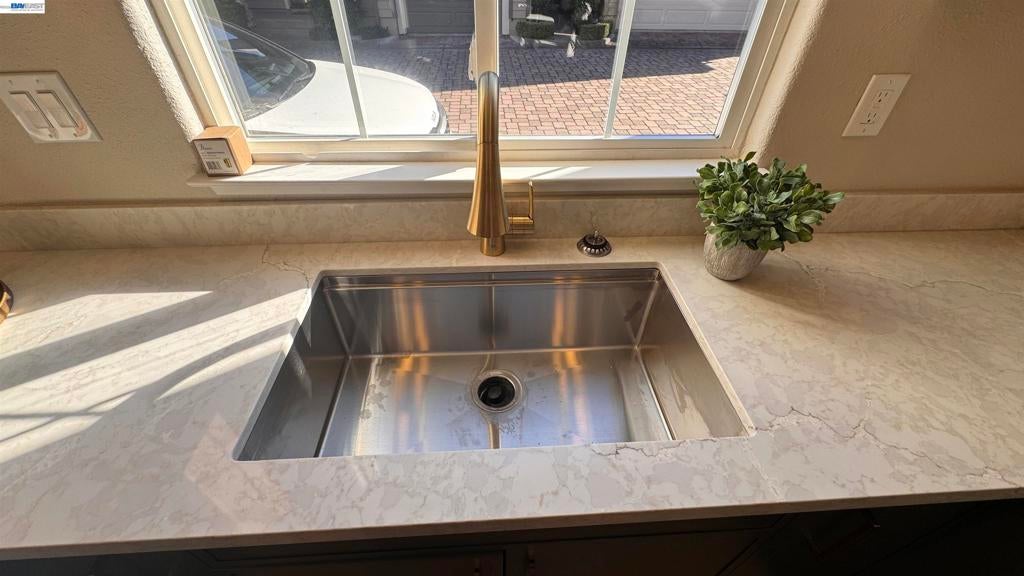
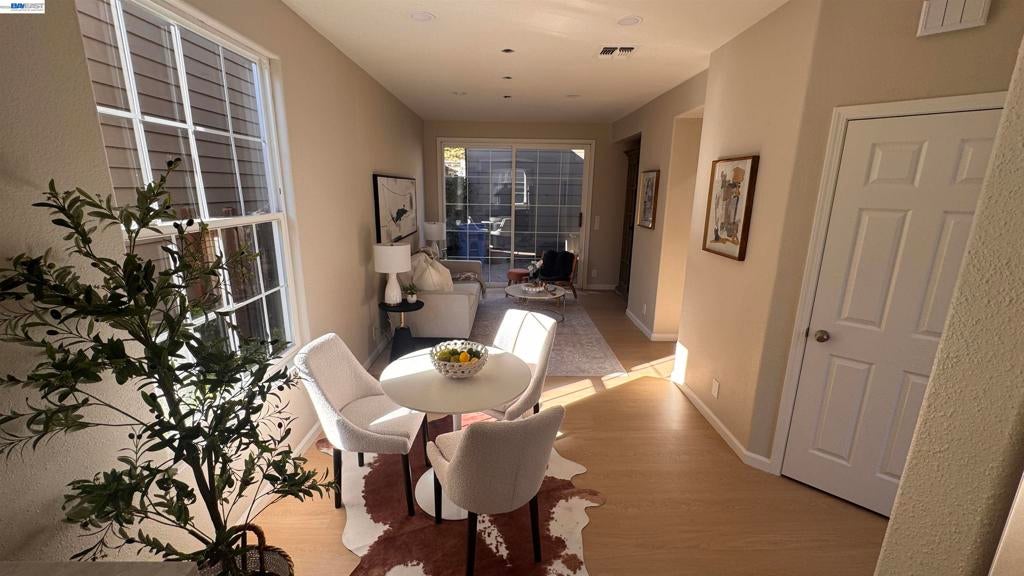
Enter an interest rate to see your estimated monthly payment.Step inside and discover a home that beautifully blends soaring ceilings, abundant natural light, and stylish modern upgrades. The spacious living and dining areas create an inviting first impression, while the formal living room offers the perfect spot to curl up with a good book and unwind. At the heart of the home is a stunning, newly upgraded chef’s kitchen designed to impress. Two-tone cabinetry, elegant floating shelves flanking a Thermador gas range, and sleek quartz countertops create a sophisticated, contemporary look. Brand-new Thermador stainless steel appliances, including a gas cooktop, floating range hood, oven, and microwave, elevate both the style and functionality of this beautiful space. A large stainless steel sink completes the kitchen, making it as practical as it is beautiful. Just beyond the kitchen, the cozy family room provides the perfect place to relax or gather with friends and family, with a sliding glass door opening to the backyard patio for easy indoor-outdoor living. A convenient half bath and a dedicated laundry closet with full-size machines add everyday functionality on the main level, along with direct access to the two-car garage. Upstairs, retreat to the spacious primary suite, featuring a refreshed bathroom with a new quartz countertop, a stylish light fixture and large walk-in closet. Two additional bedrooms offer fresh paint and new flooring, while the updated hall bathroom features a new quartz countertop and a shower-over-tub combination. Throughout the home, fresh paint, brand-new luxury vinyl plank flooring—including the staircase—and updated lighting bring a fresh, cohesive feel to every room. New recessed lighting in the family room and contemporary fixtures in the entry and dining room add the perfect finishing touches. Beautifully refreshed and truly move-in ready, this is a home where modern style meets everyday comfort. Come see it for yourself—you may just find the one you’ve been waiting for!
| 3 hours ago | Listing updated with changes from the MLS® | |
| 11 hours ago | Listing first seen on site |

This information is for your personal, non-commercial use and may not be used for any purpose other than to identify prospective properties you may be interested in purchasing. The display of MLS data is usually deemed reliable but is NOT guaranteed accurate by the MLS. Buyers are responsible for verifying the accuracy of all information and should investigate the data themselves or retain appropriate professionals. Information from sources other than the Listing Agent may have been included in the MLS data. Unless otherwise specified in writing, the Broker/Agent has not and will not verify any information obtained from other sources. The Broker/Agent providing the information contained herein may or may not have been the Listing and/or Selling Agent.