


222 Stanbridge Ct.Alameda, CA 94502
Mortgage Calculator
Monthly Payment (Est.)
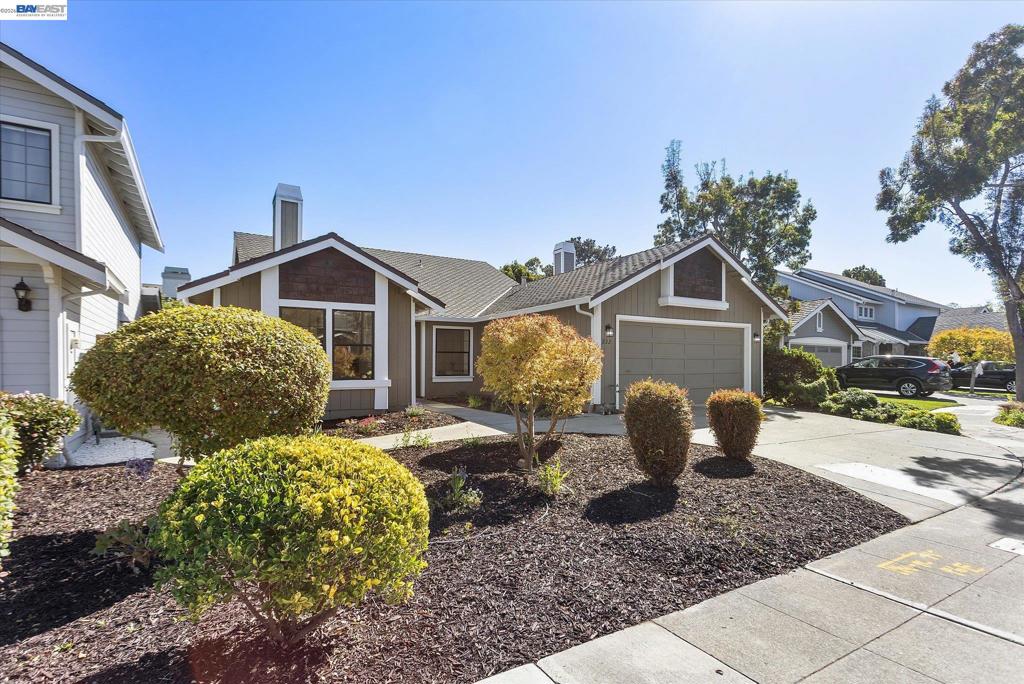
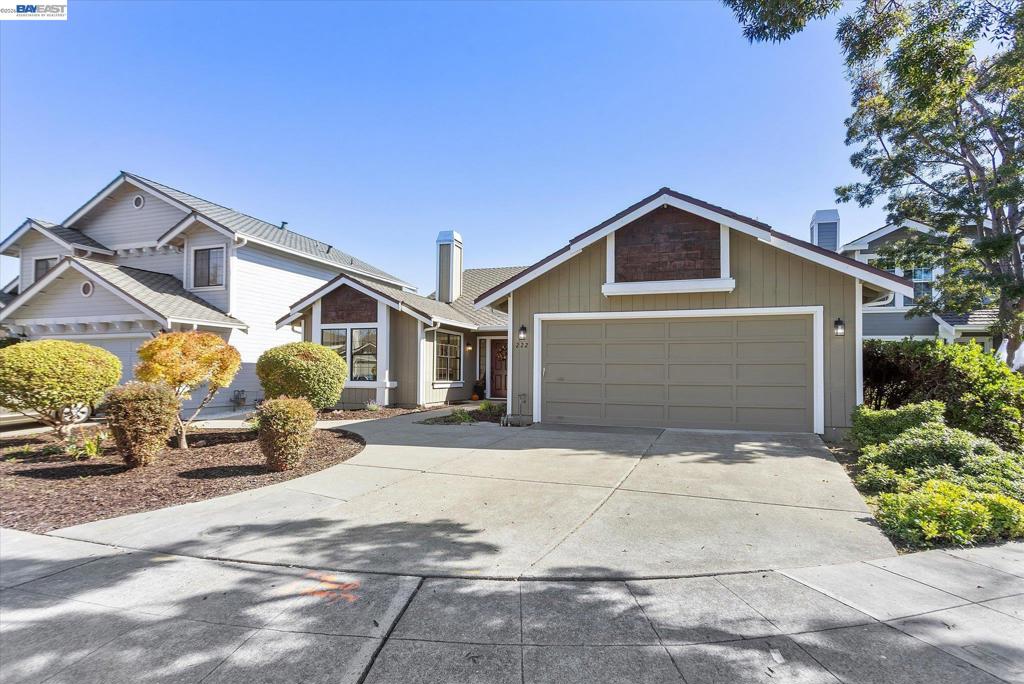
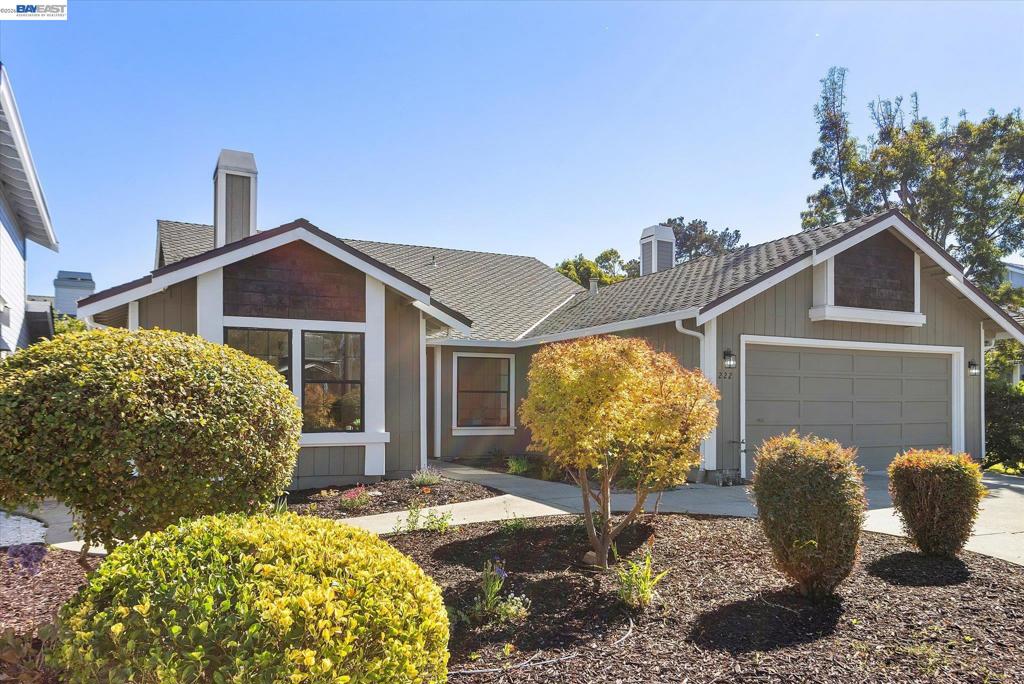
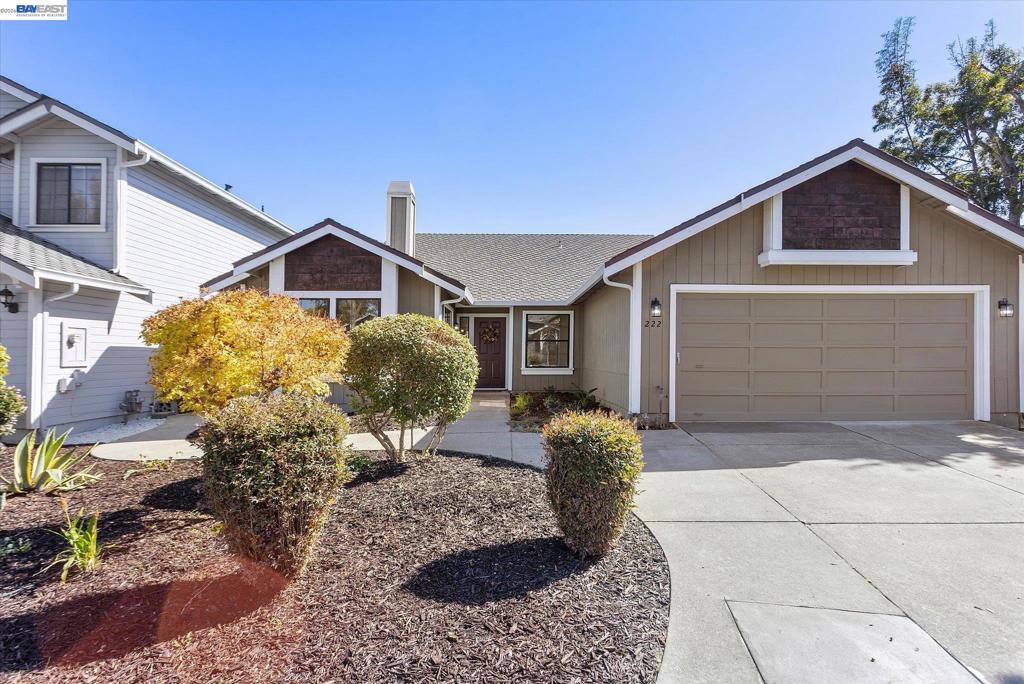
Enter an interest rate to see your estimated monthly payment.Pristine one level Harbor Bay home within the Lantern Bay HOA consisting of 4 bedrooms and 2 baths located near the end of a cul-de-sac! Just completed fully remodeled kitchen and primary bath both taken down to the studs all with permits! Approximately $100,000 in recent improvements all in 2026. !Stainless steel appliances. Hall bath just updated as well with new vanity, toilet and light fixture. Other impressive improvements include fresh interior paint and carpeting, recessed lighting added to living room, dining area, family room, and primary bedroom. All new light fixtures, plugs, vents, and door hardware throughout this bright and shiny deluxe home built circa 1987. Central heating unit replaced in 2025 with all other improvements done July- October 2026. Atrium between 2 bedrooms. 2 car attached garage. The yard is nicely landscaped giving an inviting presence as you make your way to the front door adding great curb appeal. This Lantern Bay home built by Dividend named the "Saratoga" Plan has 1951 square feet on a great sized Harbor Bay lot consisting of 4890 sq. ft. per public record. Versatile floor plan as developer thoughtfully laid it out with being able to use home as a 4 bedroom home or 3 bedroom with a vital home office so desired in today's world of working from home. It may just be the only HBI floor plan with 4 bedroom all on one level. No step entry. So much to offer! LR, FR, and primary bedroom feature vaulted ceilings adding nice depth and spaciousness. Bonus! Section One termite clearance! In addition, sewer lateral replaced and gas valve added so both are now in compliance. Only a couple of blocks from popular Bay Farm School. Close proximity to Tillman Park and Ferry service. Enjoy the nearby lagoon and bay trails. This home has condition as well as location! I believe you will be impressed!
| 4 hours ago | Listing updated with changes from the MLS® | |
| 12 hours ago | Listing first seen on site |

This information is for your personal, non-commercial use and may not be used for any purpose other than to identify prospective properties you may be interested in purchasing. The display of MLS data is usually deemed reliable but is NOT guaranteed accurate by the MLS. Buyers are responsible for verifying the accuracy of all information and should investigate the data themselves or retain appropriate professionals. Information from sources other than the Listing Agent may have been included in the MLS data. Unless otherwise specified in writing, the Broker/Agent has not and will not verify any information obtained from other sources. The Broker/Agent providing the information contained herein may or may not have been the Listing and/or Selling Agent.