


23593 Lakewood DrTwain Harte, CA 95383
Mortgage Calculator
Monthly Payment (Est.)
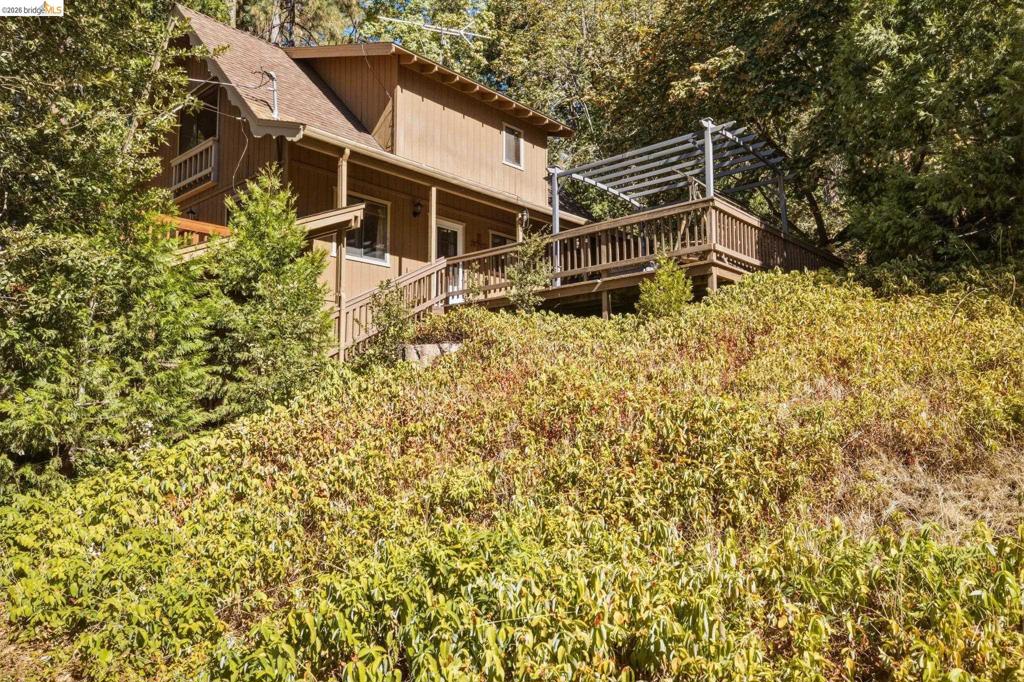
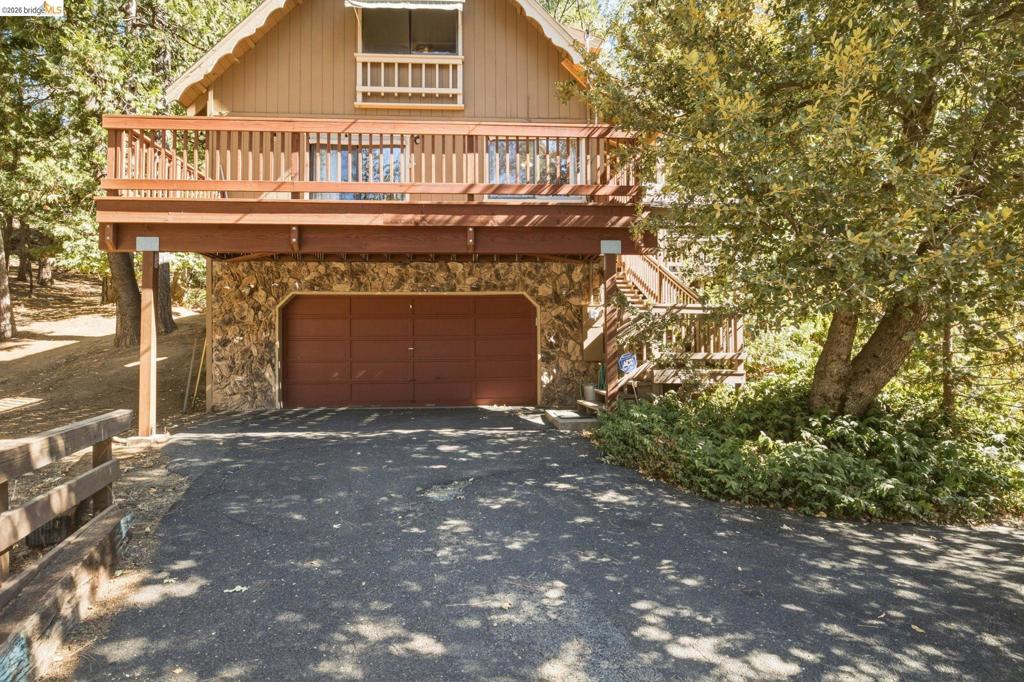
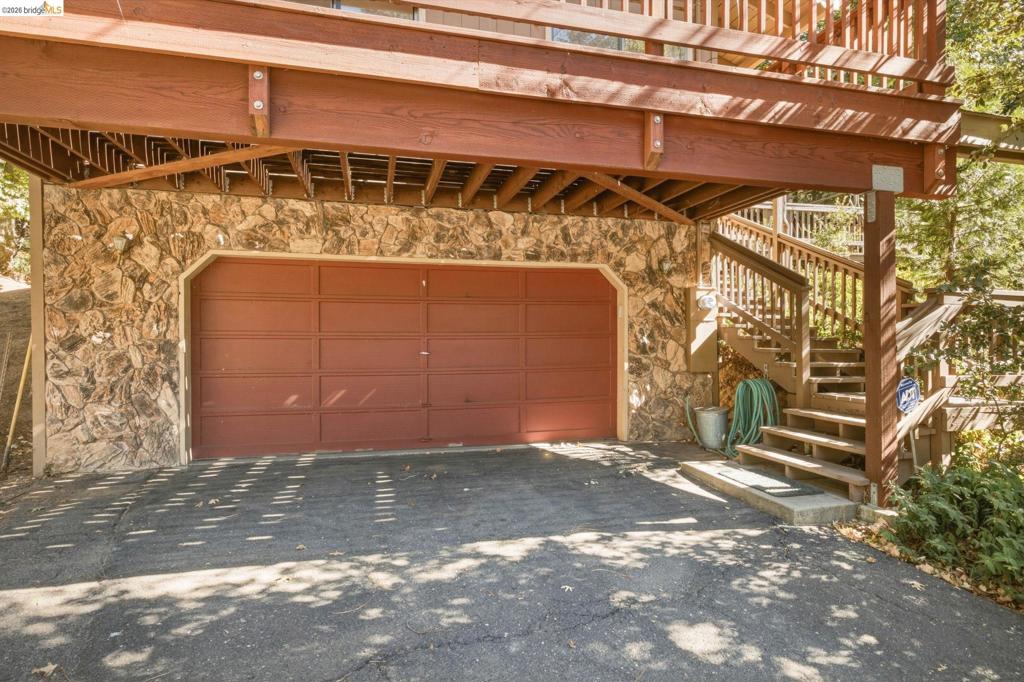
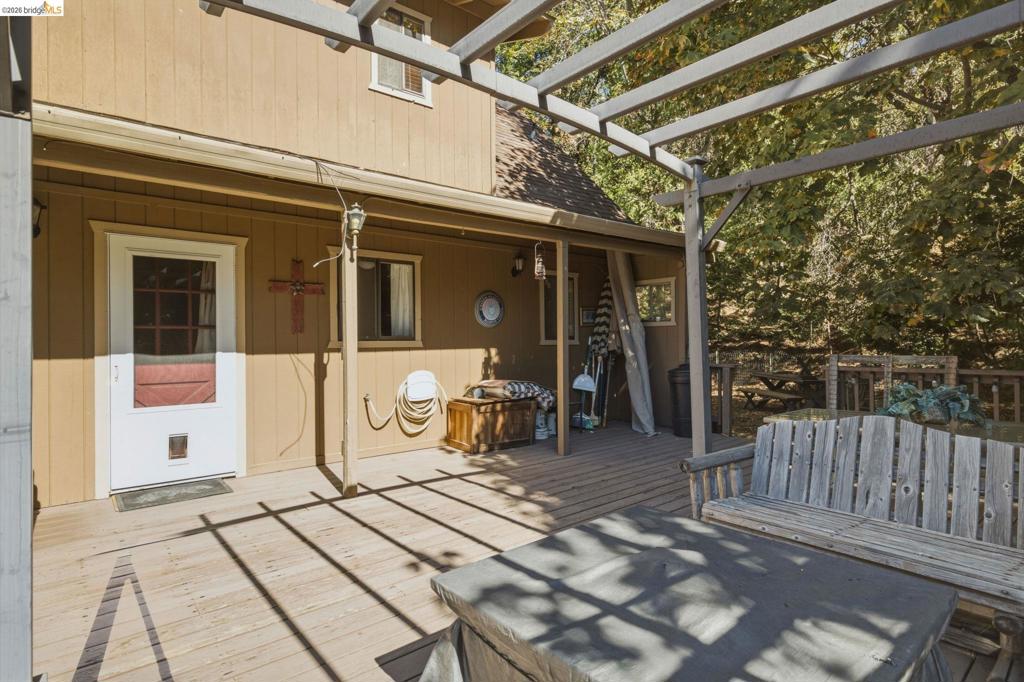
Enter an interest rate to see your estimated monthly payment.Pine-scented air, sweeping views, and the quiet of the Sierra foothills, all from your own oversized deck. This custom 3-bedroom, 2-bath home offers 1,344 sq ft of comfortable living on a large lot in the heart of Twain Harte. Inside, the living room is anchored by walls of windows that frame the treetops and mountains beyond. The dining area overlooks the living space, so the views stay part of every meal, and the kitchen with beautiful cabinetry keeps the cook in the conversation. The primary suite gives you room to unwind, and two guest bedrooms make space for visitors, a home office, or hobbies. Step out to the charming balcony for morning coffee above the treetops, or gather friends on the expansive deck as the sun sets. Natural landscaping of towering pines, oaks, and mature flowers surrounds the home. An attached 2-car garage offers plenty of room for gear, toys, and storage. Membership to Lakewood Park Lake is optional. Golf, hiking, skiing at Dodge Ridge, summer days at Pinecrest Lake, and evenings at Black Oak Casino are all close by. This a move-in-ready full-time home or a turnkey vacation retreat. Your mountain escape is waiting. Schedule your showing today.
| 4 hours ago | Listing updated with changes from the MLS® | |
| 11 hours ago | Listing first seen on site |

This information is for your personal, non-commercial use and may not be used for any purpose other than to identify prospective properties you may be interested in purchasing. The display of MLS data is usually deemed reliable but is NOT guaranteed accurate by the MLS. Buyers are responsible for verifying the accuracy of all information and should investigate the data themselves or retain appropriate professionals. Information from sources other than the Listing Agent may have been included in the MLS data. Unless otherwise specified in writing, the Broker/Agent has not and will not verify any information obtained from other sources. The Broker/Agent providing the information contained herein may or may not have been the Listing and/or Selling Agent.