


544 Brinwood WayOakley, CA 94561
Mortgage Calculator
Monthly Payment (Est.)
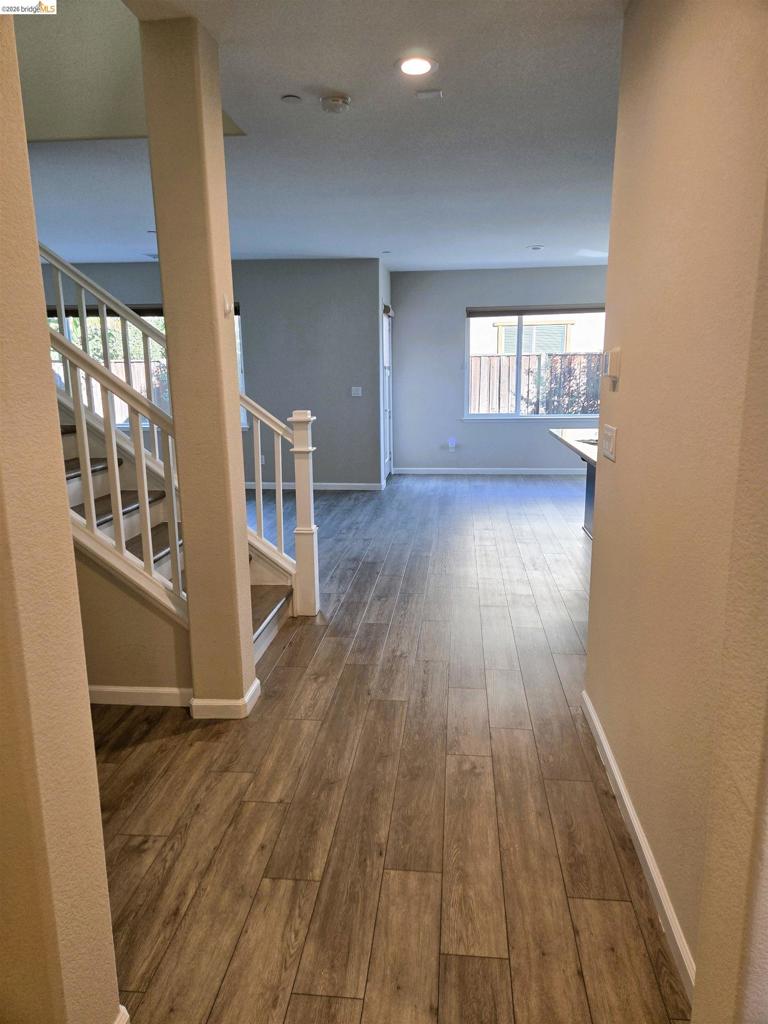
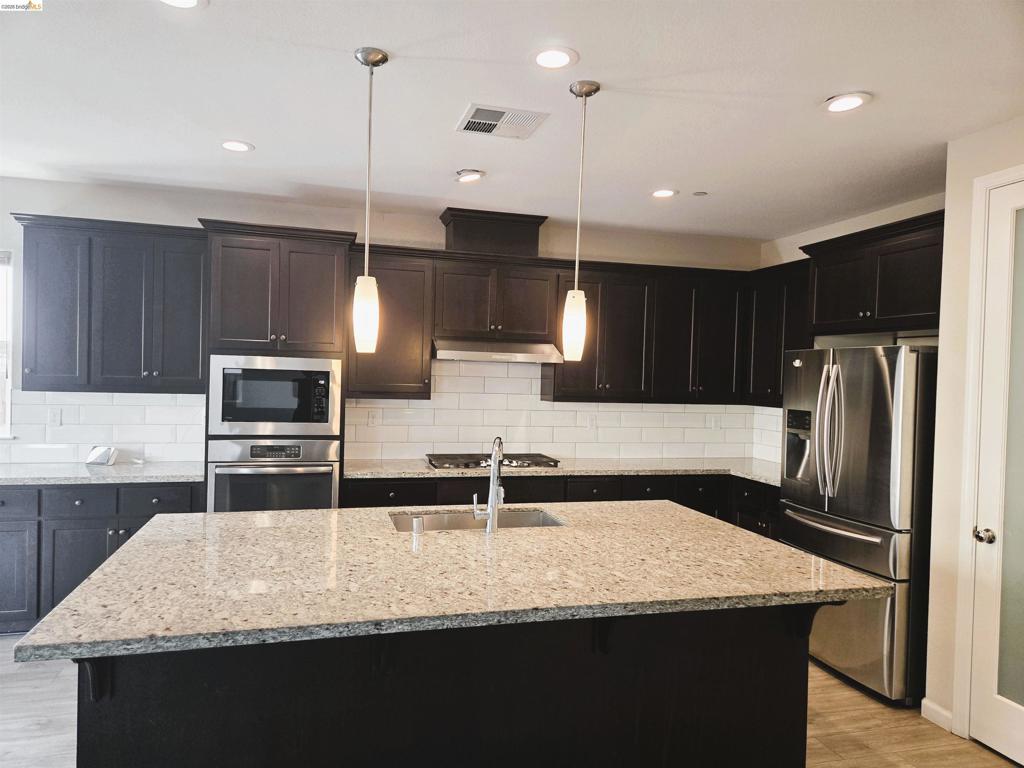
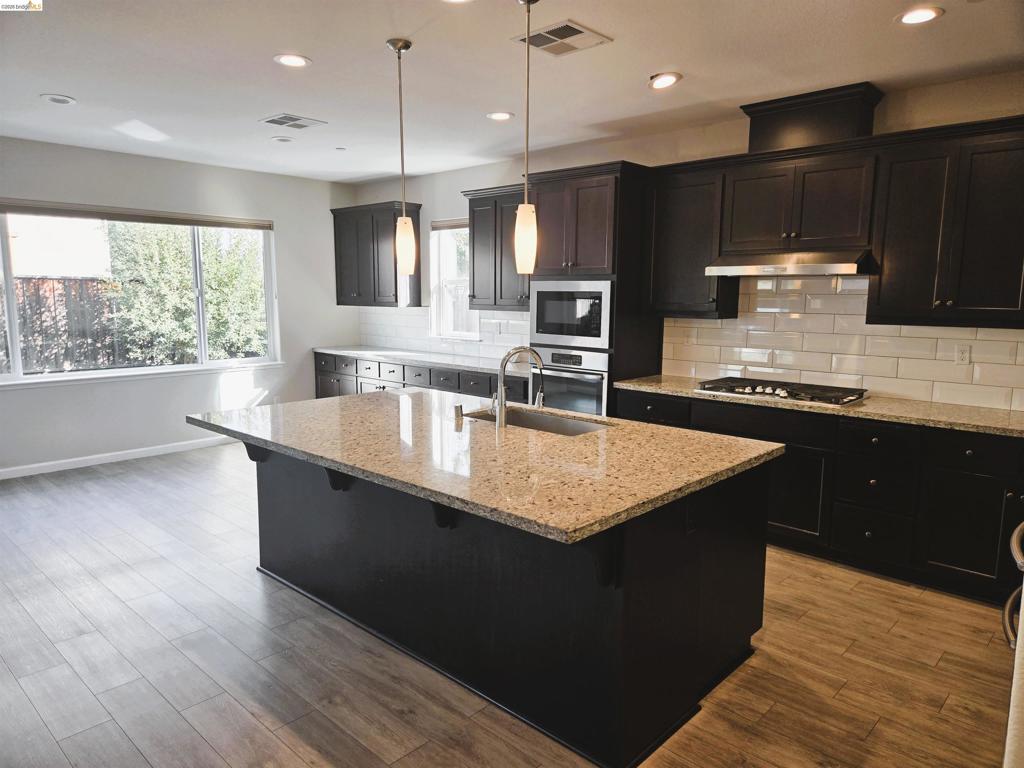
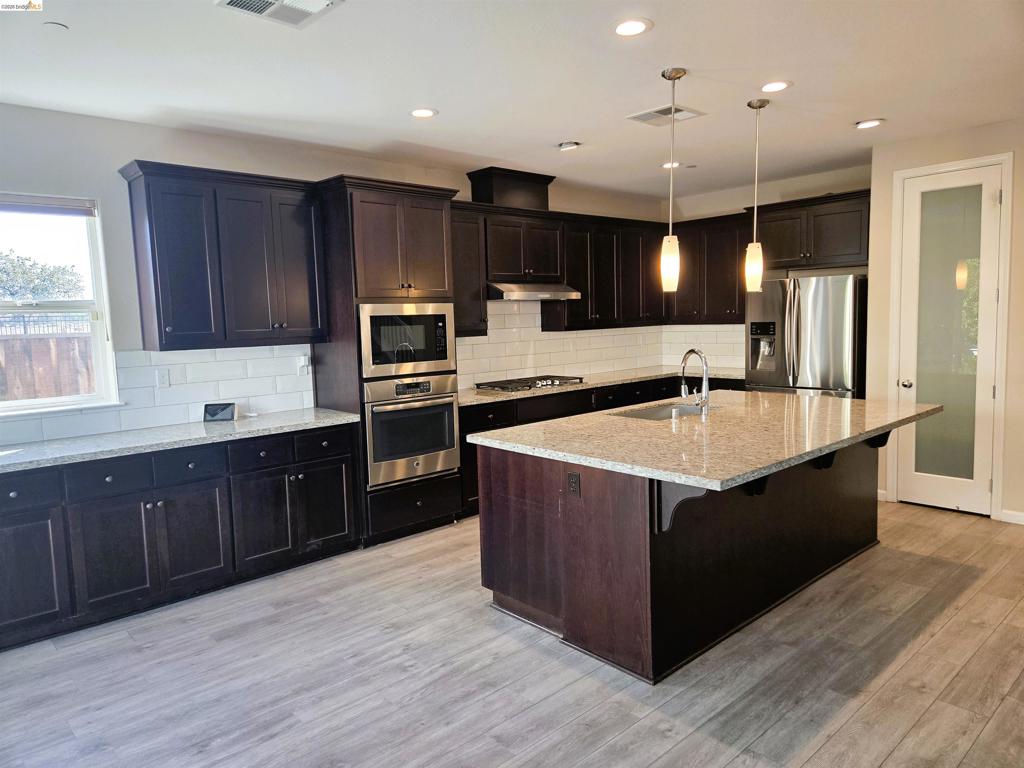
Enter an interest rate to see your estimated monthly payment.Welcome to 544 Brinwood Way, Oakley — Space, Style, and Solar Savings! Come and discover exceptional comfort and value in this beautiful 5-bedroom, 3-bathroom home, perfectly situated on a desirable corner lot in Oakley! This spacious home features a versatile floor plan with one bedroom and full bathroom downstairs which is ideal for guests, multigenerational living, or a home office. The extended kitchen provides ample space for cooking and storage. Enjoy the incredible advantage of a fully paid-off solar system, offering energy efficiency and potential electricity savings! The spacious primary suite boasts separate his-and-hers closets, while the convenient upstairs laundry room with built-in cabinets adds everyday practicality. The impressive 3-car garage provides generous space for vehicles, storage, and hobbies. Ideally located near parks, schools, shopping, dining, and commuter routes, this home delivers comfort, convenience, and flexibility. Why settle for less when you can have more? More space, more storage, more versatility, and the added value of owned solar! Schedule your private showing TODAY and make 544 Brinwood Way your next home!
| 5 hours ago | Listing updated with changes from the MLS® | |
| 12 hours ago | Listing first seen on site |

This information is for your personal, non-commercial use and may not be used for any purpose other than to identify prospective properties you may be interested in purchasing. The display of MLS data is usually deemed reliable but is NOT guaranteed accurate by the MLS. Buyers are responsible for verifying the accuracy of all information and should investigate the data themselves or retain appropriate professionals. Information from sources other than the Listing Agent may have been included in the MLS data. Unless otherwise specified in writing, the Broker/Agent has not and will not verify any information obtained from other sources. The Broker/Agent providing the information contained herein may or may not have been the Listing and/or Selling Agent.