


33181 Lake Lanier PlFremont, CA 94555
Mortgage Calculator
Monthly Payment (Est.)
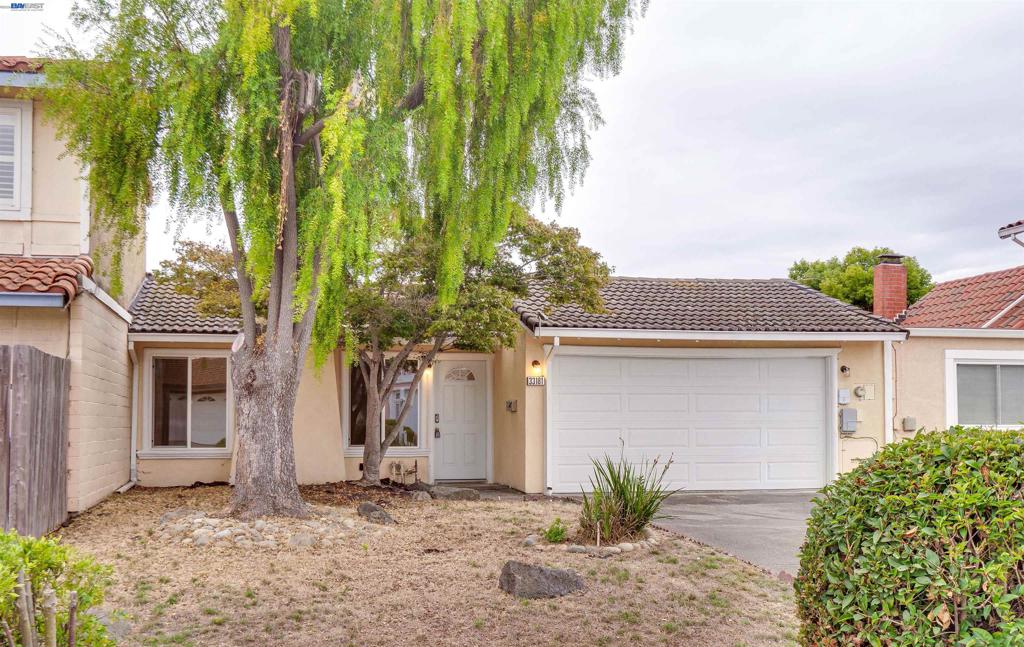
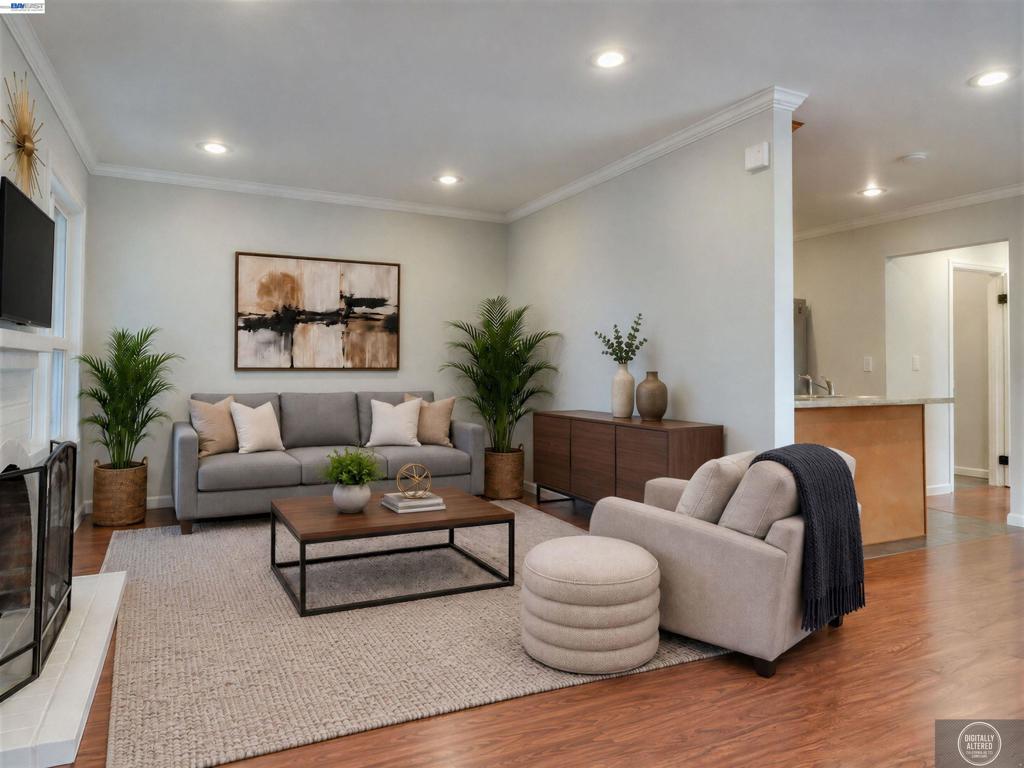
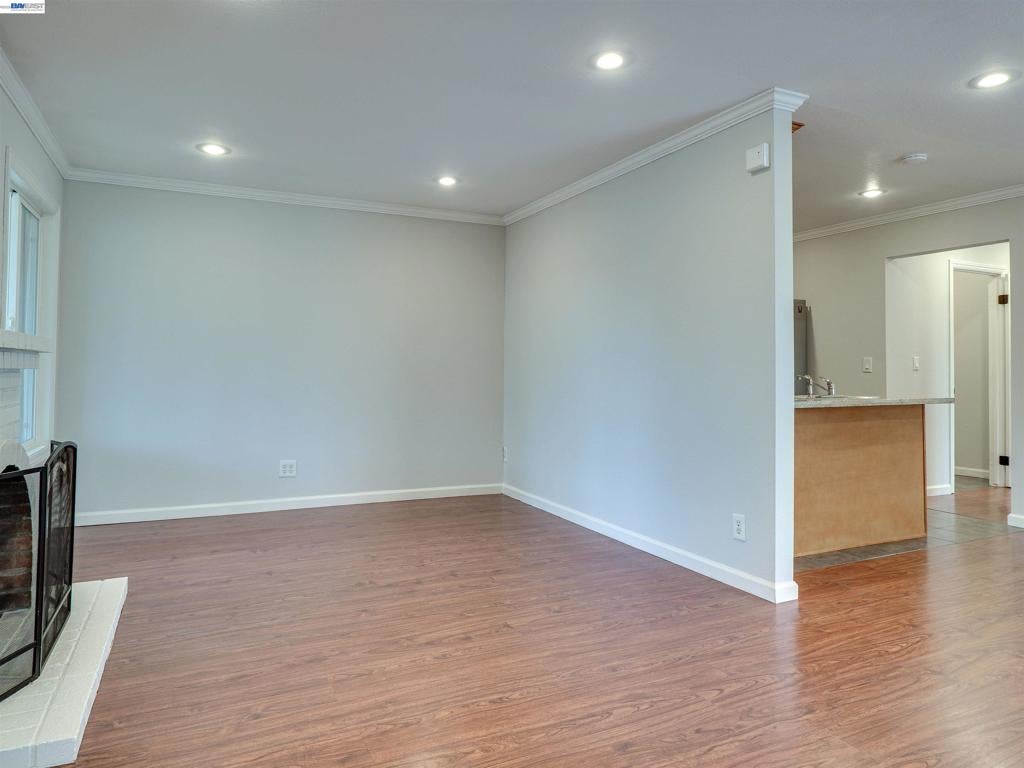
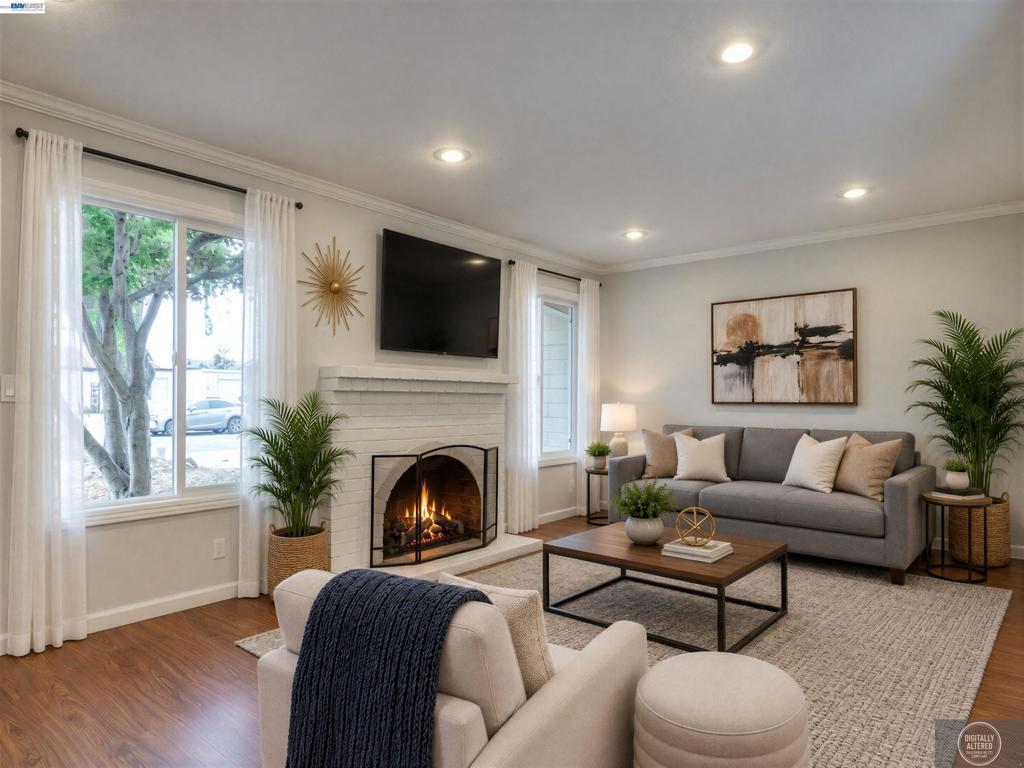
Enter an interest rate to see your estimated monthly payment.Experience modern comfort and effortless living in this beautifully renovated, move-in-ready, northeast-facing attached single-family home. Designed with clean lines, a neutral color palette, and abundant natural light, this residence offers a thoughtfully curated open-concept layout ideal for today’s lifestyle. The spacious living room features a classic brick fireplace and large windows, flowing seamlessly into the dining area—perfect for entertaining. The gourmet kitchen showcases stainless steel appliances, sleek white cabinetry, quartz countertops, and a generous breakfast bar. A dedicated laundry room includes a high-efficiency washer and dryer, along with additional storage. A tankless water heater adds modern efficiency and on-demand hot water. The primary suite serves as a peaceful retreat with a walk-in closet and sliding glass doors opening to the private backyard. A second bedroom offers ample closet space and natural light. The updated bathroom features a glass-enclosed shower with custom tile and a modern vanity. Enjoy indoor-outdoor living with sliding doors leading to a private, enclosed patio and low-maintenance landscaping. Conveniently located near parks, trails, shopping, dining, and major commute routes, including I-880 and Highway 84. The home is within the school boundaries of Warwick Elementary School, Thornton Middle School, and American High School. A wonderful opportunity to enjoy stylish, comfortable living in a convenient location!
| 2 hours ago | Listing updated with changes from the MLS | |
| 9 hours ago | Listing first seen on site |

This information is for your personal, non-commercial use and may not be used for any purpose other than to identify prospective properties you may be interested in purchasing. The display of MLS data is usually deemed reliable but is NOT guaranteed accurate by the MLS. Buyers are responsible for verifying the accuracy of all information and should investigate the data themselves or retain appropriate professionals. Information from sources other than the Listing Agent may have been included in the MLS data. Unless otherwise specified in writing, the Broker/Agent has not and will not verify any information obtained from other sources. The Broker/Agent providing the information contained herein may or may not have been the Listing and/or Selling Agent.