


3944 Folsom DrAntioch, CA 94531
Mortgage Calculator
Monthly Payment (Est.)
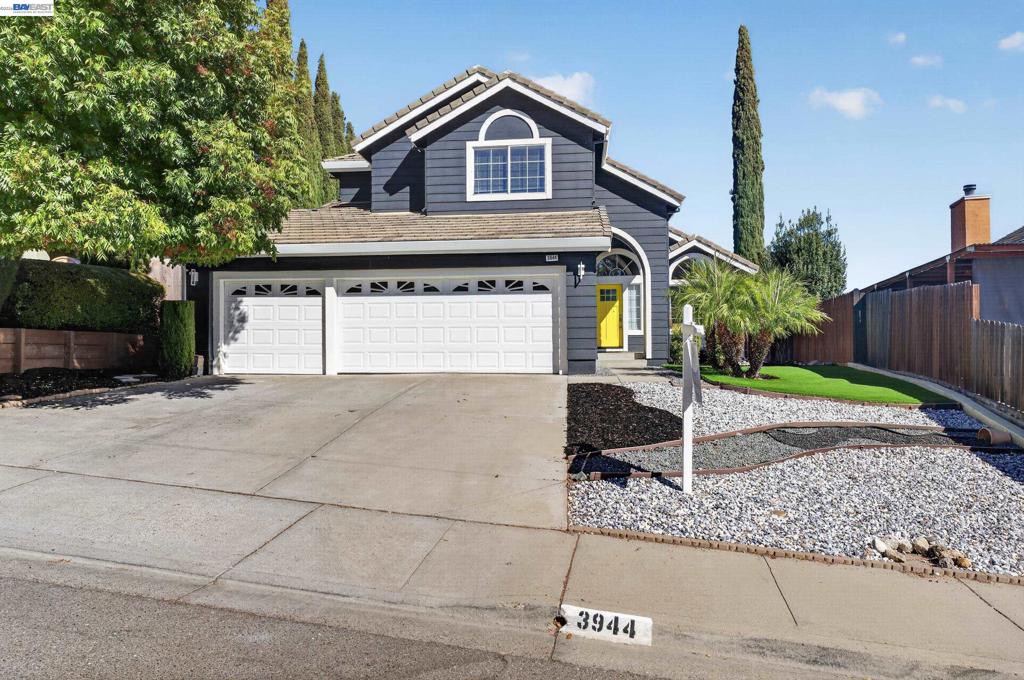
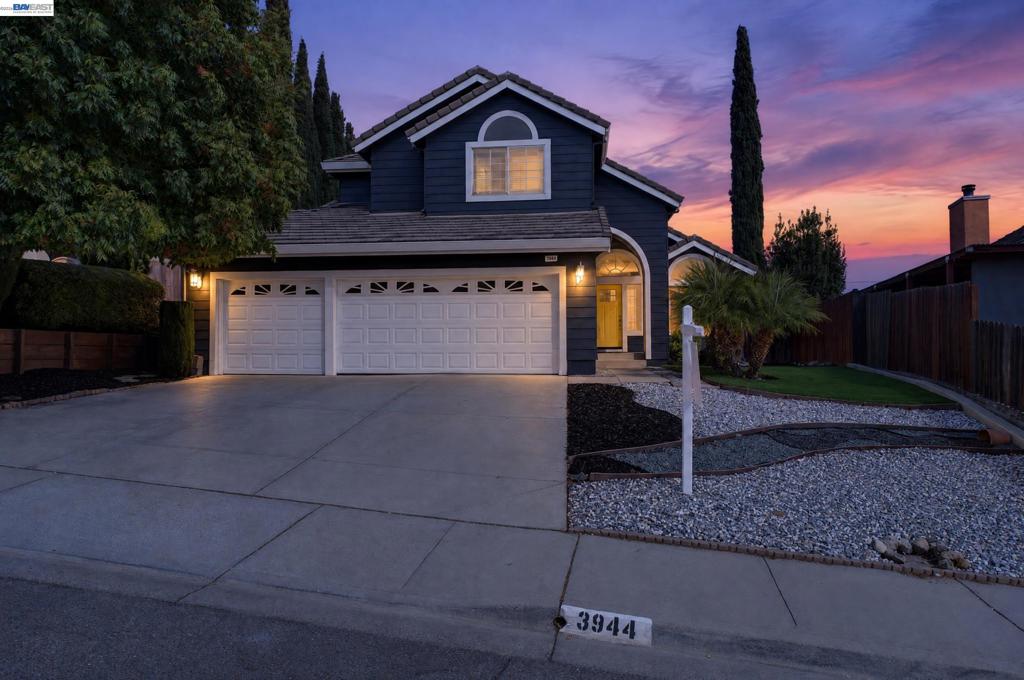
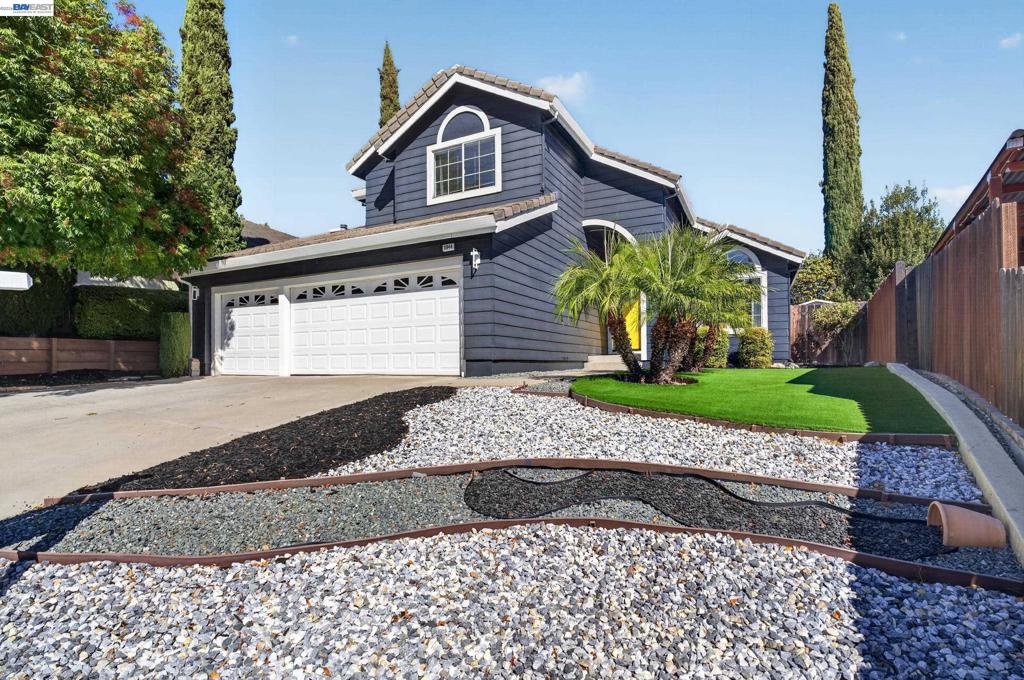
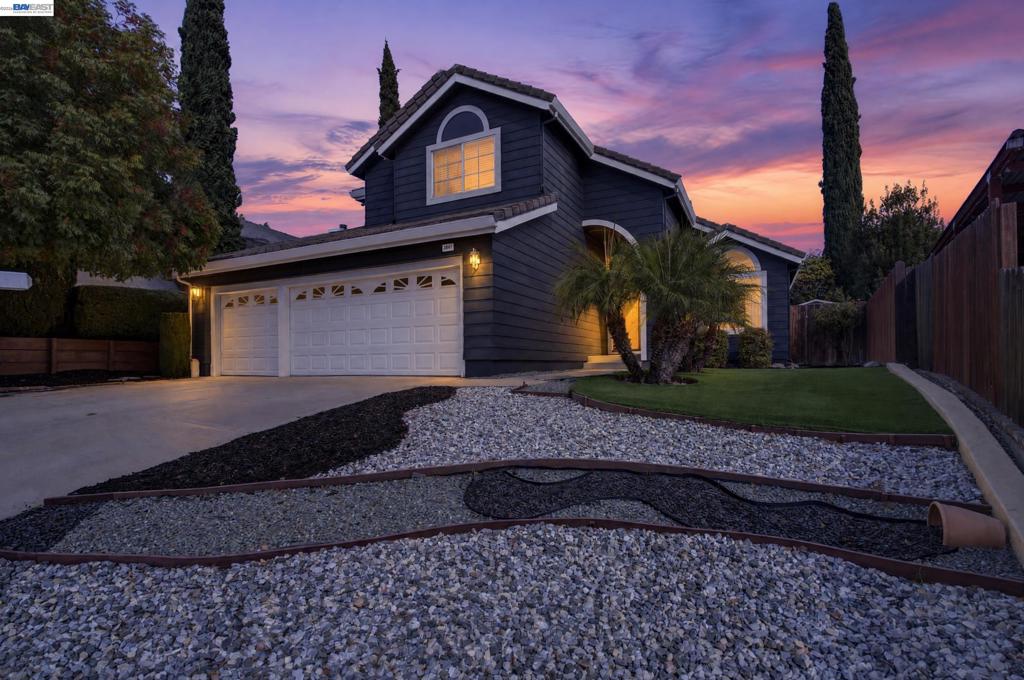
Enter an interest rate to see your estimated monthly payment.Welcome to this beautiful, spacious 2-story Antioch home that is sure to leave you breathless! Your family will attest to falling in love with this 2100+ square foot home starring 4 bedrooms, 3 baths and fabulousness throughout. The home offers a balance of comfort, sophistication, style, and functional living you’ll love for years to come. Drenched with natural sunlight that creates a bright and airy feel, the inviting floor plan includes a highly desirable full bedroom and bathroom on the main floor offering flexibility for guests, multigenerational living, or a private home office. The massive primary suite has gorgeous views, dual sinks, large soaking tub, 2 closets and a fireplace. Additional highlighted features include multiple spaces to entertain family and friends, a modern kitchen with an island, built in oven, pantry and eating area, modern bathrooms, updated flooring, and formal dining. The charming laundry room and new lighting fixtures round out the finishing touches you’re sure to enjoy and appreciate. Kids of all ages will enjoy indulging in the back yard with patio and landscaped yard—great for weekend barbecues, morning coffee, play and/or unwinding outdoors. With convenient access to local amenities and commute routes, the location makes day-to-day living pleasurable. This exceptional property is ready to welcome you home!
| 48 minutes ago | Listing updated with changes from the MLS | |
| 11 hours ago | Listing first seen on site |

This information is for your personal, non-commercial use and may not be used for any purpose other than to identify prospective properties you may be interested in purchasing. The display of MLS data is usually deemed reliable but is NOT guaranteed accurate by the MLS. Buyers are responsible for verifying the accuracy of all information and should investigate the data themselves or retain appropriate professionals. Information from sources other than the Listing Agent may have been included in the MLS data. Unless otherwise specified in writing, the Broker/Agent has not and will not verify any information obtained from other sources. The Broker/Agent providing the information contained herein may or may not have been the Listing and/or Selling Agent.