


6481 Green Castle CirDiscovery Bay, CA 94505
Mortgage Calculator
Monthly Payment (Est.)
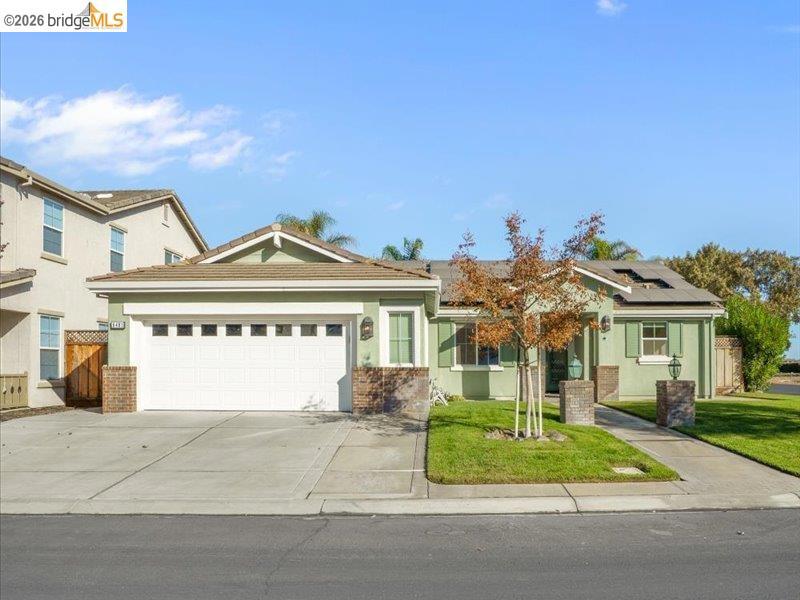
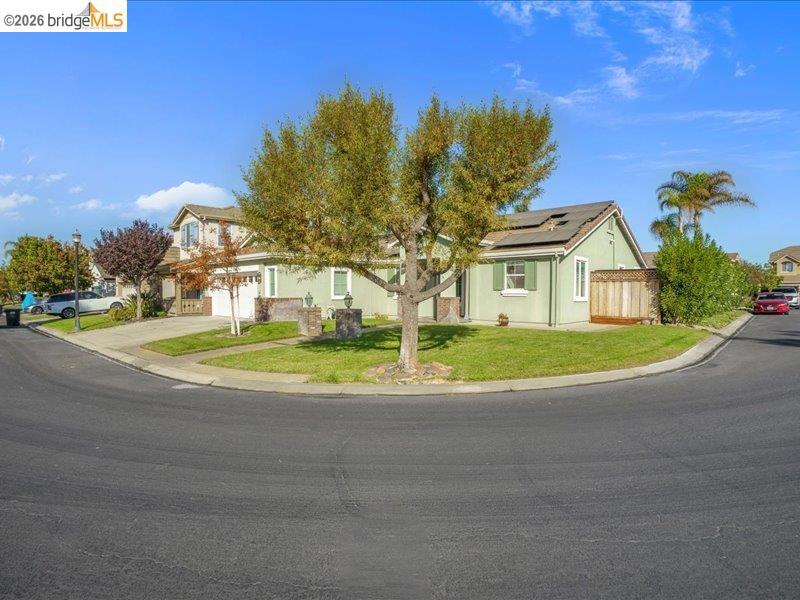
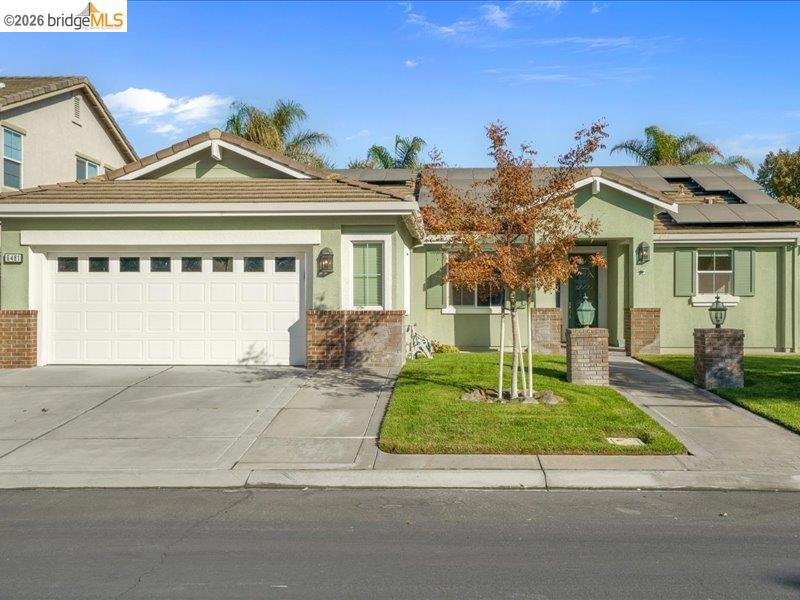
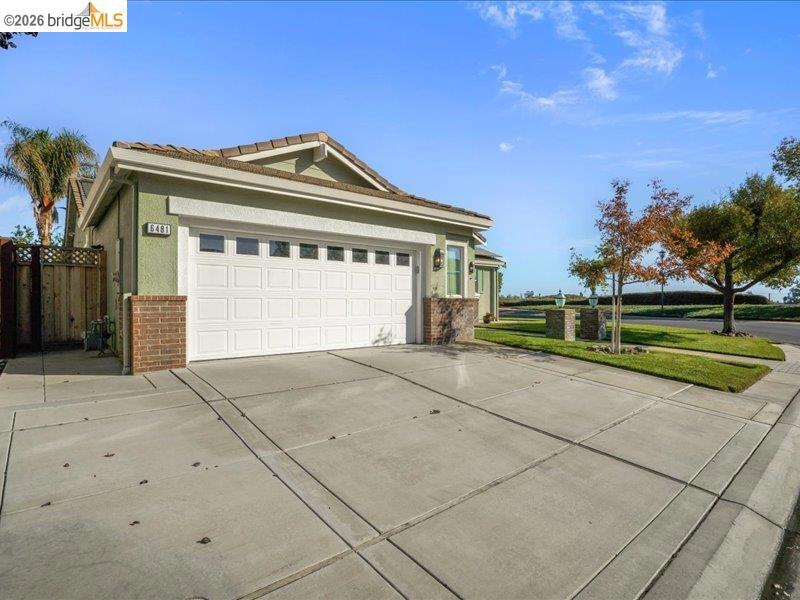
Enter an interest rate to see your estimated monthly payment.From the moment you enter the gates, towering palms, picturesque lakes, and cascading fountain displays create the feeling of arriving somewhere special. Welcome to your own private resort-style retreat in The Lakes of Discovery Bay. Beautifully positioned on a corner lot, this elegant single-story home pairs inviting curb appeal with a peaceful sense of privacy. Approximately 2,033 square feet offers 4 bedrooms, 2 bathrooms, and a spacious layout with thoughtfully separated bedrooms and an office near the entrance—room to come together, with space to make your own. Hardwood and tile flooring, stone countertops, built-in speakers, and a bar with wine refrigerator complement the home’s relaxed sophistication. Outdoors, leisurely afternoons turn into evenings worth lingering over. A sparkling pool, flagstone patio, and built-in barbecue area with covered patio and an automated awning cover create a private escape made for entertaining or simply enjoying the quiet. Prepaid solar adds everyday value, with no monthly payments during the remaining prepaid term. With a walking path just outside, the resort experience continues through scenic lakes, parks, picnic areas, playgrounds, and tennis, pickleball, basketball, and bocce ball courts. A calendar of community events, seasonal celebrations, movie nights, and more brings neighbors together, adding a welcoming sense of connection to this resort-inspired lifestyle. Nearby Old River Elementary and a location less than 15 minutes from downtown Brentwood, with convenient access to Vasco Road for commuting, keep everyday destinations within reach. An inviting community. A private escape. The feeling of being exactly where you want to be.
| 4 hours ago | Listing updated with changes from the MLS | |
| 11 hours ago | Listing first seen on site |

This information is for your personal, non-commercial use and may not be used for any purpose other than to identify prospective properties you may be interested in purchasing. The display of MLS data is usually deemed reliable but is NOT guaranteed accurate by the MLS. Buyers are responsible for verifying the accuracy of all information and should investigate the data themselves or retain appropriate professionals. Information from sources other than the Listing Agent may have been included in the MLS data. Unless otherwise specified in writing, the Broker/Agent has not and will not verify any information obtained from other sources. The Broker/Agent providing the information contained herein may or may not have been the Listing and/or Selling Agent.