


4243 Lancelot DrConcord, CA 94521
Mortgage Calculator
Monthly Payment (Est.)
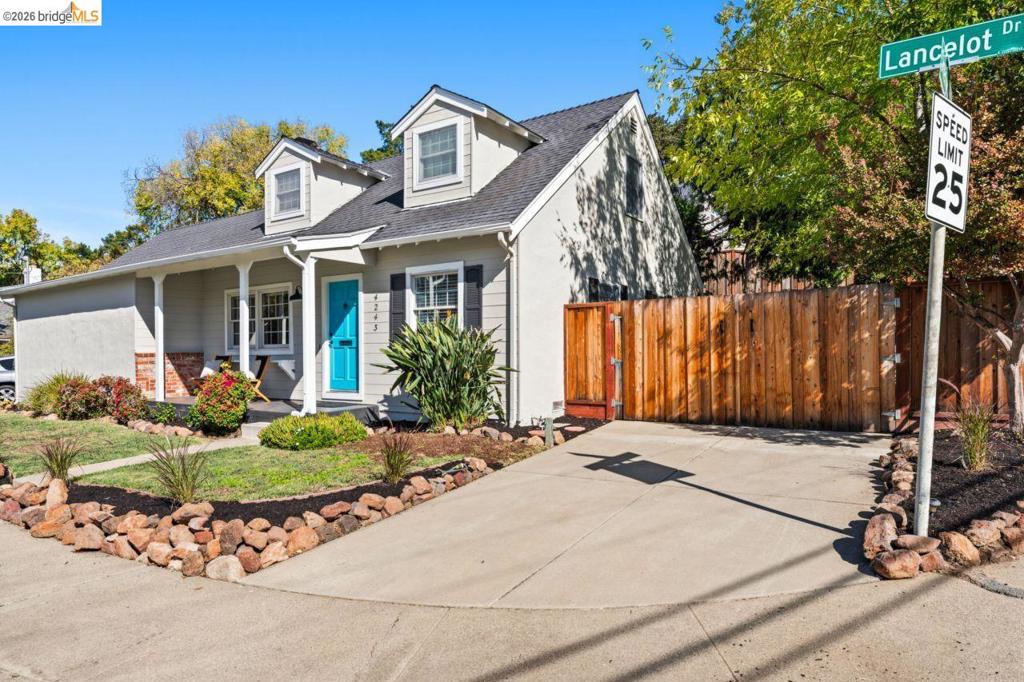
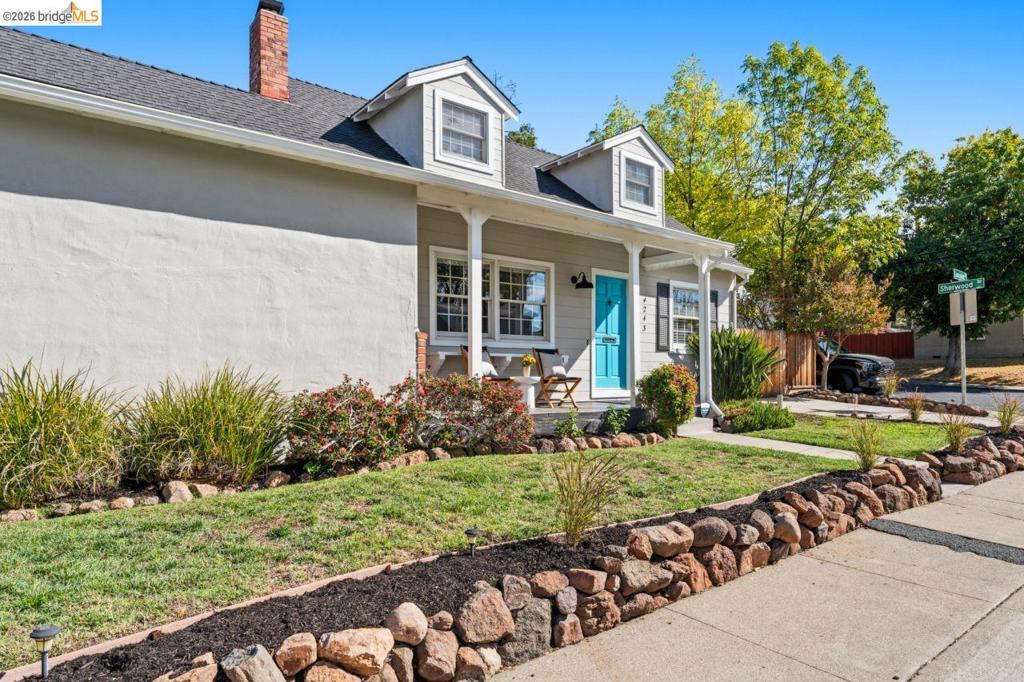
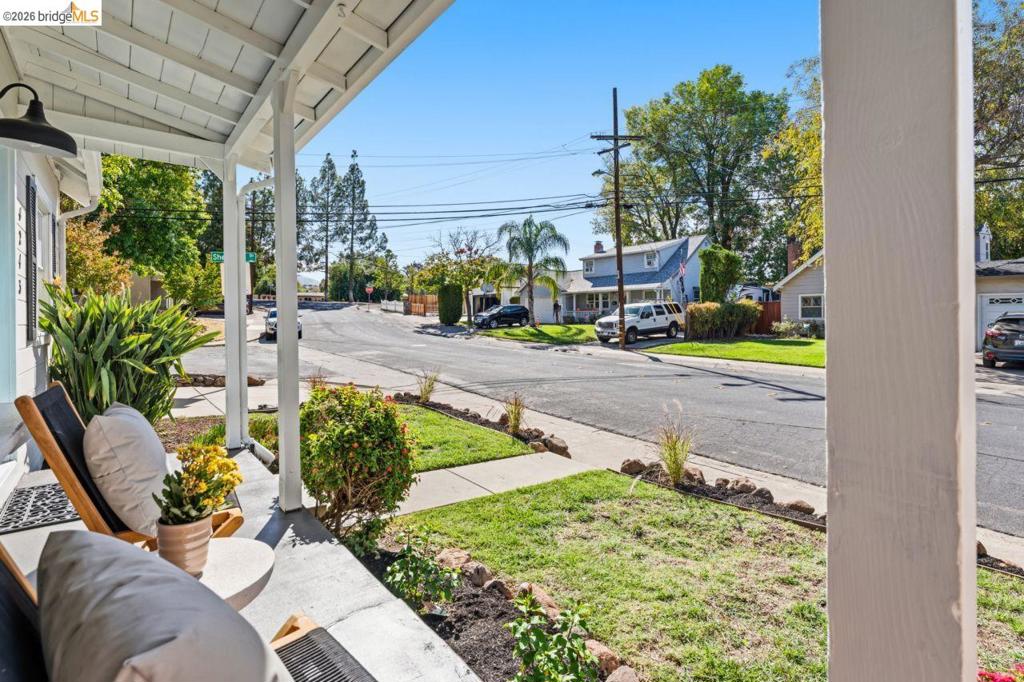
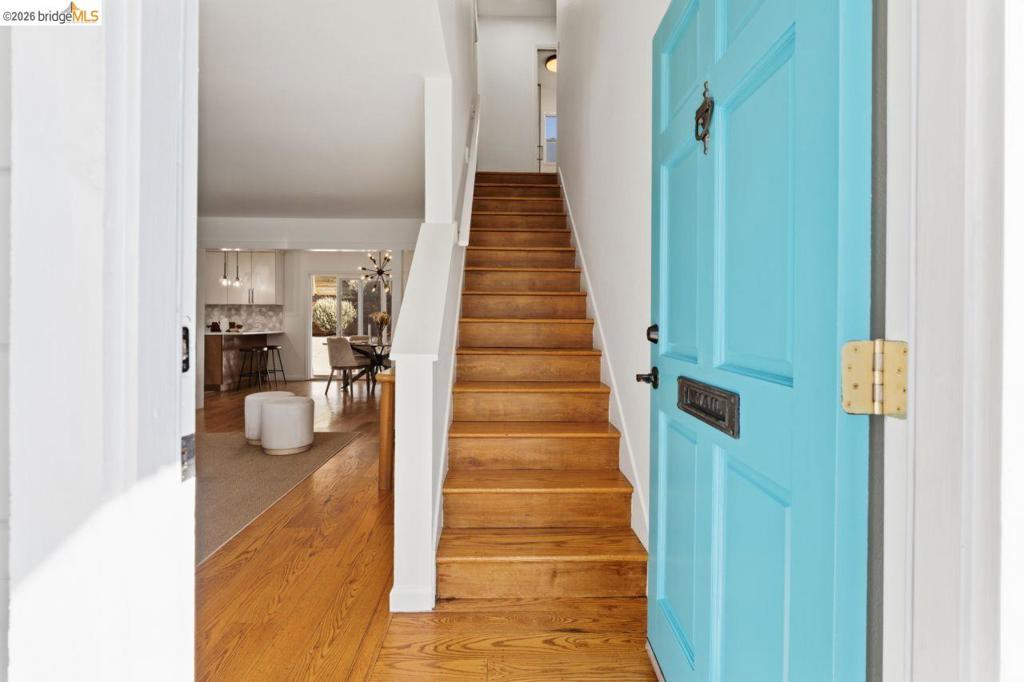
Enter an interest rate to see your estimated monthly payment.Come home to Canterbury Village! This welcoming 4-bedroom, 2-bath Cape Cod sits on a sunny corner lot and greets you with warm hardwood floors and freshly carpeted bedrooms. The open floor plan connects the kitchen, dining room, and living room, with a fireplace for cozy winter nights. The kitchen was fully remodeled in 2021 with hand-laid tile, custom cabinetry, a breakfast bar, and all-new appliances: a 36" ZLINE dual-fuel range with a 6-burner gas cooktop and electric convection oven, an LG 26.2 cu. ft. refrigerator, a Samsung StormWash dishwasher, and a built-in Sharp microwave drawer. The upstairs bath was also remodeled in 2021 with a custom vanity, and the downstairs bath has been refreshed. Dual-pane windows and central AC keep every room comfortable year-round. Outside, the private backyard is framed by mature trees and includes a Meyer lemon tree, terraced garden beds, and room to grow or build something new.* The home also has a 2-car garage, attic storage, and ample off-street parking. Trails behind the house lead to the Markham Arboretum and its community garden, and you’re close to BART, schools, and about 10 minutes from just about everything. Come see it for yourself! *Buyer to investigate.
| 4 hours ago | Listing updated with changes from the MLS | |
| 12 hours ago | Listing first seen on site |

This information is for your personal, non-commercial use and may not be used for any purpose other than to identify prospective properties you may be interested in purchasing. The display of MLS data is usually deemed reliable but is NOT guaranteed accurate by the MLS. Buyers are responsible for verifying the accuracy of all information and should investigate the data themselves or retain appropriate professionals. Information from sources other than the Listing Agent may have been included in the MLS data. Unless otherwise specified in writing, the Broker/Agent has not and will not verify any information obtained from other sources. The Broker/Agent providing the information contained herein may or may not have been the Listing and/or Selling Agent.