


16 Kingfisher CtNovato, CA 94949
Mortgage Calculator
Monthly Payment (Est.)
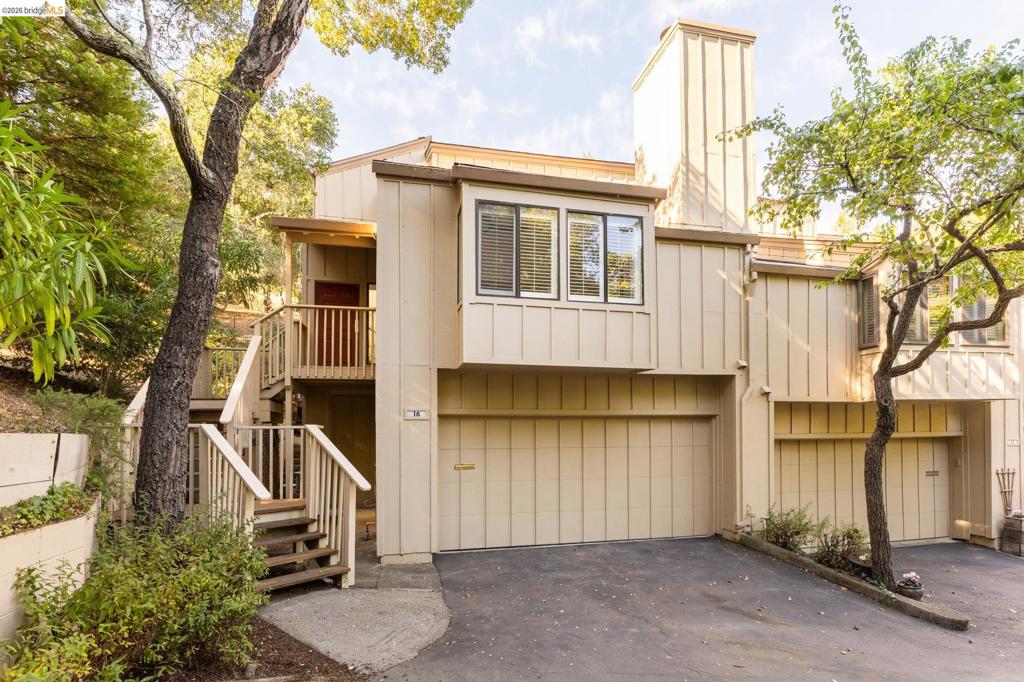
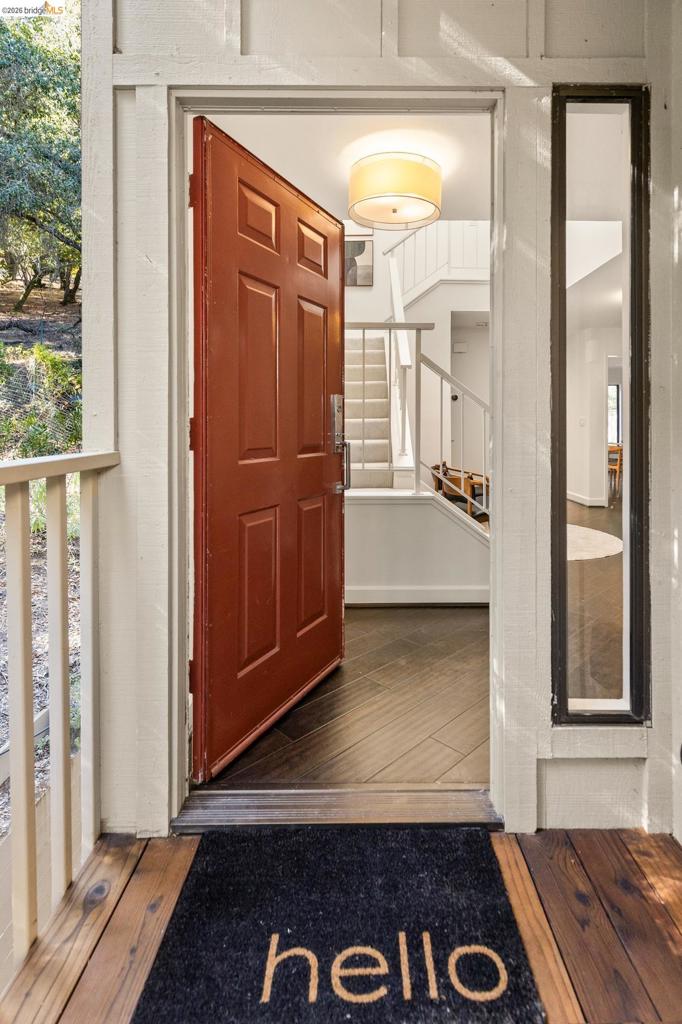
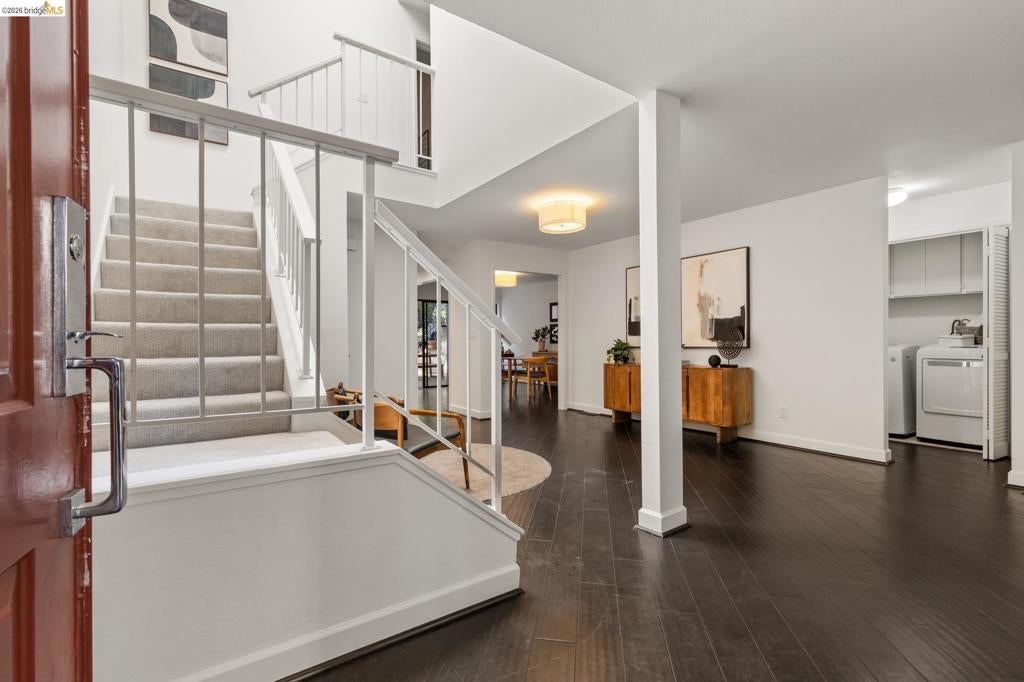
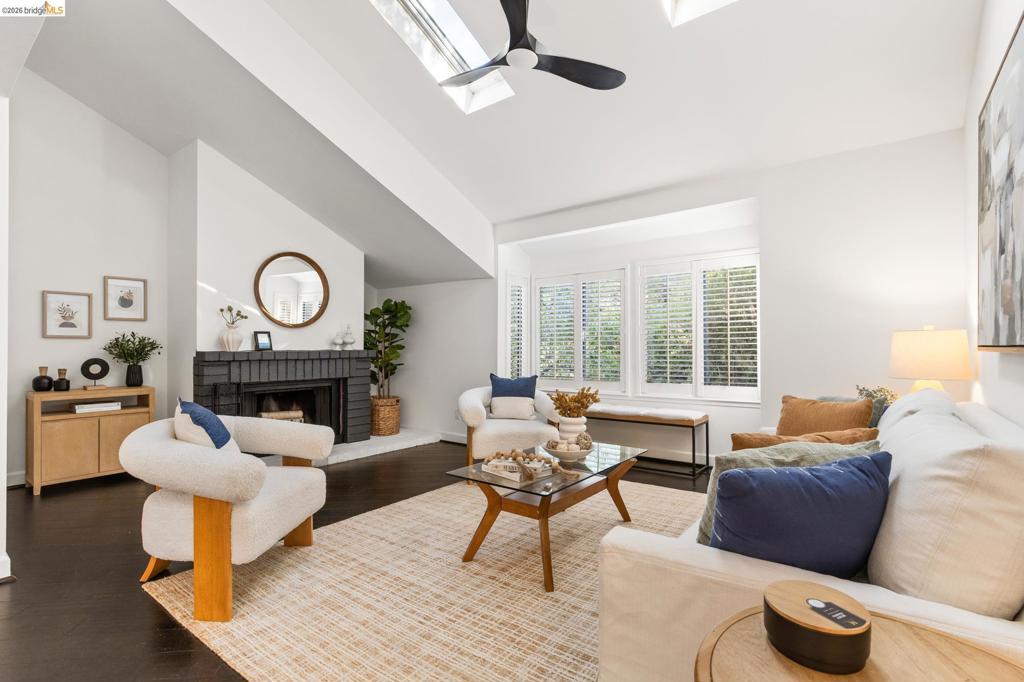
Enter an interest rate to see your estimated monthly payment.Find serenity in this spacious corner-unit townhouse, quietly tucked away in Novato's Pacheco Valle Woods. Just inside the front door, a formal living room commands attention with its vaulted ceiling, skylights and fireplace. A spacious foyer that flows to the kitchen provides flexibility as a dining area. Daily living will surely center around the open-concept eat-in kitchen with direct access to the backyard deck for seamless indoor-outdoor entertaining. Adjacent, find a flexible-use room that can serve as a formal dining room (as staged), a den/media room, or even a third bedroom if desired. Ascend to the upper level to find two generously-sized bedrooms, each with their own en suite full bathroom and large closet. The two-car garage boasts direct access into the home’s living area. Behind the garage sits a promising bonus room that could serve as storage, a gym, art studio, or maybe a speakeasy? The 148-unit HOA’s amenities include a swimming pool, spa, tennis courts and greenbelt. Located near the SMART train, less than a mile from Highway 101, with direct access to local trails for hiking and biking, the Pacheco Multiuse Pathway, and the adjacent 519-acre Pacheco Valle Preserve, which features a seasonal waterfall.
| an hour ago | Listing updated with changes from the MLS | |
| 11 hours ago | Listing first seen on site |

This information is for your personal, non-commercial use and may not be used for any purpose other than to identify prospective properties you may be interested in purchasing. The display of MLS data is usually deemed reliable but is NOT guaranteed accurate by the MLS. Buyers are responsible for verifying the accuracy of all information and should investigate the data themselves or retain appropriate professionals. Information from sources other than the Listing Agent may have been included in the MLS data. Unless otherwise specified in writing, the Broker/Agent has not and will not verify any information obtained from other sources. The Broker/Agent providing the information contained herein may or may not have been the Listing and/or Selling Agent.