


3465 Dublin Blvd 227Dublin, CA 94568
Mortgage Calculator
Monthly Payment (Est.)
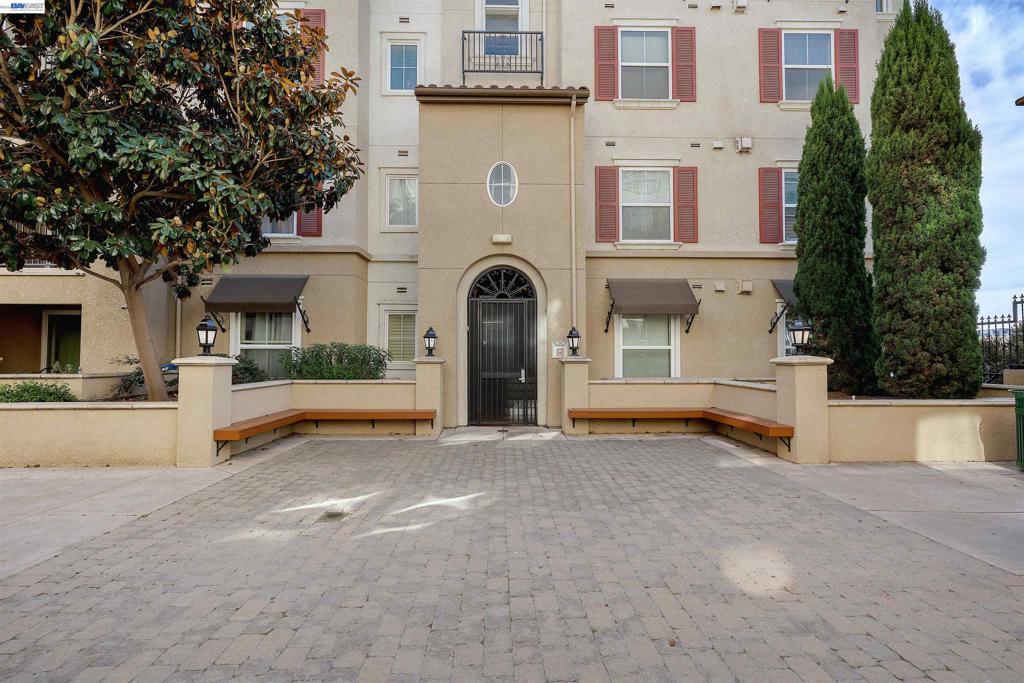
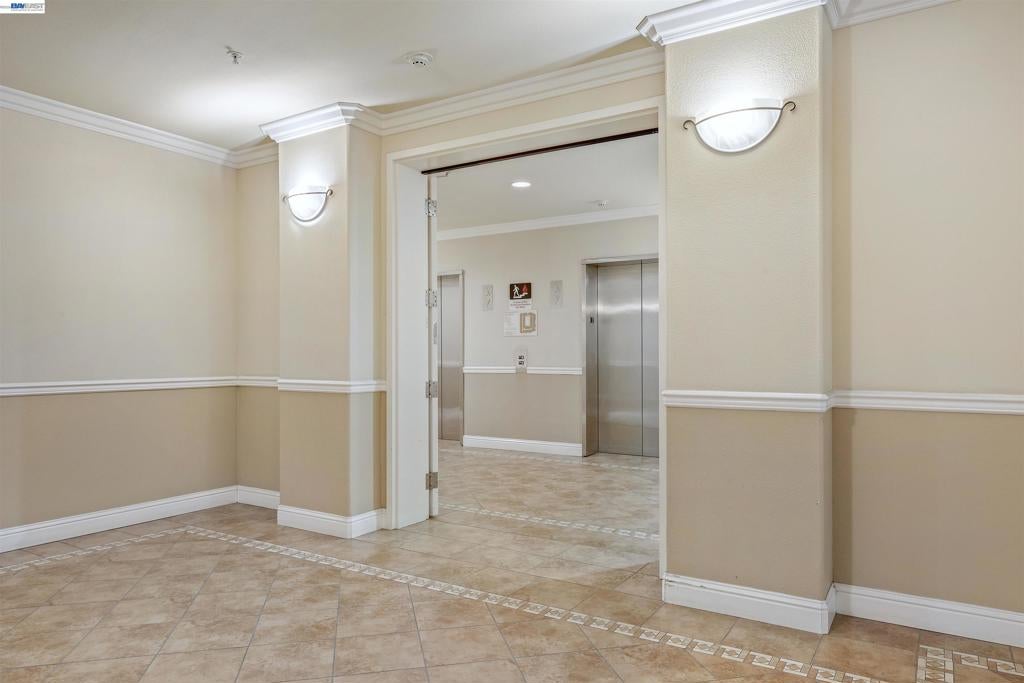
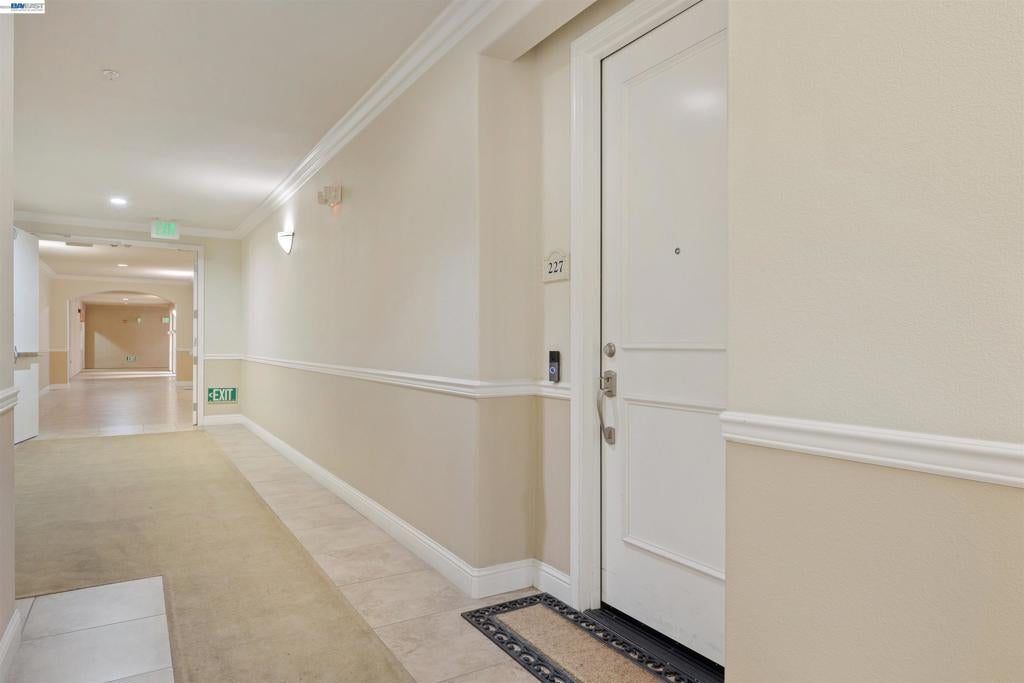
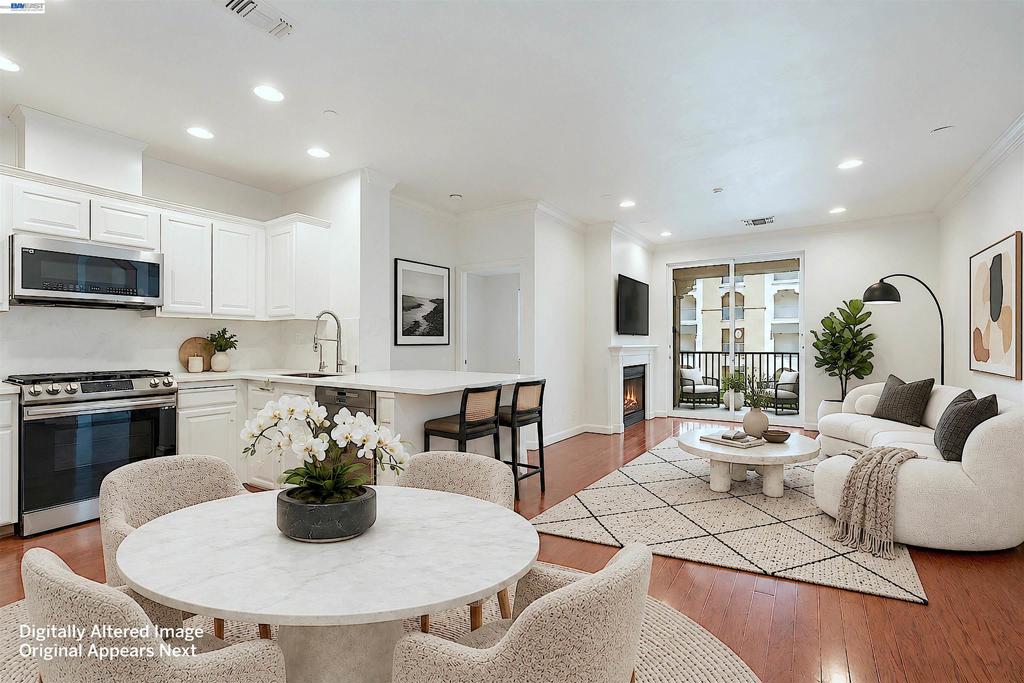
Enter an interest rate to see your estimated monthly payment.Welcome to a beautifully upgraded, modern condo privately situated on a quiet corner, featuring a balcony that overlooks a serene courtyard. This meticulously maintained home features an exclusive, private entry with only one neighbor and no neighboring entry across the hall. Conveniently located near the elevator for easy access, it offers stylish and sophisticated suburban living. The 9-foot ceilings and abundant natural light create an open, airy atmosphere. This luxurious unit is elevated by its crown molding, plush cream carpeting in the bedrooms, and elegant hardwood flooring throughout the great room and kitchen. This stylishly updated eat-in kitchen features premium Quartz countertops and a modern high-arc spring faucet over a wide single-bowl sink upgrade. Premium stainless steel appliances complete this high-functioning, contemporary culinary space.The primary bedroom serves as a private retreat, complete with an ensuite bathroom featuring a double vanity, a walk-in shower, and a spacious closet. An additional generously sized bedroom is situated on the opposite side of the living area for optimal privacy. Additional upgrades include custom closet organizers, Quartz countertops and modern vanity lighting. The home comes equipped with central AC and heating, plus a convenient in-unit washer and dryer in the hallway closet. Resort-style amenities include 24-hour secured gate entry, a state-of-the-art gym, a heated pool and spa, and a clubhouse with a gourmet kitchen. This unit includes two assigned parking spaces in a secured underground lot with elevator access, plus ample guest parking. Enjoy being within walking distance to the new Emerald High School and Bray Commons Park, which features a dog park, playground, and basketball court. This prime location is just minutes from premium shopping, dining, golf courses, Kaiser, BART, and the 580/680 freeways.
| 3 hours ago | Listing updated with changes from the MLS | |
| 11 hours ago | Listing first seen on site |

This information is for your personal, non-commercial use and may not be used for any purpose other than to identify prospective properties you may be interested in purchasing. The display of MLS data is usually deemed reliable but is NOT guaranteed accurate by the MLS. Buyers are responsible for verifying the accuracy of all information and should investigate the data themselves or retain appropriate professionals. Information from sources other than the Listing Agent may have been included in the MLS data. Unless otherwise specified in writing, the Broker/Agent has not and will not verify any information obtained from other sources. The Broker/Agent providing the information contained herein may or may not have been the Listing and/or Selling Agent.