


178 Manchester WaySan Bruno, CA 94066
Mortgage Calculator
Monthly Payment (Est.)
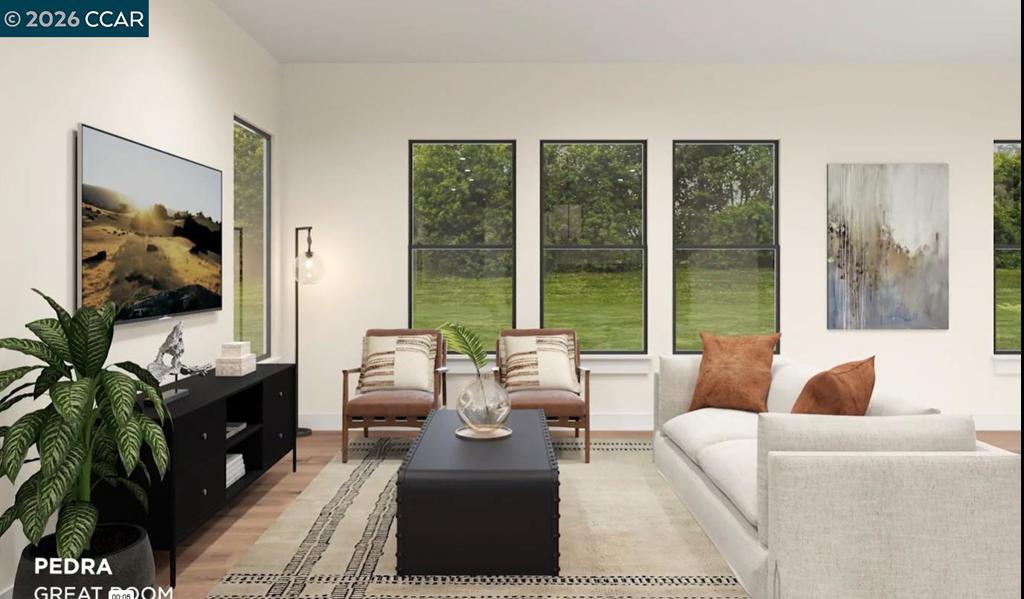
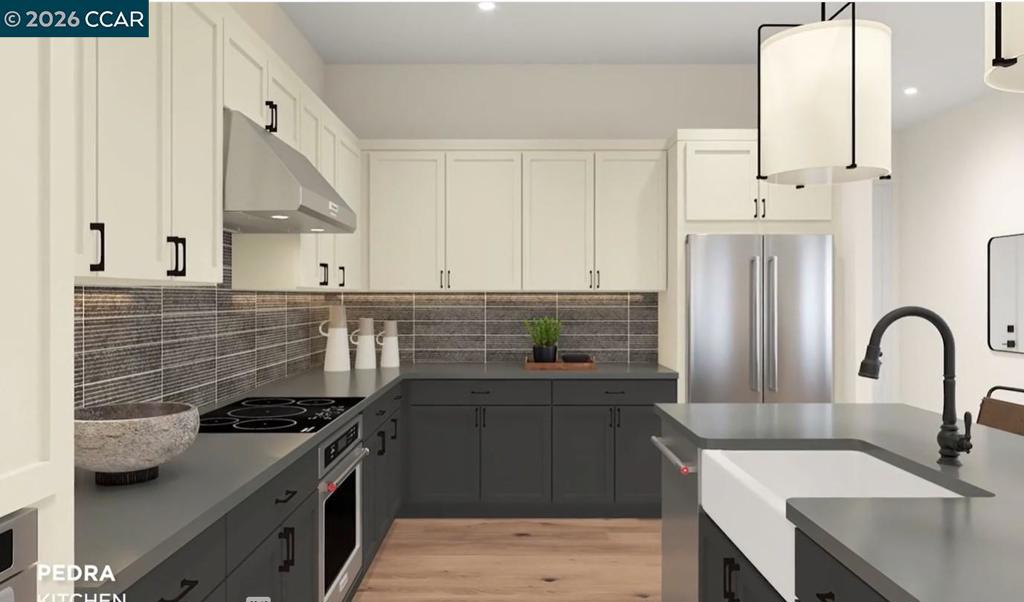
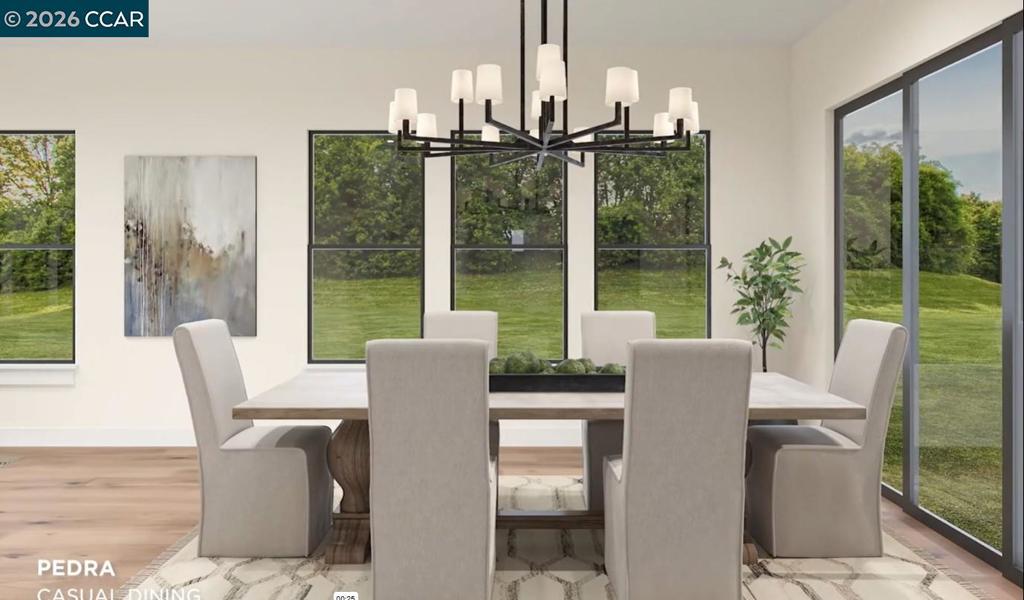
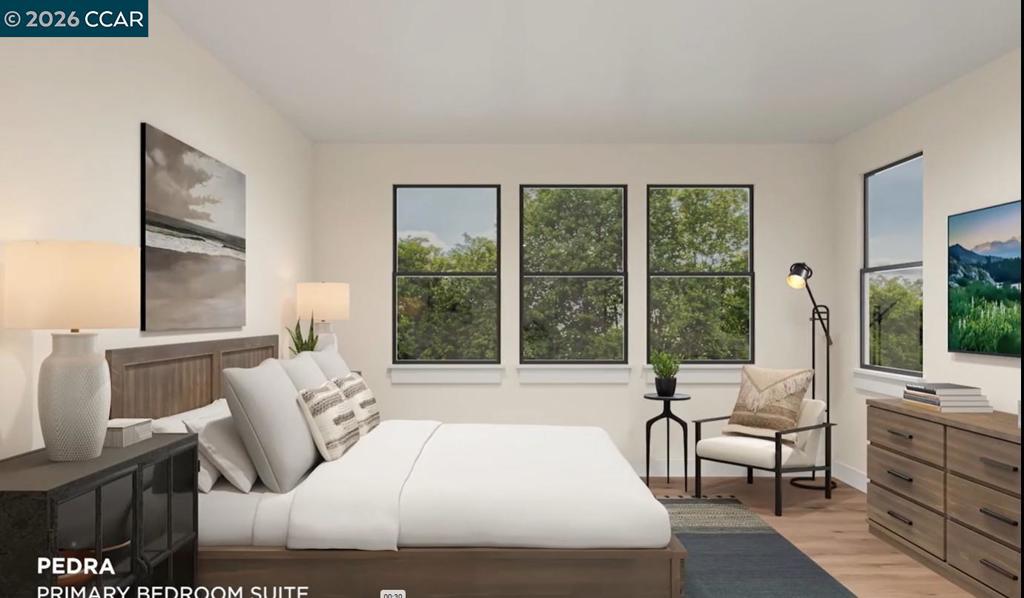
Enter an interest rate to see your estimated monthly payment.Crestmoor Estates - New luxury home in San Bruno, thoughfully crafted for modern living. Spacious floor plan feature open living area, well-appointed kitchen, flexibible space perfect for work and play. The Pedra exudes elegance and luxury through thoughtful features and a well-designed floor plan. The first level features 10' ceiling height open-concept living, where the kitchen seamlessly flows into a spacious great room and a casural dining area creating an ideal space for daily living or entertaining. A first-floor bedroom includes generouse closet and access to a full hall bath, offering comfort and convenience. Upstairs, the soothing primary bedroom features an expansive walk-in closet and a luxuriouse bathroom with dual vanities, a soaking tub, a separate shower, and a private water closet. Two secondary bedrooms offer ample closet space and share hall bath, ideal for family or guest. Other highlights include a versatile loft space and a two-car garage, pre-wired EV charging for convenience and additional storage. Personalize your new home with the help of talented Design Consultant at the exclusive Design Studio and ensure each space reflects your unique taste and style. Nestled within an elevated community with scenic surroundings, Montara Collection offers a sophisticared blend of modern design and timeless luxury, all in the a convenient Bay Area location close to parks, shopping and dining, and major freeways. Close to major employers, San Francisco International Airport, and Silicon Valley. Close proximity to Oracle Park, Chase Center, Golden Gate Park, and more. Convenient access to major transit systems such as Bay Area Rapid Transit (BART), Caltrain and the San Mateo Transit Systems. ( photos for marketing only, not of actual home )
| 2 hours ago | Listing updated with changes from the MLS | |
| 10 hours ago | Listing first seen on site |

This information is for your personal, non-commercial use and may not be used for any purpose other than to identify prospective properties you may be interested in purchasing. The display of MLS data is usually deemed reliable but is NOT guaranteed accurate by the MLS. Buyers are responsible for verifying the accuracy of all information and should investigate the data themselves or retain appropriate professionals. Information from sources other than the Listing Agent may have been included in the MLS data. Unless otherwise specified in writing, the Broker/Agent has not and will not verify any information obtained from other sources. The Broker/Agent providing the information contained herein may or may not have been the Listing and/or Selling Agent.